Welcome to **4507 N. John Albert Avenue, Fresno, CA 93726**a beautifully maintained **Bonadelle-built** home that delivers the perfect combination of space, flexibility, location, and value. Whether you're a **first-time homebuyer** searching for an affordable place to call home, a **buy-and-hold investor** looking to add a quality property to your portfolio, or a growing household that simply needs room to spread out, this exceptional residence checks all the right boxes.Nestled within a quiet, well-established neighborhood lined with mature trees and attractive homes, this property offers outstanding curb appeal from the moment you arrive. The welcoming exterior and prime location create the perfect first impression while placing you just minutes from shopping, dining, schools, and everyday conveniences.Inside, you'll immediately appreciate the home's unique layout and incredible versatility. While currently configured as a spacious **4-bedroom** home, it also features an enormous bonus room with large sliding glass doors that can easily serve as a **5th bedroom**, an incredible second living room, home office, game room, or media space. The possibilities are endless and allow this home to grow alongside your needs.The thoughtfully designed kitchen is truly one of a kind, featuring an expansive layout with abundant bar seating that makes entertaining effortless. Whether you're hosting holiday gatherings, weekend BBQs, or simply enjoying family dinners, this space was designed to bring people together.Major updates provide peace of mind, including a **new roof** and **new HVAC system**, paired with a modern smart thermostat that can be conveniently controlled right from your smartphone for maximum comfort and efficiency.Step outside and discover a backyard that truly shines during Fresno's warm summers, offering the perfect setting to relax, entertain, and enjoy the California lifestyle.Homes that combine this much flexibility, modern updating, and exceptional value don't stay available for long. Schedule your private showing today and experience everything **4507 N. John Albert Avenue** has to offer. Once you see it in person, you'll understand why the value of this home speaks for itself.
For sale
$400,000
4507 N John Albert Ave, Fresno, CA 93726
5beds
2baths
1,654sqft
:
Get pre-qualified$2,649/mo
Residential, Single Family Residence
Built in 1967
6,364 Square Feet Lot
$399,800 Zestimate®
$242/sqft
$-- HOA
What's special
New roofAttractive homesHome officeMedia spaceThoughtfully designed kitchenWelcoming exteriorOutstanding curb appeal
- 12 days |
- 747 |
- 53 |
Likely to sell faster than
Zillow last checked:
Listing updated:
Listed by:
Andrew Hyatt DRE #01983745 559-448-6883,
Realty Concepts, Ltd. - Fresno
Source: Fresno MLS,MLS#: 652859Originating MLS: Fresno MLS
Facts & features
Interior
Bedrooms & bathrooms
- Bedrooms: 5
- Bathrooms: 2
Primary bedroom
- Area: 0
- Dimensions: 0 x 0
Bedroom 1
- Area: 0
- Dimensions: 0 x 0
Bedroom 2
- Area: 0
- Dimensions: 0 x 0
Bedroom 3
- Area: 0
- Dimensions: 0 x 0
Bedroom 4
- Area: 0
- Dimensions: 0 x 0
Dining room
- Area: 0
- Dimensions: 0 x 0
Family room
- Area: 0
- Dimensions: 0 x 0
Kitchen
- Area: 0
- Dimensions: 0 x 0
Living room
- Area: 0
- Dimensions: 0 x 0
Basement
- Area: 0
Heating
- Has Heating (Unspecified Type)
Cooling
- Central Air
Appliances
- Laundry: In Garage
Features
- Number of fireplaces: 1
- Fireplace features: Masonry, Gas
Interior area
- Total structure area: 1,654
- Total interior livable area: 1,654 sqft
Property
Parking
- Total spaces: 2
- Parking features: Garage - Attached
- Attached garage spaces: 2
Features
- Levels: One
- Stories: 1
- Has private pool: Yes
- Pool features: Private, In Ground
Lot
- Size: 6,364 Square Feet
- Dimensions: 63 x 101
- Features: Urban
Details
- Parcel number: 43040410
- Zoning: RS5
Construction
Type & style
- Home type: SingleFamily
- Architectural style: Ranch
- Property subtype: Residential, Single Family Residence
Materials
- Stucco, Wood Siding, Brick
- Foundation: Concrete
- Roof: Composition
Condition
- Year built: 1967
Utilities & green energy
- Electric: On
- Sewer: Public Sewer
- Water: Public
- Utilities for property: Public Utilities
Community & HOA
Location
- Region: Fresno
Financial & listing details
- Price per square foot: $242/sqft
- Tax assessed value: $323,320
- Annual tax amount: $4,203
- Date on market: 7/29/2026
- Cumulative days on market: 12 days
- Listing agreement: Exclusive Right To Sell
Estimated market value
$399,800
$380,000 - $420,000
$2,426/mo
Price history
| Date | Event | Price |
|---|---|---|
| 7/29/2026 | Listed for sale | $400,000+33.8%$242/sqft |
Source: Fresno MLS #652859 Report a problem | ||
| 4/19/2021 | Sold | $299,000+8.7%$181/sqft |
Source: Public Record Report a problem | ||
| 3/18/2021 | Listed for sale | $275,000+217.9%$166/sqft |
Source:  Fresno MLS #556214 Report a problem Fresno MLS #556214 Report a problem | ||
| 9/26/2000 | Sold | $86,500$52/sqft |
Source: Public Record Report a problem | ||
Public tax history
| Year | Property taxes | Tax assessment |
|---|---|---|
| 2025 | $4,203 +4% | $323,320 +2% |
| 2024 | $4,043 +1.9% | $316,981 +2% |
| 2023 | $3,966 +1.4% | $310,767 +2% |
| 2022 | $3,912 +90.6% | $304,674 +82.3% |
| 2021 | $2,052 +0.5% | $167,093 +1% |
| 2020 | $2,043 +4.1% | $165,381 +2% |
| 2019 | $1,963 +2.3% | $162,140 +2% |
| 2018 | $1,919 +1.8% | $158,962 +2% |
| 2017 | $1,884 +3.5% | $155,846 +2% |
| 2016 | $1,821 +1.6% | $152,791 +1.5% |
| 2015 | $1,792 +2% | $150,497 +2% |
| 2014 | $1,758 | $147,550 +0.5% |
| 2013 | -- | $146,884 +2% |
| 2012 | -- | $144,005 +2% |
| 2011 | -- | $141,182 +0.8% |
| 2010 | -- | $140,128 -0.2% |
| 2009 | -- | $140,462 +2% |
| 2008 | -- | $137,708 +2% |
| 2007 | -- | $135,008 +2% |
| 2006 | -- | $132,362 +2% |
| 2005 | -- | $129,767 +2% |
| 2004 | -- | $127,223 +41.7% |
| 2003 | -- | $89,786 +2% |
| 2002 | -- | $88,026 +2% |
| 2001 | $978 | $86,300 |
Find assessor info on the county website
Monthly payment
Est. payment
Payment breakdown
Explore the cost of this home by adjusting the details. Changes won't be saved.Climate risks
Neighborhood: Hoover
Nearby schools
GreatSchools rating
- 2/10Vinland Elementary SchoolGrades: K-6Distance: 0.2 mi
- 6/10Tioga Middle SchoolGrades: 7-8Distance: 1.2 mi
- 4/10Herbert Hoover High SchoolGrades: 9-12Distance: 1.8 mi
Schools provided by the listing agent
- Elementary: Vinland
- Middle: Tioga
- High: Hoover
Source: Fresno MLS. This data may not be complete. We recommend contacting the local school district to confirm school assignments for this home.
- $359,0004 bd2 ba1.3k sqft4495 N John Albert Ave, Fresno, CA 93726Off Market
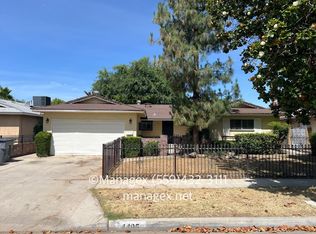
- $362,7003 bd2 ba1.3k sqft4517 N John Albert Ave, Fresno, CA 93726Off Market

- $530,3003 bd-- ba1.4k sqft4506 N Jackson Ave, Fresno, CA 93726Off Market

- $392,8004 bd2 ba1.9k sqft4516 N Jackson Ave, Fresno, CA 93726Off Market
- $358,7003 bd1 ba1.4k sqft4494 N Jackson Ave, Fresno, CA 93726Off Market
- $391,0004 bd3 ba1.8k sqft4485 N John Albert Ave, Fresno, CA 93726Off Market
- $343,4003 bd1 ba1.5k sqft4527 N John Albert Ave, Fresno, CA 93726Off Market
- $349,2003 bd1 ba1.6k sqft4504 N John Albert Ave, Fresno, CA 93726Off Market
A local agent can set up tours, give advice and negotiate with sellers.
A local lender can help you make sure your offer is ready when you are.
Similar homes
- $420,0004 bd2 ba1.6k sqft4627 N Maple Ave, Fresno, CA 93726For Sale
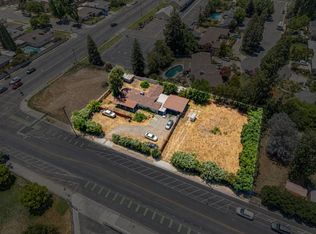 MLS ID #651852, Kelly M. Torres Bejar. Fresno MLS
 - $389,0004 bd2 ba1.3k sqft3521 N Maple Ave, Fresno, CA 93726For Sale
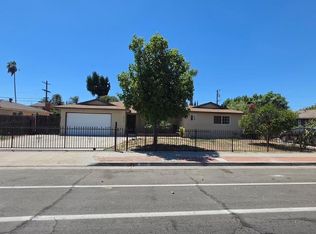 MLS ID #652684, Christine J. Majors. Fresno MLS
 - $385,0003 bd2 ba1.3k sqft2605 E Sussex Way, Fresno, CA 93726For Sale
 MLS ID #653373, Jared Martin. Fresno MLS
 - $399,5004 bd3 ba1.7k sqft5904 E Pontiac Way, Fresno, CA 93727For Sale
 MLS ID #653369, Matthew J Ratzlaff. Fresno MLS
 - $389,0003 bd2 ba1.5k sqft4839 E Santa Ana Ave, Fresno, CA 93726For SaleMLS ID #650512, Caleb Pletz. Fresno MLS
- $410,0004 bd2 ba1.7k sqft2433 E Saginaw Way, Fresno, CA 93726For SaleMLS ID #648741, Rachel C. Verdadero. Fresno MLS
- $379,0004 bd2 ba1.7k sqft641 E Scott Avenue, Fresno, CA 93710For SaleMLS ID #243275, Noe Cruz, All State Homes. TCMLS
- $400,0004 bd2 ba1.6k sqft5719 E Bernadine Dr, Fresno, CA 93727For SaleMLS ID #648849, Susan Vang. Fresno MLS
- $420,0003 bd2 ba1.6k sqft6361 N Bond St, Fresno, CA 93710For SaleMLS ID #653398, Ruben Mireles III. Fresno MLS
- $399,9003 bd2 ba1.6k sqft6345 N Spalding Ave, Fresno, CA 93710For SaleMLS ID #652670, Merle Vaughn. Fresno MLS
- $405,0003 bd2 ba1.8k sqft5308 N Colonial Ave APT 102, Fresno, CA 93704For SaleMLS ID #651914, Kimberly A. Dixon. Fresno MLS
- $315,0003 bd2 ba1k sqft2433 E Rialto Ave, Fresno, CA 93726For SaleMLS ID #653259, Lucas O. Olson. Fresno MLS
- $424,9003 bd3 ba1.8k sqft6565 N Rowell Ave, Fresno, CA 93710For SaleMLS ID #652900, Mary Noelle Guthrie. Fresno MLS
- $385,0003 bd2 ba1.2k sqft4952 E Huntington Ave, Fresno, CA 93727For SaleMLS ID #653229, Teresa Norman. Fresno MLS
- $425,0004 bd2 ba1.8k sqft516 E Magill Ave, Fresno, CA 93710For SaleMLS ID #652534, Michelle Bejarano. Fresno MLS
- $424,0004 bd3 ba1.4k sqft5012 E Belmont Ave, Fresno, CA 93727For SaleMLS ID #652769, Ann M. Lee. Fresno MLS
- $430,0003 bd2 ba1.8k sqft7636 N Gearhart Ave, Fresno, CA 93720For SaleMLS ID #653209, Arynne E. Broom. Fresno MLS
- $435,0003 bd2 ba1.6k sqft2833 E Paul Ave, Fresno, CA 93710For SaleMLS ID #652633, Suzie K. Guluzian. Fresno MLS
- $450,0003 bd2 ba1.6k sqft730 W Escalon Ave, Fresno, CA 93704For SaleMLS ID #652862, Antonio Arguelles. Fresno MLS
- $375,0003 bd2 ba1.4k sqft215 N Sylmar Ave, Fresno, CA 93727For SaleMLS ID #651681, Saul Gonzalez. Fresno MLS
Local buyer's agents are ready to help
