Recently updated 3-bedroom, 2-bathroom home in the Hoover High School attendance area.This well-maintained residence features a living room, den, and galley kitchen with new cabinets, solid-surface countertops, and appliances. Both the hall and primary bathrooms have been refreshed with new tile in the bathtub and shower stall plus new cabinetry.Additional updates include new carpet throughout, fresh interior paint, new exterior stucco, and new six-panel doors with hardware. The home also includes owned solar (NEM 2, no battery).Conveniently located near Pyle Elementary School, Highway 41, and Fashion Fair Mall.Call your REALTOR® to schedule a private showing.
For sale
$385,000
2605 E Sussex Way, Fresno, CA 93726
3beds
2baths
1,310sqft
Residential, Single Family Residence
Built in 1956
5,998 Square Feet Lot
$383,800 Zestimate®
$294/sqft
$-- HOA
What's special
Fresh interior paintNew exterior stuccoSolid-surface countertopsNew carpet throughout
- 20 days |
- 685 |
- 42 |
Zillow last checked:
Listing updated:
Listed by:
Jared Martin DRE #01319553 559-779-1504,
Central California Real Estate
Source: Fresno MLS,MLS#: 653373Originating MLS: Fresno MLS
Facts & features
Interior
Bedrooms & bathrooms
- Bedrooms: 3
- Bathrooms: 2
Primary bedroom
- Area: 0
- Dimensions: 0 x 0
Bedroom 1
- Area: 0
- Dimensions: 0 x 0
Bedroom 2
- Area: 0
- Dimensions: 0 x 0
Bedroom 3
- Area: 0
- Dimensions: 0 x 0
Bedroom 4
- Area: 0
- Dimensions: 0 x 0
Dining room
- Area: 0
- Dimensions: 0 x 0
Family room
- Area: 0
- Dimensions: 0 x 0
Kitchen
- Features: Eat-in Kitchen
- Area: 0
- Dimensions: 0 x 0
Living room
- Area: 0
- Dimensions: 0 x 0
Basement
- Area: 0
Heating
- Has Heating (Unspecified Type)
Cooling
- Central Air
Appliances
- Included: F/S Range/Oven, Electric Appliances, Disposal, Dishwasher
- Laundry: In Garage
Features
- Flooring: Carpet, Laminate
- Number of fireplaces: 2
- Fireplace features: Masonry
Interior area
- Total structure area: 1,310
- Total interior livable area: 1,310 sqft
Video & virtual tour
Property
Parking
- Total spaces: 2
- Parking features: Garage - Attached
- Attached garage spaces: 2
Features
- Levels: One
- Stories: 1
Lot
- Size: 5,998 Square Feet
- Dimensions: 60 x 100
- Features: Urban
Details
- Parcel number: 43612132S
- Zoning: RS5
Construction
Type & style
- Home type: SingleFamily
- Property subtype: Residential, Single Family Residence
Materials
- Stucco, Wood Siding
- Foundation: Concrete
- Roof: Composition
Condition
- Year built: 1956
Utilities & green energy
- Electric: On
- Sewer: Public Sewer
- Water: Public
- Utilities for property: Public Utilities
Green energy
- Energy generation: Solar
Community & HOA
Location
- Region: Fresno
Financial & listing details
- Price per square foot: $294/sqft
- Tax assessed value: $275,000
- Date on market: 8/7/2026
- Cumulative days on market: 21 days
- Listing agreement: Exclusive Right To Sell
Estimated market value
$383,800
$365,000 - $403,000
$2,356/mo
Price history
| Date | Event | Price |
|---|---|---|
| 8/7/2026 | Listed for sale | $385,000+65.9%$294/sqft |
Source: Fresno MLS #653373 Report a problem | ||
| 12/15/2025 | Sold | $232,000$177/sqft |
Source: Public Record Report a problem | ||
Public tax history
| Year | Property taxes | Tax assessment |
|---|---|---|
| 2026 | -- | $275,000 +328.6% |
| 2025 | $855 +3.9% | $64,157 +2% |
| 2024 | $823 +1.9% | $62,900 +2% |
| 2023 | $808 +1.3% | $61,668 +2% |
| 2022 | $797 +2.8% | $60,459 +2% |
| 2021 | $775 +0.4% | $59,275 +1% |
| 2020 | $772 +3.9% | $58,668 +2% |
| 2019 | $743 +2.2% | $57,519 +2% |
| 2018 | $727 +1.7% | $56,392 +2% |
| 2017 | $715 +3.3% | $55,287 +2% |
| 2016 | $692 +1.5% | $54,204 +1.5% |
| 2015 | $682 +2.2% | $53,391 +2% |
| 2014 | $667 | $52,346 +0.5% |
| 2013 | -- | $52,110 +2% |
| 2012 | -- | $51,089 +2% |
| 2011 | -- | $50,089 +0.8% |
| 2010 | -- | $49,715 -0.2% |
| 2009 | -- | $49,834 +2% |
| 2008 | -- | $48,858 +2% |
| 2007 | -- | $47,901 +2% |
| 2006 | -- | $46,963 +2% |
| 2005 | -- | $46,043 +2% |
| 2004 | -- | $45,141 +1.9% |
| 2003 | -- | $44,315 +2% |
| 2002 | -- | $43,447 +2% |
| 2001 | $449 | $42,596 |
Find assessor info on the county website
Monthly payment
Est. payment
Payment breakdown
Explore the cost of this home by adjusting the details. Changes won't be saved.Climate risks
Neighborhood: Mclane
Nearby schools
GreatSchools rating
- 3/10Pyle Elementary SchoolGrades: K-6Distance: 0.2 mi
- 6/10Tioga Middle SchoolGrades: 7-8Distance: 1.2 mi
- 4/10Herbert Hoover High SchoolGrades: 9-12Distance: 2 mi
Schools provided by the listing agent
- Elementary: Pyle
- Middle: Tioga
- High: Hoover
Source: Fresno MLS. This data may not be complete. We recommend contacting the local school district to confirm school assignments for this home.
- $341,8003 bd2 ba1.4k sqft2545 E Sussex Way, Fresno, CA 93726Off Market
- $300,2003 bd1 ba1.3k sqft2615 E Sussex Way, Fresno, CA 93726Off Market
- $322,4003 bd1 ba1.3k sqft2606 E Hampton Way, Fresno, CA 93726Off Market

- $343,9003 bd2 ba1.3k sqft2535 E Sussex Way, Fresno, CA 93726Off Market

- $333,7003 bd2 ba1.3k sqft2616 E Hampton Way, Fresno, CA 93726Off Market
- $327,1003 bd2 ba1.3k sqft2546 E Hampton Way, Fresno, CA 93726Off Market
- $375,0003 bd2 ba1.3k sqft2625 E Sussex Way, Fresno, CA 93726Sold
- $276,7003 bd1 ba1.3k sqft2626 E Hampton Way, Fresno, CA 93726Off Market
A local agent can set up tours, give advice and negotiate with sellers.
Similar homes
- $400,0005 bd4 ba1.8k sqft2975 E Austin Way, Fresno, CA 93726For Sale
 MLS ID #654088, Julie Fulcher. Fresno MLS
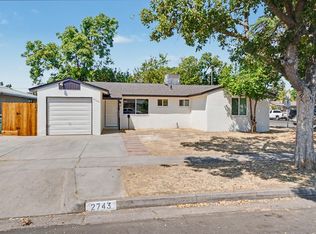
 - $345,0004 bd2 ba1.1k sqft2743 E Ashcroft Ave, Fresno, CA 93726For Sale
 MLS ID #653396, Edward Ferguson. Fresno MLS
 - $404,9003 bd3 ba1.7k sqft2315 E Santa Ana Ave, Fresno, CA 93726For Sale
 MLS ID #651156, Iris N. Nolasco. Fresno MLS
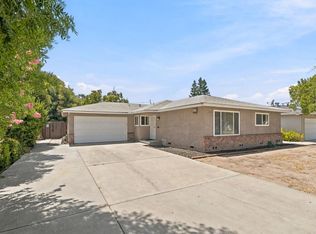
 - $369,0003 bd2 ba1.4k sqft4824 E Santa Ana Ave, Fresno, CA 93726For Sale
 MLS ID #653348, Caprice Parry. Fresno MLS
 - $379,0004 bd2 ba1.7k sqft641 E Scott Avenue, Fresno, CA 93710For SaleMLS ID #243275, Noe Cruz, All State Homes. TCMLS
- $365,0003 bd3 ba1.8k sqft2238 N Carol Ave, Fresno, CA 93722For SaleMLS ID #654202, Jennifer A. Padilla. Fresno MLS
- $400,0004 bd2 ba1.7k sqft948 W Gettysburg Ave, Fresno, CA 93705For SaleMLS ID #653660, James Liang. Fresno MLS
- $389,9003 bd2 ba1.5k sqft867 E Frederick Ave, Fresno, CA 93720For SaleMLS ID #653411, Gregory Kosareff. Fresno MLS
- $399,9953 bd2 ba1.8k sqft5308 N Colonial Ave APT 102, Fresno, CA 93704For SaleMLS ID #651914, Kimberly A. Dixon. Fresno MLS
- $350,0003 bd2 ba1.1k sqft6656 N Wolters Ave, Fresno, CA 93710For SaleMLS ID #653785, Baylen M. Trafton. Fresno MLS
- $394,9003 bd2 ba1.4k sqft4157 N Babigian Ave, Fresno, CA 93722For SaleMLS ID #653420, Jessica M. Montag. Fresno MLS
- $354,9003 bd2 ba1.4k sqft3015 N Adoline Ave, Fresno, CA 93705For SaleMLS ID #649999, Juan P. Chavero. Fresno MLS
- $379,0003 bd2 ba1.5k sqft3745 N Cornelia Ave, Fresno, CA 93722For SaleMLS ID #652722, Jasjeet S. Jandu. Fresno MLS
- $389,0003 bd2 ba1.2k sqft3075 Anderson Ave, Clovis, CA 93612For SaleMLS ID #653576, Mark L. Gillaspy. Fresno MLS
- $382,0004 bd2 ba1.6k sqft934 W Terrace Ave, Fresno, CA 93705For SaleMLS ID #650606, Rudy Alderette. Fresno MLS
- $340,0003 bd1 ba1.2k sqft1738 N Angus St, Fresno, CA 93703For SaleMLS ID #653184, Jonathan Contrestano. Fresno MLS
- $424,0004 bd3 ba1.4k sqft5012 E Belmont Ave, Fresno, CA 93727For SaleMLS ID #652769, Ann M. Lee. Fresno MLS
- $369,9993 bd2 ba1.3k sqft5430 W Fedora Ave, Fresno, CA 93722For SaleMLS ID #653029, Jose A. Quezada. Fresno MLS
- $350,0003 bd2 ba1.5k sqft2521 N Selland Ave, Fresno, CA 93722For SaleMLS ID #653942, Nathan King. Fresno MLS
- $365,0003 bd2 ba1.9k sqft4659 E Terrace Ave, Fresno, CA 93703For SaleMLS ID #648554, Enrique Ruiz-Sanchez. Fresno MLS
Local buyer's agents are ready to help
