Welcome to a beautifully updated home offering exceptional flexibility with two separate multi-generational living spacesideal for extended family, guests, a home office, or anyone looking for additional private living areas.The main residence features 3 bedrooms and 2 bathrooms, a spacious living area, inviting eat-in kitchen, and convenient indoor laundry. Thoughtfully updated throughout, the home showcases new flooring, countertops, backsplashes, fixtures, and hardware for a fresh, move-in-ready feel.At the front of the home, a private-entry studio suite provides its own kitchen area and full bathroom, along with independent heating and air conditioning for personalized comfort and privacy.A second studio suite, located at the rear of the property, offers another private living space complete with a kitchenette, full bathroom, and its own temperature controls.All three living areas enjoy heating and air conditioning and have been beautifully updated with cohesive finishes throughout. Whether you're looking to accommodate multiple generations under one roof, provide comfortable space for extended family or guests, or simply enjoy the versatility of separate living quarters, this property offers possibilities rarely found in a traditional single-family home.Located in a well-established neighborhood, this unique property combines modern updates, flexible living, and exceptional functionalityall in one home.
For sale
Price cut: $5K (9/16)
$395,000
2975 E Austin Way, Fresno, CA 93726
5beds
4baths
1,889sqft
Residential, Single Family Residence
Built in 1954
7,069 Square Feet Lot
$-- Zestimate®
$209/sqft
$-- HOA
What's special
- 52 days
- 1,254
- 114
Zillow last checked:
Listing updated:
Listed by:
Julie Fulcher DRE #01375791 559-905-7386,
Real Broker
Source: Fresno MLS,MLS#: 654088Originating MLS: Fresno MLS
Facts & features
Interior
Bedrooms & bathrooms
- Bedrooms: 5
- Bathrooms: 4
Primary bedroom
- Area: 0
- Dimensions: 0 x 0
Bedroom 1
- Area: 0
- Dimensions: 0 x 0
Bedroom 2
- Area: 0
- Dimensions: 0 x 0
Bedroom 3
- Area: 0
- Dimensions: 0 x 0
Bedroom 4
- Area: 0
- Dimensions: 0 x 0
Bathroom
- Features: Tub/Shower, Shower
Dining room
- Area: 0
- Dimensions: 0 x 0
Family room
- Area: 0
- Dimensions: 0 x 0
Kitchen
- Features: Eat-in Kitchen
- Area: 0
- Dimensions: 0 x 0
Living room
- Area: 0
- Dimensions: 0 x 0
Basement
- Area: 0
Heating
- Ductless or Split, Floor or Wall Unit
Cooling
- Central Air, Ductless or Split
Appliances
- Included: F/S Range/Oven, Gas Appliances, Disposal, Dishwasher, Microwave
- Laundry: Inside, Utility Room
Features
- Flooring: Laminate
- Windows: Double Pane Windows
- Number of fireplaces: 1
- Fireplace features: Masonry
Interior area
- Total structure area: 1,889
- Total interior livable area: 1,889 sqft
Property
Parking
- Total spaces: 1
- Parking features: Garage - Attached
- Attached garage spaces: 1
Features
- Levels: One
- Stories: 1
- Patio & porch: Uncovered, Concrete
Lot
- Size: 7,069 Square Feet
- Dimensions: 70 x 101
- Features: Urban
Details
- Additional structures: Accessory Dwelling Unit
- Parcel number: 42826219
- Zoning: RS5
Construction
Type & style
- Home type: SingleFamily
- Architectural style: Contemporary
- Property subtype: Residential, Single Family Residence
Materials
- Stucco
- Foundation: Concrete
- Roof: Composition
Condition
- Year built: 1954
Details
- Builder name: Town & Country Estates
Utilities & green energy
- Electric: No Electric Meter, On
- Gas: No Gas Meter
- Sewer: Public Sewer
- Water: Public
- Utilities for property: Public Utilities
Community & HOA
Location
- Region: Fresno
Financial & listing details
- Price per square foot: $209/sqft
- Tax assessed value: $325,700
- Date on market: 8/21/2026
- Cumulative days on market: 52 days
- Listing agreement: Exclusive Right To Sell
Estimated market value
Not available
Estimated sales range
Not available
$2,359/mo
Price history
| Date | Event | Price |
|---|---|---|
| 9/16/2026 | Price change | $395,000-1.3%$209/sqft |
Source: Fresno MLS #654088 Report a problem | ||
| 8/21/2026 | Listed for sale | $400,000+33.3%$212/sqft |
Source: Fresno MLS #654088 Report a problem | ||
| 7/13/2026 | Sold | $300,000+1.7%$159/sqft |
Source: Public Record Report a problem | ||
| 2/19/2021 | Sold | $295,000+3.5%$156/sqft |
Source: Public Record Report a problem | ||
| 1/2/2021 | Listed for sale | $285,000+58.2%$151/sqft |
Source:  Fresno MLS #552680 Report a problem Fresno MLS #552680 Report a problem | ||
| 8/5/2020 | Sold | $180,200+422.3%$95/sqft |
Source: Public Record Report a problem | ||
| 1/31/1996 | Sold | $34,500$18/sqft |
Source: Public Record Report a problem | ||
Public tax history
| Year | Property taxes | Tax assessment |
|---|---|---|
| 2026 | -- | $325,700 +2% |
| 2025 | $4,061 +4% | $319,315 +2% |
| 2024 | $3,905 +1.5% | $313,055 +2% |
| 2023 | $3,846 +1.4% | $306,918 +2% |
| 2022 | $3,792 +35% | $300,900 +36.8% |
| 2021 | $2,810 +15.7% | $220,000 +16.6% |
| 2020 | $2,428 +5.6% | $188,700 +3.6% |
| 2019 | $2,299 +2.2% | $182,070 +2% |
| 2018 | $2,249 +1.7% | $178,500 +2% |
| 2017 | $2,211 +54.3% | $175,000 +53.2% |
| 2016 | $1,433 +1.5% | $114,248 +1.5% |
| 2015 | $1,411 +1.9% | $112,533 +2% |
| 2014 | $1,386 | $110,330 +0.5% |
| 2013 | -- | $109,833 +2% |
| 2012 | -- | $107,681 +2% |
| 2011 | -- | $105,571 +0.8% |
| 2010 | -- | $104,783 -0.2% |
| 2009 | -- | $105,033 +2% |
| 2008 | -- | $102,974 +2% |
| 2007 | -- | $100,956 +2% |
| 2006 | -- | $98,977 +2% |
| 2005 | -- | $97,037 +2% |
| 2004 | -- | $95,135 +1.9% |
| 2003 | -- | $93,392 +2% |
| 2002 | -- | $91,562 +2% |
| 2001 | $1,103 | $89,768 |
Find assessor info on the county website
Monthly payment
Est. payment
Payment breakdown
Explore the cost of this home by adjusting the details. Changes won't be saved.Climate risks
Neighborhood: Hoover
Nearby schools
Schools provided by the listing agent
- Elementary: Pyle
- Middle: Tioga
- High: Hoover
Source: Fresno MLS. This data may not be complete. We recommend contacting the local school district to confirm school assignments for this home.

Similar homes
- $399,9003 bd3 ba1.7k sqft2315 E Santa Ana Ave, Fresno, CA 93726For Sale
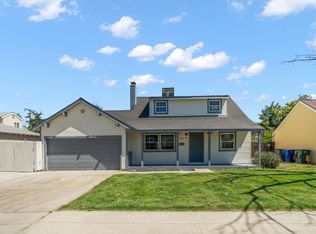 MLS ID #655127, Iris N. Nolasco. Fresno MLS
 - $395,0003 bd2 ba1.2k sqft3812 E Bellaire Way, Fresno, CA 93726For Sale
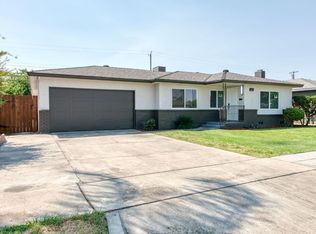 MLS ID #654747, Abdulaziz M. Al-Zamzami. Fresno MLS
 - $428,0004 bd2 ba1.8k sqft4538 E Ashcroft Ave, Fresno, CA 93726For Sale
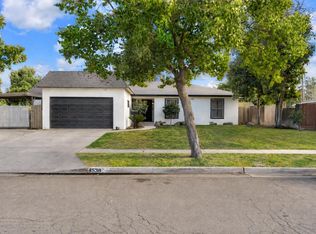 MLS ID #653307, Gina S. Jelladian. Fresno MLS
 - $345,0004 bd2 ba1.1k sqft2743 E Ashcroft Ave, Fresno, CA 93726For Sale
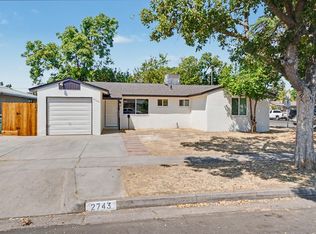 MLS ID #653396, Edward Ferguson. Fresno MLS
