Did you say you wanted everything new for $400,000 in Fresno? You found it! New roof, new paint inside and out, new kitchen and appliances, two new bathrooms, new subfloor AND flooring, new garage door, new electrical, new lighting, new ceiling fans, new windows and a new fence. Seriously, what's left? This home has been completely refreshed from top to bottom and is ready for you to move in, unpack and enjoy!
For sale
$400,000
4668 N Bond Ave, Fresno, CA 93726
3beds
2baths
1,240sqft
Residential, Single Family Residence
Built in 1962
7,000 Square Feet Lot
$397,400 Zestimate®
$323/sqft
$-- HOA
What's special
New electricalNew roofNew garage doorNew lightingNew kitchen and appliancesTwo new bathroomsNew fence
- 7 days
- 208
- 11
Zillow last checked:
Listing updated:
Listed by:
Christine J. Majors DRE #01872976 559-285-2852,
Real Broker
Source: Fresno MLS,MLS#: 654811Originating MLS: Fresno MLS
Facts & features
Interior
Bedrooms & bathrooms
- Bedrooms: 3
- Bathrooms: 2
Primary bedroom
- Area: 0
- Dimensions: 0 x 0
Bedroom 1
- Area: 0
- Dimensions: 0 x 0
Bedroom 2
- Area: 0
- Dimensions: 0 x 0
Bedroom 3
- Area: 0
- Dimensions: 0 x 0
Bedroom 4
- Area: 0
- Dimensions: 0 x 0
Bathroom
- Features: Tub/Shower, Shower
Dining room
- Area: 0
- Dimensions: 0 x 0
Family room
- Area: 0
- Dimensions: 0 x 0
Kitchen
- Features: Pantry
- Area: 0
- Dimensions: 0 x 0
Living room
- Area: 0
- Dimensions: 0 x 0
Basement
- Area: 0
Heating
- Has Heating (Unspecified Type)
Cooling
- Central Air
Appliances
- Included: Built In Range/Oven, Electric Appliances, Disposal, Dishwasher, Microwave
- Laundry: In Garage, Electric Dryer Hookup
Features
- Flooring: Laminate, Tile
- Windows: Double Pane Windows
- Basement: None
- Number of fireplaces: 1
- Fireplace features: Masonry
Interior area
- Total structure area: 1,240
- Total interior livable area: 1,240 sqft
Property
Parking
- Total spaces: 2
- Parking features: Garage - Attached
- Attached garage spaces: 2
Accessibility
- Accessibility features: One Level Floor
Features
- Levels: One
- Stories: 1
- Patio & porch: Covered
- Fencing: Fenced
Lot
- Size: 7,000 Square Feet
- Dimensions: 70 x 100
- Features: Urban, Cul-De-Sac, Sprinklers In Front, Sprinklers In Rear, Sprinklers Auto
Details
- Parcel number: 42727209
- Zoning: RS5
Construction
Type & style
- Home type: SingleFamily
- Property subtype: Residential, Single Family Residence
Materials
- Stucco
- Foundation: Wood Subfloor
- Roof: Composition
Condition
- Year built: 1962
Utilities & green energy
- Electric: On
- Sewer: Public Sewer
- Water: Public
- Utilities for property: Public Utilities
Community & HOA
Location
- Region: Fresno
Financial & listing details
- Price per square foot: $323/sqft
- Tax assessed value: $239,266
- Date on market: 9/3/2026
- Cumulative days on market: 7 days
- Listing agreement: Exclusive Right To Sell
- Listing terms: Government,Conventional,Cash
Estimated market value
$397,400
$378,000 - $417,000
$2,066/mo
Price history
| Date | Event | Price |
|---|---|---|
| 9/4/2026 | Listed for sale | $400,000+55.6%$323/sqft |
Source: Fresno MLS #654811 Report a problem | ||
| 7/15/2026 | Sold | $257,000+28.6%$207/sqft |
Source: Public Record Report a problem | ||
| 3/24/2021 | Listing removed | -- |
Source: Owner Report a problem | ||
| 1/11/2019 | Listing removed | $1,500$1/sqft |
Source: Owner Report a problem | ||
| 11/30/2018 | Listed for rent | $1,500+15.4%$1/sqft |
Source: Owner Report a problem | ||
| 11/8/2018 | Listing removed | $199,900$161/sqft |
Source: Valley Wide Homes #513415 Report a problem | ||
| 10/12/2018 | Listed for sale | $199,900$161/sqft |
Source: Valley Wide Homes #510074 Report a problem | ||
| 10/12/2018 | Pending sale | $199,900$161/sqft |
Source: Valley Wide Homes #510074 Report a problem | ||
| 9/11/2018 | Listed for sale | $199,900+13.9%$161/sqft |
Source: Valley Wide Homes #510074 Report a problem | ||
| 1/9/2018 | Listing removed | $1,300$1/sqft |
Source: Owner Report a problem | ||
| 12/28/2017 | Listed for rent | $1,300$1/sqft |
Source: Owner Report a problem | ||
| 10/7/2003 | Sold | $175,500+115.3%$142/sqft |
Source: Public Record Report a problem | ||
| 12/17/1997 | Sold | $81,500$66/sqft |
Source: Public Record Report a problem | ||
Public tax history
| Year | Property taxes | Tax assessment |
|---|---|---|
| 2026 | -- | $239,266 +2% |
| 2025 | $3,057 +3.9% | $234,575 +2% |
| 2024 | $2,941 +1.9% | $229,977 +2% |
| 2023 | $2,885 +1.4% | $225,468 +2% |
| 2022 | $2,846 +2.8% | $221,048 +2% |
| 2021 | $2,768 +7.6% | $216,715 +8.4% |
| 2020 | $2,572 +7.5% | $200,000 +5.5% |
| 2019 | $2,392 +2.1% | $189,600 +1.9% |
| 2018 | $2,342 +6.6% | $186,000 +7% |
| 2017 | $2,197 +6.3% | $173,900 +4.9% |
| 2016 | $2,067 +10.8% | $165,800 +10.9% |
| 2015 | $1,866 +6.5% | $149,500 +6.7% |
| 2014 | $1,752 | $140,100 +15.9% |
| 2013 | -- | $120,900 +9.9% |
| 2012 | -- | $110,000 -5.1% |
| 2011 | -- | $115,900 -15% |
| 2010 | -- | $136,300 |
| 2009 | -- | $136,300 -23.7% |
| 2008 | -- | $178,600 +2% |
| 2007 | -- | $175,099 +2% |
| 2006 | -- | $171,666 +2% |
| 2005 | -- | $168,300 +2% |
| 2004 | -- | $165,000 +83.6% |
| 2003 | -- | $89,850 +2% |
| 2002 | -- | $88,089 +2% |
| 2001 | $1,062 | $86,362 |
Find assessor info on the county website
Monthly payment
Est. payment
Payment breakdown
Explore the cost of this home by adjusting the details. Changes won't be saved.Climate risks
Neighborhood: Hoover
Nearby schools
Schools provided by the listing agent
- Elementary: Thomas
- Middle: Tioga
- High: Hoover
Source: Fresno MLS. This data may not be complete. We recommend contacting the local school district to confirm school assignments for this home.
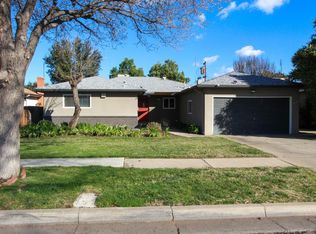
Similar homes
- $399,9003 bd2 ba1.6k sqft4467 N Bond Ave, Fresno, CA 93726For Sale
 MLS ID #654957, Mario Jr Pinedo. Fresno MLS
 - $410,0003 bd2 ba1.4k sqft2432 E Richert Ave, Fresno, CA 93726For Sale
 MLS ID #MC26198633, Jasmine Bucio, Home Connect. CRMLS
 - $370,0003 bd2 ba1.3k sqft4539 N Sherman St, Fresno, CA 93726For Sale
 MLS ID #654718, Oscar Mata. Fresno MLS
 - $395,0003 bd2 ba1.2k sqft3812 E Bellaire Way, Fresno, CA 93726For Sale
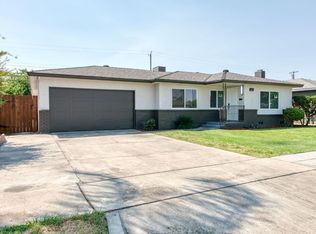 MLS ID #654747, Abdulaziz M. Al-Zamzami. Fresno MLS
Local buyer's agents are ready to help
