Welcome to 2938 E Willis Avenue in Fresno, a well-maintained ranch-style home offering 3 bedrooms, 2 bathrooms, and approximately 1,310 square feet of living space with a functional layout designed for everyday comfort. The home features a spacious living area that flows into the kitchen, creating a comfortable setting for both daily living and entertaining. The kitchen includes a peninsula with additional seating and workspace, making it a practical gathering place within the home. The primary living spaces are thoughtfully arranged, while the bedrooms provide flexibility for a variety of living needs. One of the bathrooms features a walk-in shower, adding convenience and accessibility. Step outside to a private backyard, offering space for outdoor enjoyment, gardening, or future improvements. An attached garage provides additional storage and parking convenience. Conveniently located near shopping, dining, schools, and commuter routes, this property offers a combination of functionality, comfort, and accessibility. If you're searching for a 3-bedroom home in Fresno with a private yard and functional floor plan, this is one you won't want to miss. Call today to schedule your private showing.
For sale
Price cut: $5K (9/3)
$399,900
2938 E Willis Avenue, Fresno, CA 93726
4beds
1,583sqft
Single Family Residence, Residential
Built in 1954
7,070 Square Feet Lot
$398,400 Zestimate®
$253/sqft
$-- HOA
What's special
- 76 days
- 852
- 48
Likely to sell faster than
Zillow last checked:
Listing updated:
Listed by:
Alex Salazar 559-232-5668,
Re/Max Gold
Source: TCMLS,MLS#: 242522
Facts & features
Interior
Bedrooms & bathrooms
- Bedrooms: 4
- Bathrooms: 2
- Full bathrooms: 2
Heating
- Central
Cooling
- Central Air
Features
- Has fireplace: Yes
- Fireplace features: Living Room
Interior area
- Total structure area: 1,583
- Total interior livable area: 1,583 sqft
Property
Parking
- Total spaces: 2
- Parking features: Garage
- Garage spaces: 2
Features
- Stories: 1
Lot
- Size: 7,070 Square Feet
- Dimensions: 70' x 101'
Details
- Parcel number: 42826204
Construction
Type & style
- Home type: SingleFamily
- Property subtype: Single Family Residence, Residential
Materials
- Roof: Composition
Condition
- New construction: No
- Year built: 1954
Utilities & green energy
- Sewer: Public Sewer
- Water: Public
- Utilities for property: Natural Gas Connected
Community & HOA
HOA
- Has HOA: No
Location
- Region: Fresno
Financial & listing details
- Price per square foot: $253/sqft
- Tax assessed value: $144,426
- Date on market: 6/25/2026
- Cumulative days on market: 78 days
Estimated market value
$398,400
$378,000 - $418,000
$2,265/mo
Price history
| Date | Event | Price |
|---|---|---|
| 9/3/2026 | Price change | $385,000-1.3%$243/sqft |
Source: Fresno MLS #650837 Report a problem | ||
| 7/30/2026 | Price change | $390,000-2.5%$246/sqft |
Source: MetroList Services of CA #226079805 Report a problem | ||
| 6/25/2026 | Price change | $399,900+2.8%$253/sqft |
Source:  CRMLS #FR26137711 Report a problem CRMLS #FR26137711 Report a problem | ||
| 6/24/2026 | Price change | $389,000-2.7%$246/sqft |
Source: MetroList Services of CA #226079805 Report a problem | ||
| 6/24/2026 | Listed for sale | $399,900+40.3%$253/sqft |
Source: Fresno MLS #650837 Report a problem | ||
| 2/19/2026 | Sold | $285,000-5%$180/sqft |
Source: Fresno MLS #641948 Report a problem | ||
| 2/4/2026 | Pending sale | $300,000$190/sqft |
Source: Fresno MLS #641948 Report a problem | ||
| 2/2/2026 | Listed for sale | $300,000$190/sqft |
Source: Fresno MLS #641948 Report a problem | ||
| 1/17/2026 | Pending sale | $300,000$190/sqft |
Source: Fresno MLS #641948 Report a problem | ||
| 1/12/2026 | Listed for sale | $300,000+100%$190/sqft |
Source: Fresno MLS #641948 Report a problem | ||
| 4/30/2008 | Sold | $150,000+17.2%$95/sqft |
Source: Public Record Report a problem | ||
| 10/16/2002 | Sold | $128,000$81/sqft |
Source: Public Record Report a problem | ||
Public tax history
| Year | Property taxes | Tax assessment |
|---|---|---|
| 2026 | -- | $144,426 +2% |
| 2025 | $1,856 +3.9% | $141,595 +2% |
| 2024 | $1,786 +1.9% | $138,820 +2% |
| 2023 | $1,753 +1.4% | $136,099 +2% |
| 2022 | $1,729 +3.8% | $133,432 +3% |
| 2021 | $1,665 +11% | $129,500 +11.9% |
| 2020 | $1,500 +7.3% | $115,700 +5.4% |
| 2019 | $1,397 -32.5% | $109,800 +1.9% |
| 2018 | $2,070 -22.4% | $107,700 +7% |
| 2017 | $2,668 +2.9% | $100,700 +4.9% |
| 2016 | $2,593 +137.3% | $96,000 +10.9% |
| 2015 | $1,093 +6.4% | $86,600 +6.7% |
| 2014 | $1,027 | $81,200 +16% |
| 2013 | -- | $70,000 -22.1% |
| 2012 | -- | $89,900 -5.1% |
| 2011 | -- | $94,700 -15% |
| 2010 | -- | $111,400 |
| 2009 | -- | $111,400 -20.8% |
| 2008 | -- | $140,582 +2% |
| 2007 | -- | $137,826 +2% |
| 2006 | -- | $135,125 +2% |
| 2005 | -- | $132,477 +2% |
| 2004 | -- | $129,880 +1.9% |
| 2003 | -- | $127,500 +35.9% |
| 2002 | -- | $93,821 +2% |
| 2001 | $1,130 | $91,982 |
Find assessor info on the county website
Monthly payment
Est. payment
Payment breakdown
Explore the cost of this home by adjusting the details. Changes won't be saved.Climate risks
Neighborhood: Hoover
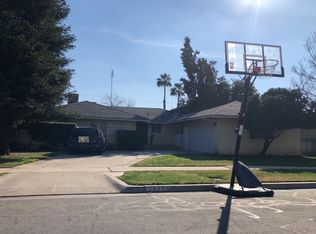
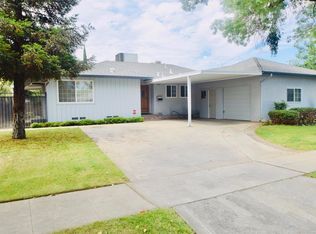
Similar homes
- $400,0005 bd4 ba1.8k sqft2975 E Austin Way, Fresno, CA 93726For Sale
 MLS ID #654088, Julie Fulcher. Fresno MLS
 - $399,9003 bd3 ba1.7k sqft2315 E Santa Ana Ave, Fresno, CA 93726For Sale
 MLS ID #651156, Iris N. Nolasco. Fresno MLS
 - $428,0004 bd2 ba1.8k sqft4538 E Ashcroft Ave, Fresno, CA 93726For Sale
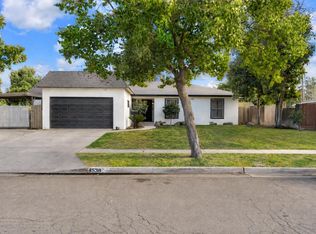 MLS ID #653307, Gina S. Jelladian. Fresno MLS
 - $400,0004 bd2 ba1.7k sqft948 W Gettysburg Ave, Fresno, CA 93705For Sale
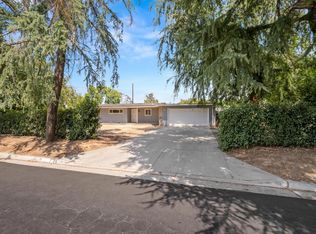 MLS ID #653660, James Liang. Fresno MLS
Local buyer's agents are ready to help
