Welcome to this beautifully updated home located in the desirable Del Mar Homesite neighborhood of Fresno! This charming 3-bedroom, 2-bathroom home has been thoughtfully updated and is truly move-in ready.Step inside to discover living room offerring brand-new flooring throughout, a fully brand new kitchen appliances, with modern cabinetry, and fresh interior and exterior paint that gives the home a bright, clean feel. The layout offers a comfortable and functional living space perfect for both relaxing and entertaining.Situated on a spacious 10,050 sqft lot, the backyard is a true highlight featuring a refreshing pool just in time to enjoy those warm summer days with family and friends. Backyard fence was replace.Don't miss the opportunity to own this turnkey home with stylish upgrades and plenty outdoor space! *Some of the photos are virtually staged*
For sale
Price cut: $26K (9/18)
$399,900
1433 E Richert Ave, Fresno, CA 93704
3beds
2baths
1,544sqft
Residential, Single Family Residence
Built in 1954
10,049 Square Feet Lot
$399,400 Zestimate®
$259/sqft
$-- HOA
What's special
Refreshing poolModern cabinetryBrand-new flooring throughoutPlenty outdoor spaceBright clean feel
- 95 days
- 781
- 72
Zillow last checked:
Listing updated:
Listed by:
Agustina Lankford DRE #02078586 559-978-7751,
My True Realty Inc.
Source: Fresno MLS,MLS#: 651290Originating MLS: Fresno MLS
Facts & features
Interior
Bedrooms & bathrooms
- Bedrooms: 3
- Bathrooms: 2
Primary bedroom
- Area: 0
- Dimensions: 0 x 0
Bedroom 1
- Area: 0
- Dimensions: 0 x 0
Bedroom 2
- Area: 0
- Dimensions: 0 x 0
Bedroom 3
- Area: 0
- Dimensions: 0 x 0
Bedroom 4
- Area: 0
- Dimensions: 0 x 0
Bathroom
- Features: Tub/Shower, Shower
Dining room
- Features: Formal
- Area: 0
- Dimensions: 0 x 0
Family room
- Area: 0
- Dimensions: 0 x 0
Kitchen
- Area: 0
- Dimensions: 0 x 0
Living room
- Area: 0
- Dimensions: 0 x 0
Basement
- Area: 0
Heating
- Has Heating (Unspecified Type)
Cooling
- Central Air
Appliances
- Included: F/S Range/Oven, Gas Appliances
- Laundry: In Garage, Electric Dryer Hookup
Features
- Family Room
- Flooring: Vinyl
- Windows: Double Pane Windows
- Number of fireplaces: 1
- Fireplace features: Wood Burning
Interior area
- Total structure area: 1,544
- Total interior livable area: 1,544 sqft
Property
Parking
- Total spaces: 1
- Parking features: Drive Through
- Attached garage spaces: 1
Features
- Levels: One
- Stories: 1
- Patio & porch: Deck
- Has private pool: Yes
- Pool features: Private, In Ground
Lot
- Size: 10,049 Square Feet
- Dimensions: 75 x 134
- Features: Urban, Fruit/Nut Trees
Details
- Additional structures: Other
- Parcel number: 42625110
- Zoning: R1
Construction
Type & style
- Home type: SingleFamily
- Architectural style: Ranch
- Property subtype: Residential, Single Family Residence
Materials
- Stucco
- Foundation: Wood Subfloor
- Roof: Composition
Condition
- Year built: 1954
Utilities & green energy
- Electric: On
- Sewer: Public Sewer
- Water: Public
- Utilities for property: Public Utilities
Community & HOA
Location
- Region: Fresno
Financial & listing details
- Price per square foot: $259/sqft
- Tax assessed value: $425,000
- Date on market: 7/1/2026
- Cumulative days on market: 162 days
- Listing agreement: Exclusive Right To Sell
Estimated market value
$399,400
$379,000 - $419,000
$2,875/mo
Price history
| Date | Event | Price |
|---|---|---|
| 9/18/2026 | Price change | $399,900-6.1%$259/sqft |
Source: Fresno MLS #651290 Report a problem | ||
| 8/1/2026 | Price change | $425,900-2.3%$276/sqft |
Source: Fresno MLS #651290 Report a problem | ||
| 7/1/2026 | Listed for sale | $435,900-0.5%$282/sqft |
Source: Fresno MLS #651290 Report a problem | ||
| 7/1/2026 | Listing removed | $437,900$284/sqft |
Source: Fresno MLS #647618 Report a problem | ||
| 6/25/2026 | Price change | $437,900-0.2%$284/sqft |
Source: Fresno MLS #647618 Report a problem | ||
| 6/15/2026 | Price change | $438,900-0.2%$284/sqft |
Source: Fresno MLS #647618 Report a problem | ||
| 5/26/2026 | Price change | $439,900-2.2%$285/sqft |
Source: Fresno MLS #647618 Report a problem | ||
| 4/24/2026 | Listed for sale | $449,900+143.1%$291/sqft |
Source: Fresno MLS #647618 Report a problem | ||
| 6/9/2025 | Sold | $185,100+19.4%$120/sqft |
Source: Public Record Report a problem | ||
| 1/14/2009 | Sold | $155,000+4.1%$100/sqft |
Source: Public Record Report a problem | ||
| 10/8/2008 | Sold | $148,944-54.9%$96/sqft |
Source: Public Record Report a problem | ||
| 1/5/2006 | Sold | $330,000$214/sqft |
Source: Public Record Report a problem | ||
Public tax history
| Year | Property taxes | Tax assessment |
|---|---|---|
| 2026 | -- | $425,000 +112.9% |
| 2025 | $2,458 +4.1% | $199,588 +2% |
| 2024 | $2,363 +2% | $195,675 +2% |
| 2023 | $2,316 +1.4% | $191,839 +2% |
| 2022 | $2,283 +2.9% | $188,079 +2% |
| 2021 | $2,219 +0.5% | $184,392 +1% |
| 2020 | $2,209 +4.1% | $182,503 +2% |
| 2019 | $2,122 +2.3% | $178,926 +2% |
| 2018 | $2,074 +1.8% | $175,418 +2% |
| 2017 | $2,037 +3.5% | $171,980 +2% |
| 2016 | $1,968 +1.6% | $168,609 +1.5% |
| 2015 | $1,937 +2.1% | $166,077 +2% |
| 2014 | $1,897 | $162,825 +6.1% |
| 2013 | -- | $153,400 +10% |
| 2012 | -- | $139,500 -10.5% |
| 2011 | -- | $155,795 +0.8% |
| 2010 | -- | $154,631 +19.6% |
| 2009 | -- | $129,300 -48.1% |
| 2008 | -- | $248,900 -26.1% |
| 2007 | -- | $336,600 +359% |
| 2006 | -- | $73,340 +2% |
| 2005 | -- | $71,903 +2% |
| 2004 | -- | $70,494 +1.9% |
| 2003 | -- | $69,203 +2% |
| 2002 | -- | $67,847 +2% |
| 2001 | $723 | $66,518 |
Find assessor info on the county website
Monthly payment
Est. payment
Payment breakdown
Explore the cost of this home by adjusting the details. Changes won't be saved.Climate risks
Neighborhood: Bullard
Nearby schools
Schools provided by the listing agent
- Elementary: Del Mar
- Middle: Fort Miller
- High: Fresno
Source: Fresno MLS. This data may not be complete. We recommend contacting the local school district to confirm school assignments for this home.

Similar homes
- $399,9003 bd3 ba1.7k sqft2315 E Santa Ana Ave, Fresno, CA 93726For Sale
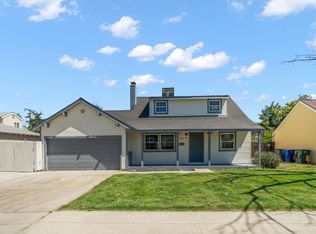 MLS ID #655127, Iris N. Nolasco. Fresno MLS
 - $384,9003 bd2 ba1.3k sqft2325 E Hampton Way, Fresno, CA 93726For Sale
 MLS ID #655440, Zachary S. Pigott. Fresno MLS
 - $435,0003 bd2 ba1.5k sqft16 E Andrews Ave, Fresno, CA 93704For Sale
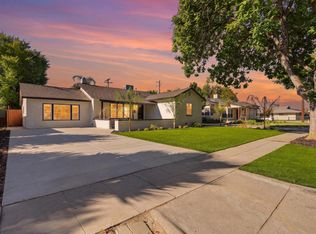 MLS ID #654952, Scott Comstock. Fresno MLS
 - $400,0003 bd2 ba1.2k sqft3919 N Carruth Ave, Fresno, CA 93705For Sale
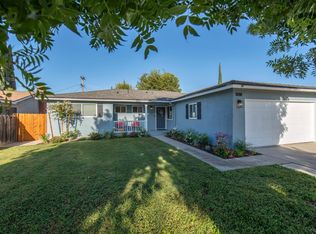 MLS ID #655351, April M. Parada. Fresno MLS
