Welcome to your own Fresno retreat! This charming single-story 3-bedroom, 2-bath home offers 1,456 sq ft of comfortable living space on a generous 7,370 sq ft lot. Step inside to find bright, inviting living areas with warm flooring, plantation shutters, crown molding and a cozy brick fireplace that adds just the right amount of character. The kitchen features abundant cabinetry, granite countertops, tile backsplash and plenty of workspace, while French doors create an easy connection to the backyard. And this is where the fun beginsyour own built-in swimming pool is ready for sunny Fresno days, weekend BBQs and evenings spent relaxing outdoors! Two backyard storage sheds provide additional space for tools, toys and pool gear, while solar adds another great feature to the home. Complete with an attached two-car garage and mature landscaping, this home offers a fantastic combination of indoor comfort and outdoor California living.
For sale
$399,950
548 E Fremont Ave, Fresno, CA 93710
3beds
2baths
1,456sqft
Residential, Single Family Residence
Built in 1971
7,370 Square Feet Lot
$400,600 Zestimate®
$275/sqft
$-- HOA
What's special
Cozy brick fireplaceAttached two-car garageMature landscapingPlenty of workspaceWarm flooringCrown moldingTile backsplash
- 31 days
- 828
- 76
Zillow last checked:
Listing updated:
Listed by:
Diego J. Herra DRE #01414534 209-740-8420 seemycashoffer@gmail.com,
Realty ONE Group Zoom
Source: Fresno MLS,MLS#: 656376Originating MLS: Fresno MLS
Facts & features
Interior
Bedrooms & bathrooms
- Bedrooms: 3
- Bathrooms: 2
Primary bedroom
- Area: 0
- Dimensions: 0 x 0
Bedroom 1
- Area: 0
- Dimensions: 0 x 0
Bedroom 2
- Area: 0
- Dimensions: 0 x 0
Bedroom 3
- Area: 0
- Dimensions: 0 x 0
Bedroom 4
- Area: 0
- Dimensions: 0 x 0
Bathroom
- Features: Tub/Shower
Dining room
- Features: Formal
- Area: 0
- Dimensions: 0 x 0
Family room
- Area: 0
- Dimensions: 0 x 0
Kitchen
- Area: 0
- Dimensions: 0 x 0
Living room
- Area: 0
- Dimensions: 0 x 0
Basement
- Area: 0
Heating
- Has Heating (Unspecified Type)
Cooling
- Central Air
Appliances
- Included: Built In Range/Oven, Dishwasher, Refrigerator
- Laundry: In Garage
Features
- Flooring: Tile, Vinyl
- Basement: None
- Number of fireplaces: 1
- Fireplace features: Masonry
Interior area
- Total structure area: 1,456
- Total interior livable area: 1,456 sqft
Property
Parking
- Total spaces: 2
- Parking features: Garage - Attached
- Attached garage spaces: 2
Features
- Levels: One
- Stories: 1
- Patio & porch: Uncovered
- Has private pool: Yes
- Pool features: Private, In Ground
Lot
- Size: 7,370 Square Feet
- Dimensions: 67 x 110
- Features: Urban
Details
- Additional structures: Shed(s)
- Parcel number: 40808219
- Zoning: RS5
Construction
Type & style
- Home type: SingleFamily
- Architectural style: Ranch
- Property subtype: Residential, Single Family Residence
Materials
- Wood Siding, Brick
- Foundation: Wood Subfloor
- Roof: Composition
Condition
- Year built: 1971
Utilities & green energy
- Electric: On
- Water: Public
- Utilities for property: Public Utilities
Green energy
- Energy generation: Solar
Community & HOA
HOA
- Has HOA: No
Location
- Region: Fresno
Financial & listing details
- Price per square foot: $275/sqft
- Tax assessed value: $119,882
- Date on market: 10/7/2026
- Cumulative days on market: 4 days
- Listing agreement: Exclusive Right To Sell
Estimated market value
$400,600
$381,000 - $421,000
$2,528/mo
Price history
| Date | Event | Price |
|---|---|---|
| 11/2/2026 | Listed for sale | $399,950$275/sqft |
Source: Fresno MLS #656376 Report a problem | ||
| 10/9/2026 | Pending sale | $399,950$275/sqft |
Source: Fresno MLS #656376 Report a problem | ||
| 10/7/2026 | Listed for sale | $399,950$275/sqft |
Source: Fresno MLS #656376 Report a problem | ||
Public tax history
| Year | Property taxes | Tax assessment |
|---|---|---|
| 2026 | -- | $119,882 +2% |
| 2025 | $1,448 +4.1% | $117,532 +2% |
| 2024 | $1,391 +2.1% | $115,228 +2% |
| 2023 | $1,363 +1.5% | $112,969 +2% |
| 2022 | $1,343 +2.9% | $110,755 +2% |
| 2021 | $1,305 -45.9% | $108,584 +1% |
| 2020 | $2,411 +2.7% | $107,472 +2% |
| 2019 | $2,349 +1.1% | $105,365 +2% |
| 2018 | $2,323 +1.1% | $103,300 +2% |
| 2017 | $2,298 +98.9% | $101,276 +2% |
| 2016 | $1,155 +1.6% | $99,291 +1.5% |
| 2015 | $1,137 +2% | $97,801 +2% |
| 2014 | $1,114 | $95,886 +0.5% |
| 2013 | -- | $95,454 +2% |
| 2012 | -- | $93,583 +2% |
| 2011 | -- | $91,749 +0.8% |
| 2010 | -- | $91,064 -0.2% |
| 2009 | -- | $91,282 +2% |
| 2008 | -- | $89,493 +2% |
| 2007 | -- | $87,739 +2% |
| 2006 | -- | $86,020 +2% |
| 2005 | -- | $84,334 +2% |
| 2004 | -- | $82,681 +1.9% |
| 2003 | -- | $81,167 +2% |
| 2002 | -- | $79,576 +2% |
| 2001 | $871 | $78,017 |
Find assessor info on the county website
Monthly payment
Est. payment
Payment breakdown
Explore the cost of this home by adjusting the details. Changes won't be saved.Climate risks
Neighborhood: Hoover
Nearby schools
Schools provided by the listing agent
- Elementary: McCardle
- Middle: Ahwahnee
- High: Hoover
Source: Fresno MLS. This data may not be complete. We recommend contacting the local school district to confirm school assignments for this home.

Similar homes
- $460,0004 bd2 ba1.7k sqft1038 E Vartikian Ave, Fresno, CA 93710For Sale
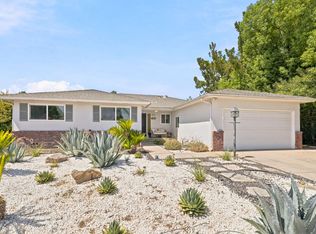 MLS ID #653805, Aurora Hernandez. Fresno MLS
- $413,5003 bd2 ba2k sqft181 W Dovewood Ln, Fresno, CA 93704For Sale
 MLS ID #656892, Jo-Linda L. Garud. Fresno MLS
- $345,0003 bd2 ba1.5k sqft122 E Calimyrna Ave, Fresno, CA 93710For Sale
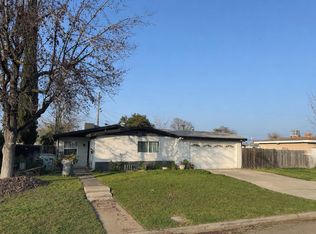 MLS ID #643440, Erich E. Schaller. Fresno MLS
- $400,0003 bd2 ba1.8k sqft7636 N Gearhart Ave, Fresno, CA 93720For Sale
 MLS ID #653209, Arynne E. Broom. Fresno MLS
