*UPDATE* Pool has been replastered and is ready for swimming! Welcome to this beautifully renovated Fresno home, where modern upgrades meet timeless comfort! This move-in-ready property has been extensively updated with brand-new flooring throughout, stunning new countertops, and a new HVAC system for year-round comfort and energy efficiency. Offering approximately 1,971 square feet of living space with 3 bedrooms, 1.75 bathrooms, and situated on an 8,100 sq. ft. lot, this home provides plenty of room to live and entertain. Step outside to your own private backyard retreat featuring a sparkling pool, perfect for cooling off on warm Central Valley days or hosting family and friends. Conveniently located near schools, shopping, dining, and commuter routes, this is a rare opportunity to own a fully refreshed home with all the major upgrades already completed. Don't miss your chance to make this exceptional property yours!
For sale
Price cut: $5K (10/1)
$469,000
6553 N Chestnut Ave, Fresno, CA 93710
3beds
2baths
1,971sqft
Residential, Single Family Residence
Built in 1974
8,102 Square Feet Lot
$468,400 Zestimate®
$238/sqft
$-- HOA
What's special
Sparkling poolModern upgradesPrivate backyard retreatBrand-new flooring throughoutStunning new countertops
- 71 days
- 835
- 83
Likely to sell faster than
Zillow last checked:
Listing updated:
Listed by:
Travis Justice DRE #02071111 559-800-9991 travis@alturarealtyco.com,
Altura Realty
Source: Fresno MLS,MLS#: 652933Originating MLS: Fresno MLS
Facts & features
Interior
Bedrooms & bathrooms
- Bedrooms: 3
- Bathrooms: 2
Primary bedroom
- Area: 0
- Dimensions: 0 x 0
Bedroom 1
- Area: 0
- Dimensions: 0 x 0
Bedroom 2
- Area: 0
- Dimensions: 0 x 0
Bedroom 3
- Area: 0
- Dimensions: 0 x 0
Bedroom 4
- Area: 0
- Dimensions: 0 x 0
Dining room
- Area: 0
- Dimensions: 0 x 0
Family room
- Area: 0
- Dimensions: 0 x 0
Kitchen
- Area: 0
- Dimensions: 0 x 0
Living room
- Area: 0
- Dimensions: 0 x 0
Basement
- Area: 0
Heating
- Has Heating (Unspecified Type)
Cooling
- Central Air
Appliances
- Laundry: Inside
Features
- Number of fireplaces: 1
Interior area
- Total structure area: 1,971
- Total interior livable area: 1,971 sqft
Video & virtual tour
Property
Features
- Levels: One
- Stories: 1
- Has private pool: Yes
- Pool features: Private, In Ground
Lot
- Size: 8,102 Square Feet
- Dimensions: 75 x 108
- Features: Urban
Details
- Parcel number: 41012254
- Zoning: RS5
Construction
Type & style
- Home type: SingleFamily
- Property subtype: Residential, Single Family Residence
Materials
- Stucco
- Foundation: Concrete
- Roof: Composition
Condition
- Year built: 1974
Utilities & green energy
- Electric: On
- Water: Public
- Utilities for property: Public Utilities
Community & HOA
Location
- Region: Fresno
Financial & listing details
- Price per square foot: $238/sqft
- Tax assessed value: $108,534
- Date on market: 8/5/2026
- Cumulative days on market: 59 days
- Listing agreement: Exclusive Right To Sell
- Listing terms: Government,Conventional,Cash
Estimated market value
$468,400
$445,000 - $492,000
$2,967/mo
Price history
| Date | Event | Price |
|---|---|---|
| 10/1/2026 | Price change | $469,000-1.1%$238/sqft |
Source: Fresno MLS #652933 Report a problem | ||
| 9/22/2026 | Price change | $474,000-1%$240/sqft |
Source: Fresno MLS #652933 Report a problem | ||
| 8/5/2026 | Listed for sale | $479,000+57%$243/sqft |
Source: Fresno MLS #652933 Report a problem | ||
| 6/8/2026 | Sold | $305,000$155/sqft |
Source: Public Record Report a problem | ||
Public tax history
| Year | Property taxes | Tax assessment |
|---|---|---|
| 2026 | -- | $108,534 +2% |
| 2025 | $1,402 +3.9% | $106,406 +2% |
| 2024 | $1,349 +1.9% | $104,320 +2% |
| 2023 | $1,324 +1.4% | $102,275 +2% |
| 2022 | $1,306 +2.8% | $100,270 +2% |
| 2021 | $1,271 +0.4% | $98,305 +1% |
| 2020 | $1,266 +3.9% | $97,298 +2% |
| 2019 | $1,218 +2.2% | $95,391 +2% |
| 2018 | $1,192 +1.7% | $93,522 +2% |
| 2017 | $1,172 +3.4% | $91,689 +2% |
| 2016 | $1,133 +1.5% | $89,892 +1.5% |
| 2015 | $1,117 +1.8% | $88,543 +2% |
| 2014 | $1,096 | $86,809 +0.5% |
| 2013 | -- | $86,418 +2% |
| 2012 | -- | $84,725 +2% |
| 2011 | -- | $83,065 +0.8% |
| 2010 | -- | $82,445 -0.2% |
| 2009 | -- | $82,642 +2% |
| 2008 | -- | $81,023 +2% |
| 2007 | -- | $79,436 +2% |
| 2006 | -- | $77,880 +2% |
| 2005 | -- | $76,354 +2% |
| 2004 | -- | $74,858 +1.9% |
| 2003 | -- | $73,487 +2% |
| 2002 | -- | $72,047 +2% |
| 2001 | $874 | $70,635 |
Find assessor info on the county website
Monthly payment
Est. payment
Payment breakdown
Explore the cost of this home by adjusting the details. Changes won't be saved.Climate risks
Neighborhood: Hoover
Nearby schools
Schools provided by the listing agent
- Elementary: Eaton
- Middle: Ahwahnee
- High: Hoover
Source: Fresno MLS. This data may not be complete. We recommend contacting the local school district to confirm school assignments for this home.
Similar homes
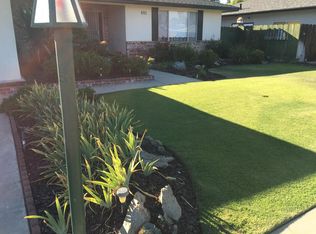
- $479,0004 bd2 ba1.7k sqft3234 E Palo Alto Ave, Fresno, CA 93710For Sale
 MLS ID #652554, Selena E. Avalos Aguilar. Fresno MLS
 - $460,0004 bd2 ba1.7k sqft1038 E Vartikian Ave, Fresno, CA 93710For Sale
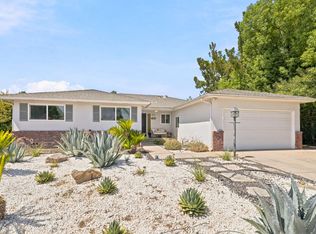 MLS ID #653805, Aurora Hernandez. Fresno MLS
 - $450,0004 bd2 ba1.6k sqft210 Sunnyside Ave, Clovis, CA 93611For Sale
 MLS ID #656592, Matthew Astone. Fresno MLS
 - $420,0004 bd2 ba1.9k sqft5455 N Bond St, Fresno, CA 93710For Sale
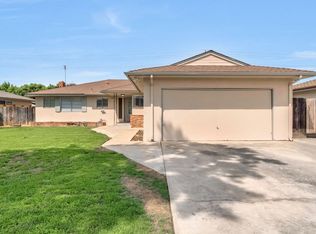 MLS ID #652207, Warren T. Fortier. Fresno MLS
