Charming 3-Bedroom, 2-Bath Home in Prime Clovis LocationStep into comfort and classic character with this well appointed Clovis gem. The bright, open layout flows naturally for everyday living and entertaining. Finishes include quartz counters, new cabinetry, and modern light fixtures. Generous bedrooms provide peaceful retreats, while the well-appointed bathrooms and practical kitchen make daily routines a breeze. Step outside to a private backyard with sparkling pool setting deal for weekend BBQs, gardening, or simply unwinding under the California sun.Located in one of Clovis's most established and convenient neighborhoods in the highly regarded Clovis Unified School District, known for strong academics, high graduation rates, and a true community focus. Multiple nearby parks include playgrounds, picnic areas, and open green space make outdoor fun effortless.Shopping, dining, and everyday errands are incredibly convenient: quick drives to Old Town Clovis for boutique shops, farm-fresh markets, and lively events; Sierra Vista Mall and major retailers just minutes away; and easy freeway access (CA-168 and Hwy 99) for commutes to Fresno, the Sierra Nevada, or beyond.Come see for yourself. Schedule your tour today!
For sale
Price cut: $9K (8/12)
$389,900
821 W Fairmont Ave, Clovis, CA 93612
3beds
2baths
1,288sqft
:
Get pre-qualified$2,582/mo
Residential, Single Family Residence
Built in 1961
5,998 Square Feet Lot
$390,600 Zestimate®
$303/sqft
$-- HOA
What's special
Modern light fixturesPrivate backyardPractical kitchenSparkling pool settingQuartz countersNew cabinetryGenerous bedrooms
- 54 days |
- 4,070 |
- 246 |
Zillow last checked:
Listing updated:
Listed by:
Gracelyn Martinez DRE #01470267 559-802-8887,
Iron Key Real Estate,
Francisco Martinez DRE #02001469 559-455-7045,
Iron Key Real Estate
Source: Fresno MLS,MLS#: 650753Originating MLS: Fresno MLS
Facts & features
Interior
Bedrooms & bathrooms
- Bedrooms: 3
- Bathrooms: 2
Primary bedroom
- Area: 0
- Dimensions: 0 x 0
Bedroom 1
- Area: 0
- Dimensions: 0 x 0
Bedroom 2
- Area: 0
- Dimensions: 0 x 0
Bedroom 3
- Area: 0
- Dimensions: 0 x 0
Bedroom 4
- Area: 0
- Dimensions: 0 x 0
Dining room
- Area: 0
- Dimensions: 0 x 0
Family room
- Area: 0
- Dimensions: 0 x 0
Kitchen
- Area: 0
- Dimensions: 0 x 0
Living room
- Area: 0
- Dimensions: 0 x 0
Basement
- Area: 0
Heating
- Has Heating (Unspecified Type)
Cooling
- Central Air
Appliances
- Laundry: In Garage
Features
- Number of fireplaces: 1
Interior area
- Total structure area: 1,288
- Total interior livable area: 1,288 sqft
Property
Parking
- Total spaces: 2
- Parking features: Garage - Attached
- Attached garage spaces: 2
Features
- Levels: One
- Stories: 1
- Has private pool: Yes
- Pool features: Private, In Ground
Lot
- Size: 5,998 Square Feet
- Dimensions: 60 x 100
- Features: Urban
Details
- Parcel number: 43027118S
- Zoning: R1
Construction
Type & style
- Home type: SingleFamily
- Property subtype: Residential, Single Family Residence
Materials
- Stucco
- Foundation: Wood Subfloor
- Roof: Composition
Condition
- Year built: 1961
Utilities & green energy
- Electric: On
- Sewer: Public Sewer
- Water: Public
- Utilities for property: Public Utilities
Community & HOA
Location
- Region: Clovis
Financial & listing details
- Price per square foot: $303/sqft
- Tax assessed value: $262,142
- Annual tax amount: $3,328
- Date on market: 6/19/2026
- Cumulative days on market: 138 days
- Listing agreement: Exclusive Right To Sell
Estimated market value
$390,600
$371,000 - $410,000
$2,304/mo
Price history
| Date | Event | Price |
|---|---|---|
| 8/12/2026 | Price change | $389,900-2.3%$303/sqft |
Source: Fresno MLS #650753 Report a problem | ||
| 7/17/2026 | Price change | $398,900-0.3%$310/sqft |
Source: Fresno MLS #650753 Report a problem | ||
| 7/6/2026 | Listed for sale | $399,900$310/sqft |
Source: Fresno MLS #650753 Report a problem | ||
| 6/24/2026 | Pending sale | $399,900$310/sqft |
Source: Fresno MLS #650753 Report a problem | ||
| 6/20/2026 | Listed for sale | $399,900+2.6%$310/sqft |
Source: Fresno MLS #650753 Report a problem | ||
| 6/11/2026 | Listing removed | $389,900$303/sqft |
Source: Fresno MLS #644874 Report a problem | ||
| 5/22/2026 | Price change | $389,900-2.5%$303/sqft |
Source: Fresno MLS #644874 Report a problem | ||
| 4/18/2026 | Price change | $399,900-3.6%$310/sqft |
Source: Fresno MLS #644874 Report a problem | ||
| 4/2/2026 | Price change | $415,000-2.4%$322/sqft |
Source: Fresno MLS #644874 Report a problem | ||
| 3/7/2026 | Listed for sale | $425,000+43.6%$330/sqft |
Source: Fresno MLS #644874 Report a problem | ||
| 12/17/2025 | Sold | $296,000-6%$230/sqft |
Source: Fresno MLS #638638 Report a problem | ||
| 12/4/2025 | Pending sale | $315,000$245/sqft |
Source: Fresno MLS #638638 Report a problem | ||
| 11/22/2025 | Price change | $315,000-5.9%$245/sqft |
Source: Fresno MLS #638638 Report a problem | ||
| 10/17/2025 | Listed for sale | $334,900+42.5%$260/sqft |
Source: Fresno MLS #638638 Report a problem | ||
| 2/1/2019 | Sold | $235,000$182/sqft |
Source: Public Record Report a problem | ||
Public tax history
| Year | Property taxes | Tax assessment |
|---|---|---|
| 2025 | $3,328 +4% | $262,142 +2% |
| 2024 | $3,200 +1.9% | $257,003 +2% |
| 2023 | $3,139 +1.4% | $251,965 +2% |
| 2022 | $3,097 +2.8% | $247,025 +2% |
| 2021 | $3,011 +0.4% | $242,182 +1% |
| 2020 | $2,999 +96% | $239,700 +93.8% |
| 2019 | $1,530 +2.2% | $123,665 +2% |
| 2018 | $1,497 +1.7% | $121,241 +2% |
| 2017 | $1,472 +3.4% | $118,865 +2% |
| 2016 | $1,423 +1.5% | $116,535 +1.5% |
| 2015 | $1,402 +1.8% | $114,786 +2% |
| 2014 | $1,376 | $112,539 +0.5% |
| 2013 | -- | $112,032 +2% |
| 2012 | -- | $109,836 +2% |
| 2011 | -- | $107,684 +0.8% |
| 2010 | -- | $106,880 -0.2% |
| 2009 | -- | $107,135 +2% |
| 2008 | -- | $105,035 +2% |
| 2007 | -- | $102,976 +2% |
| 2006 | -- | $100,958 +2% |
| 2005 | -- | $98,979 +2% |
| 2004 | -- | $97,039 +1.9% |
| 2003 | -- | $95,262 +2% |
| 2002 | -- | $93,395 +2% |
| 2001 | $1,095 | $91,565 |
Find assessor info on the county website
Monthly payment
Est. payment
Payment breakdown
Explore the cost of this home by adjusting the details. Changes won't be saved.Climate risks
Neighborhood: 93612
Nearby schools
GreatSchools rating
- 5/10Viking Elementary SchoolGrades: K-6Distance: 0.8 mi
- 2/10Ahwahnee Middle SchoolGrades: 7-8Distance: 2.7 mi
- 4/10Herbert Hoover High SchoolGrades: 9-12Distance: 2.4 mi
Schools provided by the listing agent
- Elementary: Viking
- Middle: Ahwahnee
- High: Hoover
Source: Fresno MLS. This data may not be complete. We recommend contacting the local school district to confirm school assignments for this home.
- $245,6002 bd1 ba884 sqft831 W Fairmont Ave, Clovis, CA 93612Off Market
- $313,5003 bd1 ba980 sqft811 W Fairmont Ave, Clovis, CA 93612Off Market
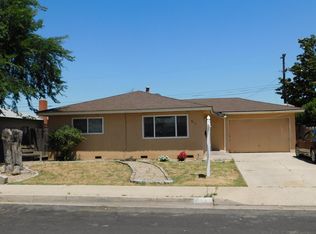
- $294,5003 bd1 ba1.2k sqft841 W Fairmont Ave, Clovis, CA 93612Off Market
- $258,7003 bd1 ba1.2k sqft801 W Fairmont Ave, Clovis, CA 93612Off Market
- $301,2003 bd1 ba980 sqft822 W Fairmont Ave, Clovis, CA 93612Off Market
- $100,0002 bd1 ba884 sqft832 W Fairmont Ave, Clovis, CA 93612Sold
- $383,2003 bd2 ba1.4k sqft812 W Fairmont Ave, Clovis, CA 93612Off Market
- $299,2003 bd1 ba1k sqft851 W Fairmont Ave, Clovis, CA 93612Off Market
A local agent can set up tours, give advice and negotiate with sellers.
Similar homes
- $370,0003 bd2 ba1.1k sqft125 Pico Ave, Clovis, CA 93612For Sale
 MLS ID #653335, Miguel Gonzalez. Fresno MLS
 - $380,0003 bd2 ba1.1k sqft649 W Ashcroft Ave, Clovis, CA 93612For Sale
 MLS ID #648785, Christine J. Majors. Fresno MLS
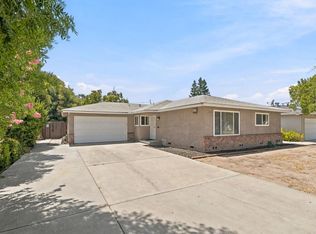
 - $369,0003 bd2 ba1.4k sqft4824 E Santa Ana Ave, Fresno, CA 93726For Sale
 MLS ID #653348, Caprice Parry. Fresno MLS
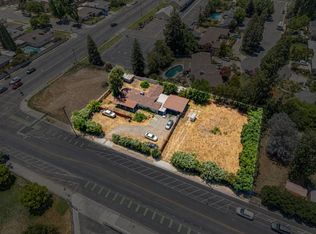
 - $420,0004 bd2 ba1.6k sqft4627 N Maple Ave, Fresno, CA 93726For Sale
 MLS ID #651852, Kelly M. Torres Bejar. Fresno MLS
 - $370,0003 bd2 ba1.4k sqft5687 E Ashlan Avenue, Fresno, CA 93727For SaleMLS ID #243318, Dominique Lupercio-Villalobos, Reside Real Estate. TCMLS
- $400,0003 bd2 ba1.5k sqft1581 Barstow Ave, Clovis, CA 93611For SaleMLS ID #649286, Hayley Herzog. Fresno MLS
- $420,0004 bd2 ba1.4k sqft1767 Gettysburg Ave, Clovis, CA 93611For SaleMLS ID #652565, Melanie Jackquelin Oxley. Fresno MLS
- $430,0003 bd2 ba1.2k sqft1644 Scott Ct, Clovis, CA 93611For SaleMLS ID #651477, Christine J. Majors. Fresno MLS
- $379,0004 bd2 ba1.7k sqft641 E Scott Avenue, Fresno, CA 93710For SaleMLS ID #243275, Noe Cruz, All State Homes. TCMLS
- $485,0003 bd2 ba1.5k sqft225 N Acacia Ave, Clovis, CA 93612For SaleMLS ID #652298, Joseph J. Mendoza. Fresno MLS
- $424,9503 bd2 ba1.2k sqft239 W Fallbrook Ave, Clovis, CA 93611For SaleMLS ID #650264, Melisa Spolini. Fresno MLS
- $362,0003 bd2 ba1k sqft65 E Calimyrna Ave, Fresno, CA 93710For SaleMLS ID #652855, Rhonda Sgro. Fresno MLS
- $394,9993 bd2 ba1.7k sqft3678 N Thesta St, Fresno, CA 93726For SaleMLS ID #650631, Michelle Sweeney. Fresno MLS
- $447,0003 bd2 ba1.2k sqft2612 Purdue Ave, Clovis, CA 93611For SaleMLS ID #652579, Ashley Corbo. Fresno MLS
- $399,9004 bd2 ba1.5k sqft2938 E Willis Avenue, Fresno, CA 93726For SaleMLS ID #242522, Alex Salazar, Re/Max Gold. TCMLS
- $424,0004 bd3 ba1.4k sqft5012 E Belmont Ave, Fresno, CA 93727For SaleMLS ID #652769, Ann M. Lee. Fresno MLS
- $404,9003 bd3 ba1.7k sqft2315 E Santa Ana Ave, Fresno, CA 93726For SaleMLS ID #651156, Iris N. Nolasco. Fresno MLS
- $450,0004 bd2 ba1.7k sqft3575 Sunnyside Ave, Clovis, CA 93611For SaleMLS ID #653281, Diann Savage. Fresno MLS
- $425,9003 bd2 ba1.5k sqft1433 E Richert Ave, Fresno, CA 93704For SaleMLS ID #651290, Agustina Lankford. Fresno MLS
- $419,0003 bd2 ba1.5k sqft521 E Escalon Ave, Fresno, CA 93710For SaleMLS ID #649641, Rebecca A. Pope. Fresno MLS
Local buyer's agents are ready to help
