Updates and upgrades define this primely located, move-in-ready property located right next to Bicentennial Park and minutes from Old Town Clovis, Highway 168 and Clovis Crossing shopping and restaurants. Features include brand new flooring and baseboards plus a fully painted interior - including walls, ceilings, doors, trim, closets AND cabinetry. Brand new quartz kitchen countertops shine in the abundant natural light filling the heart of the home. A media room with dedicated projector and screen awaits your movie or gaming nights. The refreshed bathrooms add a nice touch. A PebbleTec salt water pool, BBQ with natural gas line, covered patio and an above ground spa will draw you to the outdoors year round. The garage has built in cabinetry and a 240V outlet for EV charging while freshly cleaned rooftop solar panels help keep electricity costs down. HVAC units and hot water heater were replaced in 2024. The boxes are all checked and the home is just missing its new owners.
For sale
$485,000
225 N Acacia Ave, Clovis, CA 93612
3beds
2baths
1,515sqft
:
Get pre-qualified$3,148/mo
Residential, Single Family Residence
Built in 1989
7,000 Square Feet Lot
$481,400 Zestimate®
$320/sqft
$-- HOA
What's special
Pebbletec salt water poolAbove ground spaRefreshed bathroomsCovered patio
- 1 day |
- 345 |
- 23 |
Zillow last checked:
Listing updated:
Listed by:
Joseph J. Mendoza DRE #02222384 559-398-1004,
Real Brokerage Technologies
Source: Fresno MLS,MLS#: 652298Originating MLS: Fresno MLS
Facts & features
Interior
Bedrooms & bathrooms
- Bedrooms: 3
- Bathrooms: 2
Primary bedroom
- Area: 0
- Dimensions: 0 x 0
Bedroom 1
- Area: 0
- Dimensions: 0 x 0
Bedroom 2
- Area: 0
- Dimensions: 0 x 0
Bedroom 3
- Area: 0
- Dimensions: 0 x 0
Bedroom 4
- Area: 0
- Dimensions: 0 x 0
Bathroom
- Features: Tub/Shower, Shower
Dining room
- Features: Living Room/Area
- Area: 0
- Dimensions: 0 x 0
Family room
- Area: 0
- Dimensions: 0 x 0
Kitchen
- Features: Eat-in Kitchen
- Area: 0
- Dimensions: 0 x 0
Living room
- Area: 0
- Dimensions: 0 x 0
Basement
- Area: 0
Heating
- Has Heating (Unspecified Type)
Cooling
- 13+ SEER A/C, Central Air
Appliances
- Included: F/S Range/Oven, Electric Appliances, Disposal, Dishwasher, Microwave, Refrigerator
- Laundry: Inside
Features
- Family Room
- Flooring: Other
- Windows: Double Pane Windows
- Number of fireplaces: 1
- Fireplace features: Gas
Interior area
- Total structure area: 1,515
- Total interior livable area: 1,515 sqft
Video & virtual tour
Property
Parking
- Total spaces: 2
- Parking features: Garage Door Opener
- Attached garage spaces: 2
Features
- Levels: One
- Stories: 1
- Patio & porch: Covered
- Has private pool: Yes
- Pool features: Pebble, Private, In Ground
- Has spa: Yes
- Spa features: Above Ground
- Fencing: Fenced
- Has view: Yes
- View description: Park/Greenbelt
Lot
- Size: 7,000 Square Feet
- Dimensions: 70 x 100
- Features: Urban, Corner Lot, Sprinklers In Front, Sprinklers Auto, Mature Landscape
Details
- Parcel number: 49126216
- Zoning: R1
Construction
Type & style
- Home type: SingleFamily
- Property subtype: Residential, Single Family Residence
Materials
- Stucco, Wood Siding
- Foundation: Concrete
- Roof: Composition
Condition
- Year built: 1989
Utilities & green energy
- Electric: On
- Sewer: Public Sewer
- Water: Public
- Utilities for property: Public Utilities
Green energy
- Energy generation: Solar
Community & HOA
HOA
- Amenities included: Green Area, Playground
Location
- Region: Clovis
Financial & listing details
- Price per square foot: $320/sqft
- Tax assessed value: $294,442
- Annual tax amount: $3,399
- Date on market: 8/4/2026
- Cumulative days on market: 1 day
- Listing agreement: Exclusive Right To Sell
- Listing terms: Government,Conventional,Cash
Estimated market value
$481,400
$457,000 - $505,000
$2,425/mo
Price history
| Date | Event | Price |
|---|---|---|
| 8/4/2026 | Listed for sale | $485,000+98%$320/sqft |
Source: Fresno MLS #652298 Report a problem | ||
| 9/10/2014 | Sold | $245,000+44.1%$162/sqft |
Source: Public Record Report a problem | ||
| 12/13/2002 | Sold | $170,000$112/sqft |
Source: Public Record Report a problem | ||
Public tax history
| Year | Property taxes | Tax assessment |
|---|---|---|
| 2025 | $3,399 +2% | $294,442 +2% |
| 2024 | $3,332 +2% | $288,670 +2% |
| 2023 | $3,267 +1.4% | $283,010 +2% |
| 2022 | $3,222 +2.9% | $277,462 +2% |
| 2021 | $3,130 +0.4% | $272,022 +1% |
| 2020 | $3,118 +2% | $269,234 +2% |
| 2019 | $3,056 +2.3% | $263,956 +2% |
| 2018 | $2,987 +1.8% | $258,782 +2% |
| 2017 | $2,935 +3.6% | $253,709 +2% |
| 2016 | $2,834 +1.6% | $248,735 +1.5% |
| 2015 | $2,789 +15.2% | $245,000 +15% |
| 2014 | $2,421 | $213,108 +11% |
| 2013 | -- | $192,000 +9.9% |
| 2012 | -- | $174,700 -5.1% |
| 2011 | -- | $184,000 |
| 2010 | -- | $184,000 |
| 2009 | -- | $184,000 -7.5% |
| 2008 | -- | $198,891 +8.5% |
| 2007 | -- | $183,228 +2% |
| 2006 | -- | $179,636 +2% |
| 2005 | -- | $176,115 +2% |
| 2004 | -- | $172,663 +1.9% |
| 2003 | -- | $169,500 +53.8% |
| 2002 | -- | $110,206 +2% |
| 2001 | $1,231 | $108,046 |
Find assessor info on the county website
Monthly payment
Est. payment
Payment breakdown
Explore the cost of this home by adjusting the details. Changes won't be saved.Climate risks
Neighborhood: 93612
Nearby schools
GreatSchools rating
- 8/10Weldon Elementary SchoolGrades: K-6Distance: 0.9 mi
- 7/10Clark Intermediate SchoolGrades: 7-8Distance: 0.8 mi
- 9/10Clovis High SchoolGrades: 9-12Distance: 1.3 mi
Schools provided by the listing agent
- Elementary: Weldon
- Middle: Clark
- High: Clovis
Source: Fresno MLS. This data may not be complete. We recommend contacting the local school district to confirm school assignments for this home.
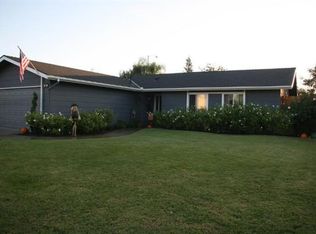
- $442,3004 bd3 ba1.8k sqft235 N Acacia Ave, Clovis, CA 93612Off Market

- $425,4003 bd2 ba1.1k sqft245 N Acacia Ave, Clovis, CA 93612Off Market
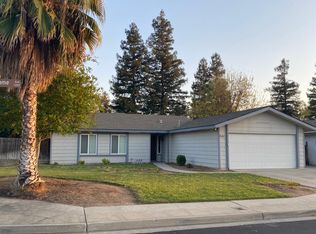
- $383,5003 bd2 ba1.2k sqft1374 Burlingame Ave, Clovis, CA 93612Off Market
- $300,0004 bd1 ba1.6k sqft210 Sunnyside Ave, Clovis, CA 93611Sold
- $458,200-- bd-- ba-- sqft210 N Sunnyside Ave, Clovis, CA 93611Off Market
- $424,4003 bd2 ba1.5k sqft1375 Palo Alto Ave, Clovis, CA 93612Off Market
- $412,4003 bd2 ba1.5k sqft1354 Burlingame Ave, Clovis, CA 93612Off Market
- $370,7003 bd1 ba1.2k sqft255 N Acacia Ave, Clovis, CA 93612Off Market
A local agent can set up tours, give advice and negotiate with sellers.
Similar homes
- $515,0004 bd3 ba2k sqft857 Los Altos Ave, Clovis, CA 93612For Sale
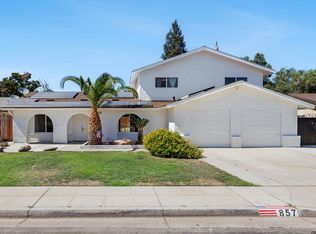 MLS ID #651564, Charlene B. Anderson. Fresno MLS
 - $645,0003 bd3 ba2k sqft604 W Ellery Ave, Clovis, CA 93612For Sale
 MLS ID #653231, Avrie M. Haumea. Fresno MLS
 - $499,0003 bd2 ba1.5k sqft126 Kelly Ct, Clovis, CA 93611For Sale
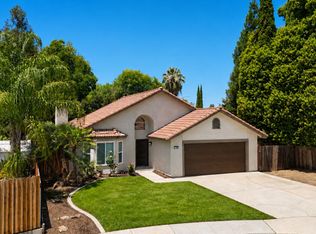 MLS ID #650511, Maninder Kaur. Fresno MLS
 - $529,0003 bd2 ba1.8k sqft7423 N 4th St, Fresno, CA 93720For Sale
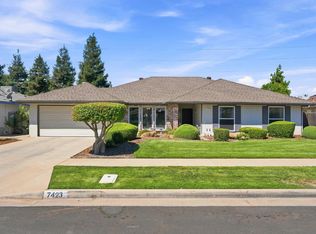 MLS ID #653067, Taylor Olson. Fresno MLS
 - $470,0004 bd2 ba1.4k sqft2404 E El Paso Ave, Fresno, CA 93720For SaleMLS ID #653071, Maryam Khalid Al Qaderi. Fresno MLS
- $529,0003 bd2 ba1.8k sqft2042 Sample Ave, Clovis, CA 93611For SaleMLS ID #651714, Joanna Park. Fresno MLS
- $499,9004 bd2 ba1.7k sqft881 E Alluvial Ave, Fresno, CA 93720For SaleMLS ID #652967, Vincent Giovanni Gentile. Fresno MLS
- $450,0003 bd2 ba1.6k sqft730 W Escalon Ave, Fresno, CA 93704For SaleMLS ID #652862, Antonio Arguelles. Fresno MLS
- $520,0003 bd2 ba1.7k sqft910 E Mill Creek Dr, Fresno, CA 93720For SaleMLS ID #652915, Viola Gabriel. Fresno MLS
- $438,9903 bd3 ba1.6k sqft1452 Bloom Ln, Clovis, CA 93619New ConstructionFresno MLS
- $433,9903 bd3 ba1.6k sqft1477 Woodhill Ln, Clovis, CA 93619New ConstructionFresno MLS
- $433,9903 bd3 ba1.6k sqft1525 Woodhill Ln, Clovis, CA 93619New ConstructionFresno MLS
- $433,9903 bd3 ba1.6k sqft1513 Woodhill Ln, Clovis, CA 93619New ConstructionFresno MLS
- $433,9903 bd3 ba1.6k sqft1459 Woodhill Ln, Clovis, CA 93619New ConstructionFresno MLS
- $433,9903 bd3 ba1.6k sqft1507 Woodhill Ln, Clovis, CA 93619New ConstructionFresno MLS
- $433,9903 bd3 ba1.6k sqft1471 Woodhill Ln, Clovis, CA 93619New ConstructionFresno MLS
- $433,9903 bd3 ba1.6k sqft1495 Woodhill Ln, Clovis, CA 93619New ConstructionFresno MLS
- $433,9903 bd3 ba1.6k sqft1519 Woodhill Ln, Clovis, CA 93619New ConstructionFresno MLS
- $499,0004 bd2 ba1.7k sqft3234 E Palo Alto Ave, Fresno, CA 93710For SaleMLS ID #652554, Selena E. Avalos Aguilar. Fresno MLS
- $449,9994 bd2 ba1.4k sqft2723 Mitchell Ave, Clovis, CA 93611For SaleMLS ID #650421, Jason Perez. Fresno MLS
Local buyer's agents are ready to help
