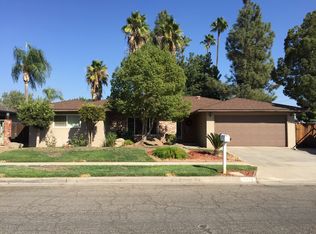
Welcome to this beautifully maintained Northeast Fresno home located within the award-winning Clovis Unified School District. From the inviting front courtyard to the expansive backyard retreat, this home offers the perfect blend of comfort, style, and functionality. Inside, you'll find updated wood-look flooring, dual pane windows, abundant natural light, spacious living areas, and a cozy fireplace with a custom accent wall. The kitchen features granite countertops, stainless steel appliances, ample cabinetry, and a breakfast bar overlooking the main living space. Generously sized bedrooms and tastefully updated bathrooms complete the thoughtfully designed interior.The park-like backyard is the true centerpiece, offering a sprawling lawn, mature landscaping, a large covered patio, pergola-covered spa, dedicated play area, and plenty of space to relax or entertain year-round. Conveniently located near Woodward Park, River Park Shopping Center, Kaiser Permanente, Saint Agnes Medical Center, top-rated Clovis Unified schools, and an abundance of shopping and dining, this move-in-ready home is one you won't want to miss.
Pending
Price cut: $10K (9/14)
$519,000
7423 N 4th St, Fresno, CA 93720
3beds
2baths
1,850sqft
Residential, Single Family Residence
Built in 1977
7,993 Square Feet Lot
$-- Zestimate®
$281/sqft
$-- HOA
What's special
Park-like backyardMature landscapingInviting front courtyardExpansive backyard retreatAbundant natural lightAmple cabinetryTastefully updated bathrooms
- 70 days
- 727
- 55
Likely to sell faster than
Zillow last checked:
Listing updated:
Listed by:
Taylor Olson DRE #01933206 559-903-4849,
Gentile Real Estate
Source: Fresno MLS,MLS#: 653067Originating MLS: Fresno MLS
Facts & features
Interior
Bedrooms & bathrooms
- Bedrooms: 3
- Bathrooms: 2
Primary bedroom
- Area: 0
- Dimensions: 0 x 0
Bedroom 1
- Area: 0
- Dimensions: 0 x 0
Bedroom 2
- Area: 0
- Dimensions: 0 x 0
Bedroom 3
- Area: 0
- Dimensions: 0 x 0
Bedroom 4
- Area: 0
- Dimensions: 0 x 0
Bathroom
- Features: Tub/Shower, Shower
Dining room
- Features: Formal
- Area: 0
- Dimensions: 0 x 0
Family room
- Area: 0
- Dimensions: 0 x 0
Kitchen
- Area: 0
- Dimensions: 0 x 0
Living room
- Area: 0
- Dimensions: 0 x 0
Basement
- Area: 0
Heating
- Has Heating (Unspecified Type)
Cooling
- Central Air
Appliances
- Included: Electric Appliances, Dishwasher, Microwave, Refrigerator
- Laundry: Inside, Utility Room, Electric Dryer Hookup
Features
- Flooring: Carpet, Laminate, Tile
- Windows: Double Pane Windows
- Number of fireplaces: 1
- Fireplace features: Gas
Interior area
- Total structure area: 1,850
- Total interior livable area: 1,850 sqft
Property
Parking
- Total spaces: 2
- Parking features: Garage Door Opener
- Attached garage spaces: 2
Features
- Levels: One
- Stories: 1
- Patio & porch: Covered, Concrete
- Has spa: Yes
- Spa features: Above Ground
Lot
- Size: 7,993 Square Feet
- Dimensions: 72 x 111
- Features: Urban, Sprinklers In Front, Sprinklers In Rear, Sprinklers Auto
Details
- Parcel number: 30326220
- Zoning: RS4
Construction
Type & style
- Home type: SingleFamily
- Architectural style: Ranch
- Property subtype: Residential, Single Family Residence
Materials
- Stucco, Brick
- Foundation: Concrete
- Roof: Composition
Condition
- Year built: 1977
Utilities & green energy
- Electric: On
- Sewer: Public Sewer
- Water: Public
- Utilities for property: Public Utilities
Community & HOA
Location
- Region: Fresno
Financial & listing details
- Price per square foot: $281/sqft
- Tax assessed value: $367,513
- Date on market: 8/3/2026
- Cumulative days on market: 71 days
- Listing agreement: Exclusive Right To Sell
Estimated market value
Not available
Estimated sales range
Not available
Not available
Price history
| Date | Event | Price |
|---|---|---|
| 10/2/2026 | Pending sale | $519,000$281/sqft |
Source: Fresno MLS #653067 Report a problem | ||
| 9/14/2026 | Price change | $519,000-1.9%$281/sqft |
Source: Fresno MLS #653067 Report a problem | ||
| 8/3/2026 | Listed for sale | $529,000+63.8%$286/sqft |
Source: Fresno MLS #653067 Report a problem | ||
| 10/3/2018 | Sold | $323,000+1%$175/sqft |
Source: Public Record Report a problem | ||
| 8/30/2018 | Pending sale | $319,900$173/sqft |
Source: London Properties, Ltd. #499715 Report a problem | ||
| 8/22/2018 | Price change | $319,900-1.5%$173/sqft |
Source: London Properties, Ltd. #499715 Report a problem | ||
| 7/9/2018 | Pending sale | $324,900$176/sqft |
Source: London Properties, Ltd. #499715 Report a problem | ||
| 6/26/2018 | Price change | $324,900-1.5%$176/sqft |
Source: Zuber Real Estate Team #499715 Report a problem | ||
| 6/19/2018 | Price change | $329,900-1.5%$178/sqft |
Source: London Properties, Ltd. #499715 Report a problem | ||
| 5/31/2018 | Price change | $334,900-2.3%$181/sqft |
Source: London Properties, Ltd. #499715 Report a problem | ||
| 5/8/2018 | Price change | $342,900-2%$185/sqft |
Source: London Properties, Ltd. #499715 Report a problem | ||
| 3/29/2018 | Listed for sale | $349,900+69%$189/sqft |
Source: London Properties, Ltd. #499715 Report a problem | ||
| 11/14/2008 | Sold | $207,000+2.5%$112/sqft |
Source: Public Record Report a problem | ||
| 5/29/2008 | Sold | $201,875+9.1%$109/sqft |
Source: Public Record Report a problem | ||
| 8/13/2003 | Sold | $185,000+42.3%$100/sqft |
Source: Public Record Report a problem | ||
| 6/6/2001 | Sold | $130,000+13%$70/sqft |
Source: Public Record Report a problem | ||
| 10/30/1995 | Sold | $115,000+18.8%$62/sqft |
Source: Public Record Report a problem | ||
| 6/7/1995 | Sold | $96,804$52/sqft |
Source: Public Record Report a problem | ||
Public tax history
| Year | Property taxes | Tax assessment |
|---|---|---|
| 2026 | -- | $367,513 +2% |
| 2025 | $4,372 +2% | $360,308 +2% |
| 2024 | $4,288 +1.9% | $353,244 +2% |
| 2023 | $4,206 +1.4% | $346,319 +2% |
| 2022 | $4,150 +2.9% | $339,529 +2% |
| 2021 | $4,034 +0.4% | $332,872 +1% |
| 2020 | $4,018 +2% | $329,460 +2% |
| 2019 | $3,940 +42.1% | $323,000 +37.9% |
| 2018 | $2,772 +1.8% | $234,271 +2% |
| 2017 | $2,723 +3.5% | $229,678 +2% |
| 2016 | $2,631 +1.6% | $225,176 +1.5% |
| 2015 | $2,589 +1.9% | $221,795 +2% |
| 2014 | $2,540 | $217,451 +0.6% |
| 2013 | -- | $216,200 +10% |
| 2012 | -- | $196,600 -5.5% |
| 2011 | -- | $208,063 +0.8% |
| 2010 | -- | $206,509 -0.2% |
| 2009 | -- | $207,000 -5% |
| 2008 | -- | $217,836 +2% |
| 2007 | -- | $213,566 +2% |
| 2006 | -- | $209,379 +2% |
| 2005 | -- | $205,275 +11% |
| 2004 | -- | $185,000 +38.1% |
| 2003 | -- | $133,925 +2% |
| 2002 | -- | $131,300 +3.6% |
| 2001 | $1,580 | $126,783 |
Find assessor info on the county website
Monthly payment
Est. payment
Payment breakdown
Explore the cost of this home by adjusting the details. Changes won't be saved.Climate risks
Neighborhood: Woodward Park
Nearby schools
Schools provided by the listing agent
- Elementary: Lincoln
- Middle: Kastner
- High: Clovis West
Source: Fresno MLS. This data may not be complete. We recommend contacting the local school district to confirm school assignments for this home.
Similar homes
- $415,0003 bd2 ba1.8k sqft7636 N Gearhart Ave, Fresno, CA 93720For Sale
 MLS ID #653209, Arynne E. Broom. Fresno MLS
 - $515,0003 bd2 ba1.9k sqft4690 N Barton Ave, Fresno, CA 93726For Sale
 MLS ID #652348, Adriana Ruiz. Fresno MLS
 - $499,9004 bd2 ba2.1k sqft2210 E Jon Dr, Fresno, CA 93720For Sale
 MLS ID #652159, Nikolaus Jaap Martin De Jong. Fresno MLS
 - $598,5004 bd3 ba2.4k sqft674 E Cole Ave, Fresno, CA 93720For Sale
 MLS ID #655393, Christopher M. Byrnes. Fresno MLS
Local buyer's agents are ready to help
