Welcome to this spacious two-story home located in the highly sought-after Clovis Unified School District. Featuring four bedrooms, two bathrooms, a two-car garage, and updated flooring throughout, this home offers plenty of space for comfortable everyday living and entertaininThe spacious kitchen overlooks the pool and features double ovens, abundant workspace, and peninsula seating perfect for casual dining or a breakfast area. Two separate living spaces provide flexibility for gathering, relaxing, or entertaining. The cozy living room features a floor-to-ceiling masonry fireplace and a slider opening directly to the backyard, creating an easy connection between indoor and outdoor living.Outside, the backyard is ready for year-round Central Valley living with a covered patio, gated swimming pool, dedicated entertaining area, low-maintenance artificial turf, and a spa approximately one year old.With four bedrooms, two living spaces, a pool and spa, updated flooring, two-car garage, and a Clovis Unified location, 146 W Portland Avenue combines space, functionality, and the indoor-outdoor lifestyle Fresno-area buyers are looking for.
For sale
$510,000
146 W Portland Ave, Fresno, CA 93711
4beds
3baths
2,121sqft
Residential, Single Family Residence
Built in 1980
5,998 Square Feet Lot
$505,700 Zestimate®
$240/sqft
$-- HOA
What's special
Gated swimming poolTwo-car garageFloor-to-ceiling masonry fireplaceSpacious two-story homeAbundant workspaceKitchen overlooks the poolDedicated entertaining area
- 32 days
- 1,029
- 100
Likely to sell faster than
Zillow last checked:
Listing updated:
Listed by:
Chase A. Holland DRE #02151097 559-970-4387,
Real Broker
Source: Fresno MLS,MLS#: 655058Originating MLS: Fresno MLS
Facts & features
Interior
Bedrooms & bathrooms
- Bedrooms: 4
- Bathrooms: 3
Primary bedroom
- Area: 0
- Dimensions: 0 x 0
Bedroom 1
- Area: 0
- Dimensions: 0 x 0
Bedroom 2
- Area: 0
- Dimensions: 0 x 0
Bedroom 3
- Area: 0
- Dimensions: 0 x 0
Bedroom 4
- Area: 0
- Dimensions: 0 x 0
Dining room
- Area: 0
- Dimensions: 0 x 0
Family room
- Area: 0
- Dimensions: 0 x 0
Kitchen
- Area: 0
- Dimensions: 0 x 0
Living room
- Area: 0
- Dimensions: 0 x 0
Basement
- Area: 0
Heating
- Has Heating (Unspecified Type)
Cooling
- Central Air
Appliances
- Laundry: Inside
Features
- Number of fireplaces: 1
- Fireplace features: Masonry
Interior area
- Total structure area: 2,121
- Total interior livable area: 2,121 sqft
Property
Parking
- Total spaces: 2
- Parking features: Garage - Attached
- Attached garage spaces: 2
Features
- Levels: Two
- Stories: 2
- Has private pool: Yes
- Pool features: Fenced, Private, In Ground
Lot
- Size: 5,998 Square Feet
- Dimensions: 60 x 100
- Features: Urban
Details
- Parcel number: 40207402
- Zoning: RS4
Construction
Type & style
- Home type: SingleFamily
- Property subtype: Residential, Single Family Residence
Materials
- Stucco, Wood Siding
- Foundation: Concrete
- Roof: Composition
Condition
- Year built: 1980
Utilities & green energy
- Electric: On
- Sewer: Public Sewer
- Water: Public
- Utilities for property: Public Utilities
Green energy
- Energy generation: Solar
Community & HOA
Location
- Region: Fresno
Financial & listing details
- Price per square foot: $240/sqft
- Tax assessed value: $492,504
- Date on market: 9/10/2026
- Cumulative days on market: 32 days
- Listing agreement: Exclusive Right To Sell
Estimated market value
$505,700
$480,000 - $531,000
$3,288/mo
Price history
| Date | Event | Price |
|---|---|---|
| 9/10/2026 | Listed for sale | $510,000+12.1%$240/sqft |
Source: Fresno MLS #655058 Report a problem | ||
| 7/8/2021 | Sold | $455,000$215/sqft |
Source: Public Record Report a problem | ||
| 6/2/2021 | Pending sale | $455,000+1.1%$215/sqft |
Source:  Fresno MLS #559374 Report a problem Fresno MLS #559374 Report a problem | ||
| 5/13/2021 | Listed for sale | $450,000+76.5%$212/sqft |
Source: Fresno MLS #559374 Report a problem | ||
| 6/21/2013 | Sold | $255,000+0%$120/sqft |
Source: Public Record Report a problem | ||
| 5/8/2013 | Listed for sale | $254,900+18.6%$120/sqft |
Source: Keller Williams Realty #407894 Report a problem | ||
| 11/29/2011 | Sold | $215,000-2.2%$101/sqft |
Source: Public Record Report a problem | ||
| 10/7/2011 | Listed for sale | $219,900+37.5%$104/sqft |
Source: Realty Executives Summit #381583 Report a problem | ||
| 8/31/2011 | Listing removed | $159,900$75/sqft |
Source: London Properties-Clovis #375641 Report a problem | ||
| 8/27/2011 | Price change | $159,900-5.9%$75/sqft |
Source: London Properties-Clovis #375641 Report a problem | ||
| 8/9/2011 | Price change | $169,900-5.6%$80/sqft |
Source: London Properties-Clovis #375641 Report a problem | ||
| 6/23/2011 | Price change | $180,000-2.7%$85/sqft |
Source: London Properties-Clovis #375641 Report a problem | ||
| 6/19/2011 | Listed for sale | $184,900-2.7%$87/sqft |
Source: London Properties-Clovis #375641 Report a problem | ||
| 1/10/2011 | Sold | $190,000+8.6%$90/sqft |
Source: Public Record Report a problem | ||
| 2/13/2002 | Sold | $175,000$83/sqft |
Source: Public Record Report a problem | ||
Public tax history
| Year | Property taxes | Tax assessment |
|---|---|---|
| 2026 | -- | $492,504 +2% |
| 2025 | $5,863 +2% | $482,848 +2% |
| 2024 | $5,751 +1.9% | $473,382 +2% |
| 2023 | $5,641 +1.4% | $464,100 +2% |
| 2022 | $5,565 +61.5% | $455,000 +56.8% |
| 2021 | $3,445 +0.4% | $290,092 +1% |
| 2020 | $3,430 +2% | $287,118 +2% |
| 2019 | $3,362 +2.3% | $281,490 +2% |
| 2018 | $3,288 +1.8% | $275,972 +2% |
| 2017 | $3,230 +3.5% | $270,562 +2% |
| 2016 | $3,121 +1.6% | $265,258 +1.5% |
| 2015 | $3,072 +1.9% | $261,274 +2% |
| 2014 | $3,014 | $256,157 +16.8% |
| 2013 | -- | $219,300 +2% |
| 2012 | -- | $215,000 +6.6% |
| 2011 | -- | $201,782 +0.8% |
| 2010 | -- | $200,275 -0.2% |
| 2009 | -- | $200,752 +2% |
| 2008 | -- | $196,816 +2% |
| 2007 | -- | $192,958 +2% |
| 2006 | -- | $189,176 +2% |
| 2005 | -- | $185,468 +2% |
| 2004 | -- | $181,832 +1.9% |
| 2003 | -- | $178,500 +25.9% |
| 2002 | -- | $141,780 +2.4% |
| 2001 | $1,734 | $138,400 |
Find assessor info on the county website
Monthly payment
Est. payment
Payment breakdown
Explore the cost of this home by adjusting the details. Changes won't be saved.Climate risks
Neighborhood: Bullard
Nearby schools
Schools provided by the listing agent
- Elementary: Pinedale
- Middle: Kastner
- High: Clovis West
Source: Fresno MLS. This data may not be complete. We recommend contacting the local school district to confirm school assignments for this home.
Similar homes
- $519,9994 bd3 ba1.9k sqft6578 N Safford Ave, Fresno, CA 93711For Sale
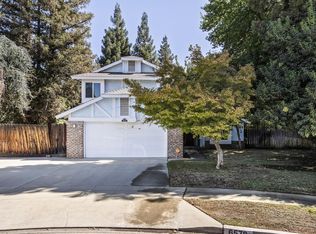 MLS ID #655327, Mirtha A. Koder. Fresno MLS
 - $450,0003 bd2 ba1.7k sqft8219 N San Pablo Ave, Fresno, CA 93711For Sale
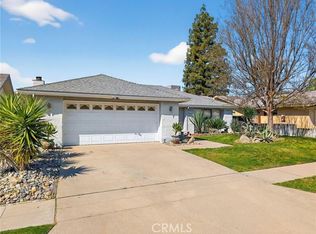 MLS ID #226600137, Nora and Associates R.E.. SFAR
 - $550,0004 bd3 ba2.2k sqft1486 W Roberts Ave, Fresno, CA 93711For Sale
 MLS ID #652985, Mary Noelle Guthrie. Fresno MLS
 - $550,0003 bd3 ba2.1k sqft1737 W Roberts Ave, Fresno, CA 93711For Sale
 MLS ID #653625, Vincent Reyna. Fresno MLS
