Nantucket meets Cape Cod in this absolutely precious custom home in Northwest Fresno! Built in 1964 and cherished by only two homeowners, this beautifully maintained 3-bedroom, 2.25-bath home offers 2,544 sq. ft. on a gorgeous 10,560 sq. ft. cul-de-sac lot. From the charming curb appeal and manicured grounds to the warmth found throughout, this is a home that feels truly special. Solid hardwood floors, beautiful cased entries and timeless architectural details set the tone. The inviting floor plan features a formal dining room, charming dining nook, spacious great room with gas fireplace and a fully paneled study/den with a second cozy fireplace. The kitchen features a gas stove, while newer carpet adds comfort throughout. Major improvements include a new roof, new HVAC, whole-house fan and OWNED SOLAR WITH TWO TESLA BACKUP BATTERIES AND CAR CHARGER. The rear yard is a true treasure with a fabulous covered patio, greenhouse, brick-laid walkways and carefully selected, lovingly nurtured mature landscaping. From the sunshine-yellow draperies to the beautiful gardens, every detail adds personality and charm. A rare Northwest Fresno home filled with character, warmth and enduring appeal!
For sale
Price cut: $20.1K (9/25)
$574,900
1335 W Celeste Ave, Fresno, CA 93711
3beds
3baths
2,544sqft
Residential, Single Family Residence
Built in 1964
10,558 Square Feet Lot
$568,200 Zestimate®
$226/sqft
$-- HOA
What's special
Charming curb appealSunshine-yellow draperiesManicured groundsInviting floor planFormal dining roomCharming dining nookBrick-laid walkways
- 39 days
- 1,529
- 125
Likely to sell faster than
Zillow last checked:
Listing updated:
Listed by:
Laura Mather-Mollica DRE #01155115 559-341-2476 lmather@londonproperties.com,
London Properties, Ltd.
Source: Fresno MLS,MLS#: 655173Originating MLS: Fresno MLS
Facts & features
Interior
Bedrooms & bathrooms
- Bedrooms: 3
- Bathrooms: 3
Primary bedroom
- Area: 0
- Dimensions: 0 x 0
Bedroom 1
- Area: 0
- Dimensions: 0 x 0
Bedroom 2
- Area: 0
- Dimensions: 0 x 0
Bedroom 3
- Area: 0
- Dimensions: 0 x 0
Bedroom 4
- Area: 0
- Dimensions: 0 x 0
Bathroom
- Features: Tub/Shower, Shower
Dining room
- Features: Formal
- Area: 0
- Dimensions: 0 x 0
Family room
- Area: 0
- Dimensions: 0 x 0
Kitchen
- Features: Eat-in Kitchen, Breakfast Bar, Pantry
- Area: 0
- Dimensions: 0 x 0
Living room
- Area: 0
- Dimensions: 0 x 0
Basement
- Area: 0
Heating
- Has Heating (Unspecified Type)
Cooling
- 13+ SEER A/C, Central Air, Evaporative Cooling, Whole House Fan
Appliances
- Included: F/S Range/Oven, Gas Appliances, Disposal, Dishwasher, Microwave
- Laundry: Inside, Utility Room, Lower Level, Electric Dryer Hookup
Features
- Isolated Bedroom, Isolated Bathroom, Great Room, Den/Study
- Flooring: Carpet, Tile, Hardwood
- Windows: Double Pane Windows
- Basement: None
- Number of fireplaces: 2
- Fireplace features: Masonry, Gas
- Common walls with other units/homes: No One Below
Interior area
- Total structure area: 2,544
- Total interior livable area: 2,544 sqft
Property
Parking
- Total spaces: 2
- Parking features: Garage Door Opener, On Street
- Attached garage spaces: 2
- Has uncovered spaces: Yes
Features
- Levels: Two
- Stories: 2
- Entry location: Ground Floor
- Patio & porch: Covered, Concrete
- Fencing: Fenced
Lot
- Size: 10,558 Square Feet
- Dimensions: 88 x 120
- Features: Urban, Cul-De-Sac, Sprinklers In Front, Sprinklers In Rear, Sprinklers Auto, Mature Landscape, Fruit/Nut Trees, Drip System
Details
- Additional structures: Shed(s), Greenhouse
- Parcel number: 41613139
- Zoning: R1AH
Construction
Type & style
- Home type: SingleFamily
- Architectural style: Colonial
- Property subtype: Residential, Single Family Residence
Materials
- Stucco, Wood Siding, Brick
- Foundation: Wood Subfloor
- Roof: Composition
Condition
- Year built: 1964
Utilities & green energy
- Electric: On
- Sewer: Public Sewer
- Water: Public
- Utilities for property: Public Utilities
Green energy
- Energy generation: Solar
Community & HOA
Community
- Security: Security System
Location
- Region: Fresno
Financial & listing details
- Price per square foot: $226/sqft
- Tax assessed value: $520,200
- Date on market: 9/11/2026
- Cumulative days on market: 21 days
- Listing agreement: Exclusive Right To Sell
Estimated market value
$568,200
$540,000 - $597,000
$2,874/mo
Price history
| Date | Event | Price |
|---|---|---|
| 9/25/2026 | Price change | $574,900-3.4%$226/sqft |
Source: Fresno MLS #655173 Report a problem | ||
| 9/11/2026 | Listed for sale | $595,000+19%$234/sqft |
Source: Fresno MLS #655173 Report a problem | ||
| 7/7/2023 | Sold | $500,000$197/sqft |
Source:  BAREIS #223602048 Report a problem | ||
| 5/26/2023 | Pending sale | $500,000$197/sqft |
Source: Fresno MLS #594991 Report a problem | ||
| 5/26/2023 | Listed for sale | $500,000$197/sqft |
Source: Fresno MLS #594991 Report a problem | ||
Public tax history
| Year | Property taxes | Tax assessment |
|---|---|---|
| 2026 | -- | $520,200 +2% |
| 2025 | $6,359 +4% | $510,000 +2% |
| 2024 | $6,111 +226% | $500,000 +219% |
| 2023 | $1,875 +1.4% | $156,717 +2% |
| 2022 | $1,848 +2.9% | $153,645 +2% |
| 2021 | $1,795 +0.5% | $150,634 +1% |
| 2020 | $1,787 +4.1% | $149,090 +2% |
| 2019 | $1,716 +2.3% | $146,168 +2% |
| 2018 | $1,678 +1.8% | $143,303 +2% |
| 2017 | $1,647 +3.5% | $140,494 +2% |
| 2016 | $1,591 +1.6% | $137,740 +1.5% |
| 2015 | $1,566 +2.2% | $135,672 +2% |
| 2014 | $1,533 | $133,015 +0.5% |
| 2013 | -- | $132,415 +2% |
| 2012 | -- | $129,820 +2% |
| 2011 | -- | $127,276 +0.8% |
| 2010 | -- | $126,326 -0.2% |
| 2009 | -- | $126,627 +2% |
| 2008 | -- | $124,145 +2% |
| 2007 | -- | $121,712 +2% |
| 2006 | -- | $119,327 +2% |
| 2005 | -- | $116,988 +2% |
| 2004 | -- | $114,695 +1.9% |
| 2003 | -- | $112,593 +2% |
| 2002 | -- | $110,386 +2% |
| 2001 | $1,202 | $108,223 |
Find assessor info on the county website
Monthly payment
Est. payment
Payment breakdown
Explore the cost of this home by adjusting the details. Changes won't be saved.Climate risks
Neighborhood: Bullard
Nearby schools
Schools provided by the listing agent
- Elementary: Gibson
- Middle: Tenaya
- High: Bullard
Source: Fresno MLS. This data may not be complete. We recommend contacting the local school district to confirm school assignments for this home.
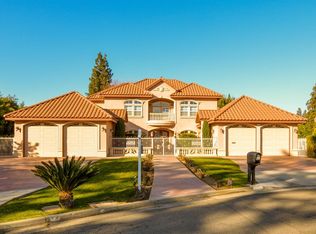

Similar homes
- $550,0003 bd3 ba2.1k sqft1737 W Roberts Ave, Fresno, CA 93711For Sale
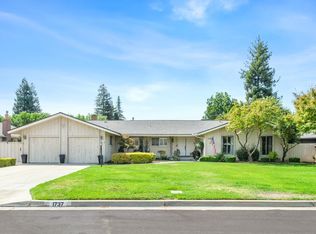 MLS ID #653625, Vincent Reyna. Fresno MLS
- $525,0004 bd3 ba2.2k sqft1486 W Roberts Ave, Fresno, CA 93711For Sale
 MLS ID #652985, Mary Noelle Guthrie. Fresno MLS
- $680,0003 bd2 ba2.3k sqft6192 N Fruit Ave, Fresno, CA 93711For Sale
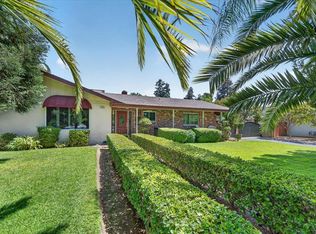 MLS ID #653790, Jason Farris. Fresno MLS
- $675,0004 bd4 ba2.7k sqft1411 W Sample Ave, Fresno, CA 93711For Sale
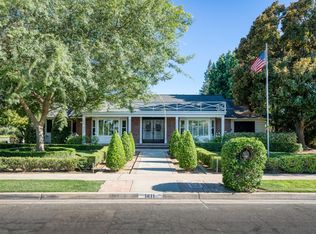 MLS ID #651832, Jared Martin. Fresno MLS
