Beautifully updated throughout, this home showcases high‑quality materials, contemporary design, and bright, open living spaces filled with natural light.The entry features a beautifully updated staircase and all‑new interior paint that enhances the home's fresh, modern feel.The kitchen offers beautiful countertops, modern stainless-steel appliances, and fully updated soft‑close cabinetry, a feature carried through every cabinet in the home.The spacious primary suite includes a luxurious, spa‑inspired bathroom, while designer lighting, updated fixtures, and upgraded hardware elevate every room. A private patio and low‑maintenance outdoor space provide the perfect setting for relaxation, and the attached garage offers generous storage.Located within the exclusive gated community of Stonebridge, residents enjoy 24‑hour security, three pools, tennis courts, a clubhouse, scenic lakes, walking paths, and beautifully landscaped grounds.With close proximity to top schools, shopping, dining, and Fig Garden conveniences, this home delivers an exceptional blend of privacy, comfort, and upscale living.
For sale
Price cut: $10K (10/6)
$559,900
2827 W Compton Ct, Fresno, CA 93711
3beds
3baths
2,315sqft
Residential, Townhouse
Built in 1984
5,941 Square Feet Lot
$557,700 Zestimate®
$242/sqft
$550/mo HOA
What's special
Beautifully updated staircasePrivate patioSpacious primary suiteContemporary designBeautifully updated throughoutUpdated fixturesBeautifully landscaped grounds
- 177 days
- 370
- 24
Zillow last checked:
Listing updated:
Listed by:
Jorge Perez-Guzman DRE #01786183 559-977-5186 jorgeagent02@gmail.com,
T.I.M.E. Lending
Source: Fresno MLS,MLS#: 647666Originating MLS: Fresno MLS
Facts & features
Interior
Bedrooms & bathrooms
- Bedrooms: 3
- Bathrooms: 3
Primary bedroom
- Area: 0
- Dimensions: 0 x 0
Bedroom 1
- Area: 0
- Dimensions: 0 x 0
Bedroom 2
- Area: 0
- Dimensions: 0 x 0
Bedroom 3
- Area: 0
- Dimensions: 0 x 0
Bedroom 4
- Area: 0
- Dimensions: 0 x 0
Bathroom
- Features: Shower
Dining room
- Features: Formal
- Area: 0
- Dimensions: 0 x 0
Family room
- Area: 0
- Dimensions: 0 x 0
Kitchen
- Features: Eat-in Kitchen, Breakfast Bar, Pantry
- Area: 0
- Dimensions: 0 x 0
Living room
- Area: 0
- Dimensions: 0 x 0
Basement
- Area: 0
Heating
- Has Heating (Unspecified Type)
Cooling
- Central Air
Appliances
- Included: Electric Appliances, Disposal, Dishwasher, Microwave
- Laundry: Inside, Laundry Closet
Features
- Windows: Double Pane Windows
- Number of fireplaces: 1
- Common walls with other units/homes: No One Below
Interior area
- Total structure area: 2,315
- Total interior livable area: 2,315 sqft
Video & virtual tour
Property
Parking
- Total spaces: 2
- Parking features: Garage Door Opener
- Attached garage spaces: 2
Accessibility
- Accessibility features: Accessible Doors
Features
- Levels: Two
- Stories: 2
- Entry location: Ground Floor
- Patio & porch: Covered, Uncovered, Concrete
- Has private pool: Yes
- Pool features: Fenced, Community, In Ground
Lot
- Size: 5,941 Square Feet
- Dimensions: 60 x 99
- Features: Urban, Corner Lot, Cul-De-Sac, Sprinklers In Front, Sprinklers In Rear, Sprinklers Auto, Mature Landscape, Garden
Details
- Parcel number: 40661509S
- Zoning: RS4
Construction
Type & style
- Home type: Townhouse
- Architectural style: Townhouse
- Property subtype: Residential, Townhouse
Materials
- Stucco, Brick
- Foundation: Concrete
- Roof: Composition
Condition
- Year built: 1984
Utilities & green energy
- Electric: On
- Sewer: Public Sewer
- Water: Public
- Utilities for property: Public Utilities
Community & HOA
Community
- Security: Security System, Security Gate
HOA
- Has HOA: Yes
- Amenities included: Pool, Clubhouse, Green Area, Tennis Court(s), Security, Lake/Pond, Maintenance Grounds, Gated
- HOA fee: $550 monthly
Location
- Region: Fresno
Financial & listing details
- Price per square foot: $242/sqft
- Tax assessed value: $508,847
- Date on market: 4/23/2026
- Cumulative days on market: 174 days
- Listing agreement: Exclusive Right To Sell
- Listing terms: Government,Conventional,Cash
Estimated market value
$557,700
$530,000 - $586,000
$2,612/mo
Price history
| Date | Event | Price |
|---|---|---|
| 10/6/2026 | Price change | $559,900-1.8%$242/sqft |
Source: Fresno MLS #647666 Report a problem | ||
| 9/7/2026 | Price change | $569,900-0.7%$246/sqft |
Source: Fresno MLS #647666 Report a problem | ||
| 8/18/2026 | Price change | $573,777-0.2%$248/sqft |
Source: Fresno MLS #647666 Report a problem | ||
| 4/23/2026 | Listed for sale | $575,000+29.2%$248/sqft |
Source: Fresno MLS #647666 Report a problem | ||
| 3/2/2026 | Sold | $445,000-5.1%$192/sqft |
Source: Fresno MLS #641386 Report a problem | ||
| 2/24/2026 | Pending sale | $469,000$203/sqft |
Source: Fresno MLS #641386 Report a problem | ||
| 2/2/2026 | Price change | $469,000-4.1%$203/sqft |
Source: Fresno MLS #641386 Report a problem | ||
| 1/22/2026 | Price change | $489,000-1.2%$211/sqft |
Source: Fresno MLS #641386 Report a problem | ||
| 12/27/2025 | Listed for sale | $495,000-0.8%$214/sqft |
Source: Fresno MLS #641386 Report a problem | ||
| 10/21/2025 | Listing removed | $499,000$216/sqft |
Source: Fresno MLS #629742 Report a problem | ||
| 10/18/2025 | Price change | $499,000-0.2%$216/sqft |
Source: Fresno MLS #629742 Report a problem | ||
| 9/29/2025 | Price change | $500,000-2.9%$216/sqft |
Source: Fresno MLS #629742 Report a problem | ||
| 9/23/2025 | Price change | $515,000-1%$222/sqft |
Source: Fresno MLS #629742 Report a problem | ||
| 8/7/2025 | Price change | $520,000-2.8%$225/sqft |
Source: Fresno MLS #629742 Report a problem | ||
| 7/15/2025 | Price change | $535,000-2.7%$231/sqft |
Source: Fresno MLS #629742 Report a problem | ||
| 6/30/2025 | Listed for sale | $550,000$238/sqft |
Source: Fresno MLS #629742 Report a problem | ||
| 6/22/2025 | Pending sale | $550,000$238/sqft |
Source: Fresno MLS #629742 Report a problem | ||
| 6/4/2025 | Price change | $550,000-2.7%$238/sqft |
Source: Fresno MLS #629742 Report a problem | ||
| 5/23/2025 | Price change | $565,000-1.7%$244/sqft |
Source: Fresno MLS #629742 Report a problem | ||
| 5/4/2025 | Listed for sale | $575,000+19.8%$248/sqft |
Source: Fresno MLS #629742 Report a problem | ||
| 11/25/2022 | Listing removed | -- |
Source:  RE/MAX International Report a problem RE/MAX International Report a problem | ||
| 11/22/2022 | Pending sale | $479,9000%$207/sqft |
Source: RE/MAX International #586752 Report a problem | ||
| 11/21/2022 | Sold | $480,000+0%$207/sqft |
Source: Public Record Report a problem | ||
| 10/27/2022 | Pending sale | $479,900$207/sqft |
Source: Fresno MLS #586752 Report a problem | ||
| 10/27/2022 | Listed for sale | $479,900+33.3%$207/sqft |
Source: Fresno MLS #586752 Report a problem | ||
| 1/25/2021 | Sold | $360,000+9.1%$156/sqft |
Source: Public Record Report a problem | ||
| 1/14/2020 | Sold | $330,000+15.8%$143/sqft |
Source: Public Record Report a problem | ||
| 4/22/2016 | Sold | $285,000+23.9%$123/sqft |
Source: Public Record Report a problem | ||
| 7/22/2015 | Sold | $230,000-39.5%$99/sqft |
Source: Public Record Report a problem | ||
| 4/28/2004 | Sold | $380,000$164/sqft |
Source: Public Record Report a problem | ||
Public tax history
| Year | Property taxes | Tax assessment |
|---|---|---|
| 2026 | -- | $508,847 +2% |
| 2025 | $6,377 +4% | $498,871 +2% |
| 2024 | $6,132 +2% | $489,090 +2% |
| 2023 | $6,012 +27.8% | $479,500 +30.6% |
| 2022 | $4,706 +13.3% | $367,200 +10.1% |
| 2021 | $4,152 +6.2% | $333,418 +9.2% |
| 2020 | $3,910 +4% | $305,467 +2% |
| 2019 | $3,759 +2.2% | $299,478 +2% |
| 2018 | $3,678 +1.7% | $293,607 +2% |
| 2017 | $3,615 +26.7% | $287,850 +25.2% |
| 2016 | $2,853 -19.1% | $230,000 -19.3% |
| 2015 | $3,528 -0.1% | $285,000 |
| 2014 | $3,530 | $285,000 +7.5% |
| 2013 | -- | $265,000 +1.9% |
| 2012 | -- | $260,000 -3.7% |
| 2011 | -- | $270,000 -8.5% |
| 2010 | -- | $295,000 -20.3% |
| 2009 | -- | $370,000 -9.9% |
| 2008 | -- | $410,780 +2% |
| 2007 | -- | $402,726 +2% |
| 2006 | -- | $394,831 +2% |
| 2005 | -- | $387,090 +65.6% |
| 2004 | -- | $233,784 +1.9% |
| 2003 | -- | $229,500 +2% |
| 2002 | -- | $225,000 +14.8% |
| 2001 | $2,369 | $196,000 |
Find assessor info on the county website
Monthly payment
Est. payment
Payment breakdown
Explore the cost of this home by adjusting the details. Changes won't be saved.Climate risks
Neighborhood: Bullard
Nearby schools
Schools provided by the listing agent
- Elementary: Tatarian
- Middle: Tenaya
- High: Bullard
Source: Fresno MLS. This data may not be complete. We recommend contacting the local school district to confirm school assignments for this home.
Similar homes
- $574,9003 bd2 ba2.4k sqft2828 W Compton Ct, Fresno, CA 93711For Sale
 MLS ID #650027, Jorge Perez-Guzman. Fresno MLS
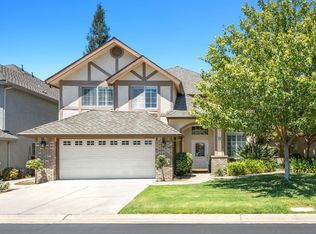
 - $525,0003 bd3 ba2.6k sqft2888 W Kensington Ln, Fresno, CA 93711For Sale
 MLS ID #652979, Debra Henes. Fresno MLS
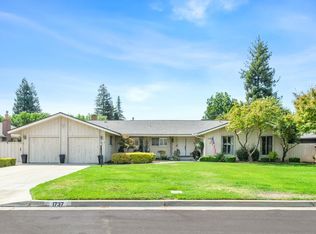
 - $550,0003 bd3 ba2.1k sqft1737 W Roberts Ave, Fresno, CA 93711For Sale
 MLS ID #653625, Vincent Reyna. Fresno MLS
 - $515,0002 bd3 ba2k sqft2806 W Kensington Ln, Fresno, CA 93711For Sale
 MLS ID #647802, Darin Zuber. Fresno MLS
