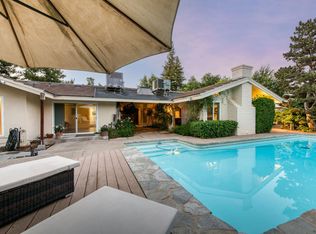
Prime Northview Gardens Location! Discover this spacious four-bedroom, three-and-one-half-bath home ideally situated within the Bullard High School attendance area. This well-appointed residence boasts a flexible floor plan featuring a living room, family room, office, and formal dining room. The heart of the home is the inviting kitchen, complete with solid surface countertops, a pantry, and a convenient breakfast bar, seamlessly opening to the living area. Additional features include an indoor utility room, a covered patio perfect for entertaining, mature landscaping, a two-car attached garage, and the added benefit of owned solar. Enjoy the peaceful greenbelts of Northview Gardens, with close proximity to Starr Elementary and Tenaya Middle schools, shopping at The Market or SaveMart, and renowned dining like Max's Bistro, Cracked Pepper, and Parma. Don't miss this exceptional opportunity! Call your REALTOR® today to schedule your private showing.
For sale
Price cut: $24K (9/10)
$675,000
1411 W Sample Ave, Fresno, CA 93711
4beds
4baths
2,736sqft
Residential, Single Family Residence
Built in 1970
0.3 Acres Lot
$661,300 Zestimate®
$247/sqft
$-- HOA
What's special
- 93 days
- 824
- 55
Zillow last checked:
Listing updated:
Listed by:
Jared Martin DRE #01319553 559-779-1504,
Central California Real Estate
Source: Fresno MLS,MLS#: 651832Originating MLS: Fresno MLS
Facts & features
Interior
Bedrooms & bathrooms
- Bedrooms: 4
- Bathrooms: 4
Primary bedroom
- Area: 0
- Dimensions: 0 x 0
Bedroom 1
- Area: 0
- Dimensions: 0 x 0
Bedroom 2
- Area: 0
- Dimensions: 0 x 0
Bedroom 3
- Area: 0
- Dimensions: 0 x 0
Bedroom 4
- Area: 0
- Dimensions: 0 x 0
Bathroom
- Features: Tub/Shower, Shower
Dining room
- Features: Formal
- Area: 0
- Dimensions: 0 x 0
Family room
- Area: 0
- Dimensions: 0 x 0
Kitchen
- Features: Eat-in Kitchen, Breakfast Bar, Pantry
- Area: 0
- Dimensions: 0 x 0
Living room
- Area: 0
- Dimensions: 0 x 0
Basement
- Area: 0
Heating
- Has Heating (Unspecified Type)
Cooling
- Central Air
Appliances
- Included: Built In Range/Oven, Electric Appliances, Disposal, Dishwasher, Microwave
- Laundry: Inside, Utility Room
Features
- Isolated Bedroom, Office, Family Room
- Flooring: Carpet, Tile, Hardwood
- Number of fireplaces: 1
- Fireplace features: Masonry
Interior area
- Total structure area: 2,736
- Total interior livable area: 2,736 sqft
Video & virtual tour
Property
Parking
- Total spaces: 2
- Parking features: Garage - Attached
- Attached garage spaces: 2
Features
- Levels: One
- Stories: 1
- Patio & porch: Covered
Lot
- Size: 0.3 Acres
- Dimensions: 100 x 130
- Features: Urban, Corner Lot
Details
- Parcel number: 40730406
- Zoning: R1
Construction
Type & style
- Home type: SingleFamily
- Architectural style: Colonial
- Property subtype: Residential, Single Family Residence
Materials
- Stucco, Wood Siding, Brick
- Foundation: Concrete
- Roof: Composition
Condition
- Year built: 1970
Utilities & green energy
- Electric: On
- Sewer: Public Sewer
- Water: Public
- Utilities for property: Public Utilities
Green energy
- Energy generation: Solar
Community & HOA
Community
- Security: Security Gate
Location
- Region: Fresno
Financial & listing details
- Price per square foot: $247/sqft
- Tax assessed value: $686,559
- Date on market: 7/10/2026
- Cumulative days on market: 194 days
- Listing agreement: Exclusive Right To Sell
Estimated market value
$661,300
$628,000 - $694,000
$3,140/mo
Price history
| Date | Event | Price |
|---|---|---|
| 9/10/2026 | Price change | $675,000-3.4%$247/sqft |
Source: Fresno MLS #651832 Report a problem | ||
| 8/25/2026 | Listed for sale | $699,000$255/sqft |
Source: Fresno MLS #651832 Report a problem | ||
| 8/7/2026 | Listing removed | $699,000$255/sqft |
Source: Fresno MLS #651832 Report a problem | ||
| 7/10/2026 | Listed for sale | $699,000$255/sqft |
Source: Fresno MLS #651832 Report a problem | ||
| 7/10/2026 | Listing removed | $699,000$255/sqft |
Source: Fresno MLS #645155 Report a problem | ||
| 6/20/2026 | Price change | $699,000-2.8%$255/sqft |
Source: Fresno MLS #645155 Report a problem | ||
| 3/11/2026 | Listed for sale | $719,000+8.9%$263/sqft |
Source: Fresno MLS #645155 Report a problem | ||
| 9/14/2023 | Sold | $660,000+0%$241/sqft |
Source: Public Record Report a problem | ||
| 8/2/2023 | Pending sale | $659,999$241/sqft |
Source: Fresno MLS #597137 Report a problem | ||
| 7/27/2023 | Price change | $659,999-2.2%$241/sqft |
Source: Fresno MLS #597137 Report a problem | ||
| 7/14/2023 | Listed for sale | $674,900-4.3%$247/sqft |
Source: Fresno MLS #597137 Report a problem | ||
| 1/10/2023 | Listing removed | -- |
Source: Fresno MLS #582317 Report a problem | ||
| 9/28/2022 | Listing removed | $705,000$258/sqft |
Source: Fresno MLS #582317 Report a problem | ||
| 9/28/2022 | Listed for sale | $705,000$258/sqft |
Source: Fresno MLS #582317 Report a problem | ||
| 9/28/2022 | Pending sale | $705,000$258/sqft |
Source: Fresno MLS #582317 Report a problem | ||
| 7/30/2022 | Listed for sale | $705,000+122.7%$258/sqft |
Source: Fresno MLS #582317 Report a problem | ||
| 10/21/2003 | Sold | $316,500$116/sqft |
Source: Public Record Report a problem | ||
Public tax history
| Year | Property taxes | Tax assessment |
|---|---|---|
| 2026 | -- | $686,559 +2% |
| 2025 | $8,500 +4% | $673,098 +2% |
| 2024 | $8,171 +54.8% | $659,900 +52.6% |
| 2023 | $5,280 +1.4% | $432,505 +2% |
| 2022 | $5,207 +2.9% | $424,025 +2% |
| 2021 | $5,061 +2.2% | $415,712 +2.7% |
| 2020 | $4,954 +6.7% | $404,600 +4.5% |
| 2019 | $4,645 +3.3% | $387,300 +3% |
| 2018 | $4,499 +5.8% | $376,100 +6% |
| 2017 | $4,252 +4.9% | $354,900 +3.4% |
| 2016 | $4,052 +1.6% | $343,255 +1.5% |
| 2015 | $3,989 +6.9% | $338,100 +6.8% |
| 2014 | $3,732 | $316,600 +16% |
| 2013 | -- | $273,000 +9.9% |
| 2012 | -- | $248,300 -5% |
| 2011 | -- | $261,400 |
| 2010 | -- | $261,400 |
| 2009 | -- | $261,400 -23.7% |
| 2008 | -- | $342,586 +2% |
| 2007 | -- | $335,870 +2% |
| 2006 | -- | $329,286 +2% |
| 2005 | -- | $322,830 +2% |
| 2004 | -- | $316,500 +181.5% |
| 2003 | -- | $112,433 +2% |
| 2002 | -- | $110,230 +2% |
| 2001 | $1,200 | $108,069 |
Find assessor info on the county website
Monthly payment
Est. payment
Payment breakdown
Explore the cost of this home by adjusting the details. Changes won't be saved.Climate risks
Neighborhood: Bullard
Nearby schools
Schools provided by the listing agent
- Elementary: Starr
- Middle: Tenaya
- High: Bullard
Source: Fresno MLS. This data may not be complete. We recommend contacting the local school district to confirm school assignments for this home.
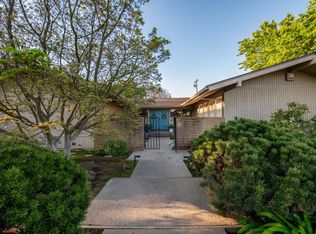
Similar homes
- $680,0003 bd2 ba2.3k sqft6192 N Fruit Ave, Fresno, CA 93711For Sale
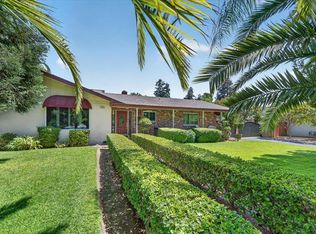 MLS ID #653790, Jason Farris. Fresno MLS
 - $724,9994 bd3 ba2.6k sqft1634 W Morris Ave, Fresno, CA 93711For Sale
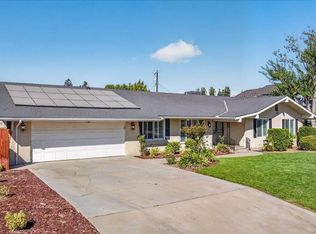 MLS ID #656062, Amanda Miller. Fresno MLS
 - $729,0004 bd2 ba2.7k sqft1069 W Mesa Ct, Fresno, CA 93711For Sale
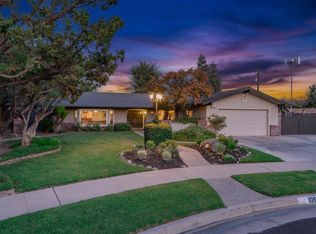 MLS ID #653548, Anthony Bishop. Fresno MLS
 - $699,9004 bd3 ba2.4k sqft1687 W Dovewood Ln, Fresno, CA 93711For Sale
 MLS ID #652966, Nancy Altschuler. Fresno MLS
