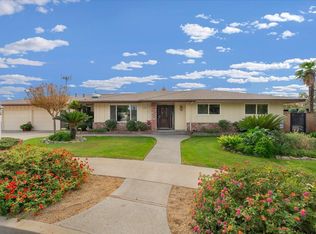
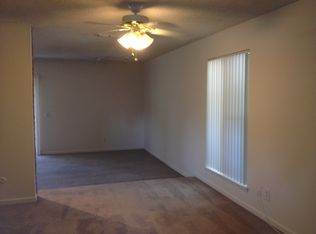
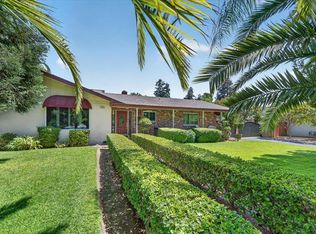
Exceptional Bullard Area Home with Detached Workshop & Office. Fantastic 4-bedroom, 2-bath home offering approximately 2,700 sq. ft. near Bullard & Palm! This beautifully maintained property combines spacious indoor living with an incredible backyard designed for entertaining. Also the perfect set up for a business owner with the shop/garage and detached office space with wall AC unit. Inside, you'll find a beautifully updated kitchen, multiple living spaces, spacious bedrooms, and a primary suite featuring a huge walk-in closet plus a convenient utility nook. The outdoor space is where this property truly shines. Enjoy beautiful landscaping, multiple seating areas, and a mounted outdoor TV perfect for entertaining, relaxing, or watching the game with friends and family. A major highlight is the detached 3rd car garage/oversized workshop, offering exceptional flexibility for a hobbyist, business owner, vehicle enthusiast, or anyone needing additional storage and workspace. A large double-swinging gate provides direct access into the backyard and workshop, making it ideal for vehicles, trailers, projects, or additional equipment. The property also includes a finished detached office/shed with A/C, providing an excellent private workspace or creative studio. Located near Bullard & Palm, with Starbucks, an independent coffee shop, and restaurants within walking distance, plus Fig Garden Village just a short drive away. A rare combination of spacious living, incredible outdoor entertaining space, a detached workshop, and a separate A/C-equipped office this property truly has it all!
For sale
Price cut: $29.1K (10/15)
$699,900
1069 W Mesa Ct, Fresno, CA 93711
4beds
2baths
2,731sqft
Residential, Single Family Residence
Built in 1968
0.3 Acres Lot
$690,500 Zestimate®
$256/sqft
$-- HOA
What's special
- 74 days
- 971
- 62
Zillow last checked:
Listing updated:
Listed by:
Anthony Bishop DRE #01888309 559-346-7251 anthonybishoprealestate@gmail.com,
Realty Concepts, Ltd. - Clovis
Source: Fresno MLS,MLS#: 653548Originating MLS: Fresno MLS
Facts & features
Interior
Bedrooms & bathrooms
- Bedrooms: 4
- Bathrooms: 2
Primary bedroom
- Area: 0
- Dimensions: 0 x 0
Bedroom 1
- Area: 0
- Dimensions: 0 x 0
Bedroom 2
- Area: 0
- Dimensions: 0 x 0
Bedroom 3
- Area: 0
- Dimensions: 0 x 0
Bedroom 4
- Area: 0
- Dimensions: 0 x 0
Dining room
- Area: 0
- Dimensions: 0 x 0
Family room
- Area: 0
- Dimensions: 0 x 0
Kitchen
- Area: 0
- Dimensions: 0 x 0
Living room
- Area: 0
- Dimensions: 0 x 0
Basement
- Area: 0
Heating
- Has Heating (Unspecified Type)
Cooling
- Central Air
Appliances
- Laundry: In Garage
Features
- Number of fireplaces: 1
Interior area
- Total structure area: 2,731
- Total interior livable area: 2,731 sqft
Property
Parking
- Total spaces: 3
- Parking features: Carport, Work/Shop Area
- Attached garage spaces: 3
- Has carport: Yes
Features
- Levels: One
- Stories: 1
- Patio & porch: Covered
- Has spa: Yes
- Spa features: Above Ground
Lot
- Size: 0.3 Acres
- Dimensions: 110 x 120
- Features: Urban
Details
- Additional structures: Workshop, Shed(s), Other
- Parcel number: 40719215
- Zoning: R1B
Construction
Type & style
- Home type: SingleFamily
- Property subtype: Residential, Single Family Residence
Materials
- Stucco
- Foundation: Concrete
- Roof: Composition
Condition
- Year built: 1968
Utilities & green energy
- Electric: On
- Sewer: Public Sewer
- Water: Public
- Utilities for property: Public Utilities
Green energy
- Energy generation: Solar
Community & HOA
Location
- Region: Fresno
Financial & listing details
- Price per square foot: $256/sqft
- Tax assessed value: $650,250
- Date on market: 8/11/2026
- Cumulative days on market: 73 days
- Listing agreement: Exclusive Right To Sell
Estimated market value
$690,500
$656,000 - $725,000
$2,945/mo
Price history
| Date | Event | Price |
|---|---|---|
| 10/15/2026 | Price change | $699,900-4%$256/sqft |
Source: Fresno MLS #653548 Report a problem | ||
| 8/11/2026 | Listed for sale | $729,000+17.6%$267/sqft |
Source: Fresno MLS #653548 Report a problem | ||
| 5/30/2023 | Pending sale | $619,950$227/sqft |
Source: Fresno MLS #592552 Report a problem | ||
| 4/29/2023 | Listed for sale | $619,950$227/sqft |
Source: Fresno MLS #592552 Report a problem | ||
| 4/7/2023 | Pending sale | $619,950$227/sqft |
Source: Fresno MLS #592552 Report a problem | ||
| 4/4/2023 | Listed for sale | $619,950$227/sqft |
Source: Fresno MLS #592552 Report a problem | ||
| 4/3/2023 | Listing removed | -- |
Source: Fresno MLS #591226 Report a problem | ||
| 3/9/2023 | Pending sale | $619,950$227/sqft |
Source: Fresno MLS #591226 Report a problem | ||
| 3/1/2023 | Listed for sale | $619,950$227/sqft |
Source: Fresno MLS #591226 Report a problem | ||
| 3/1/2023 | Listing removed | -- |
Source: Fresno MLS #587727 Report a problem | ||
| 11/21/2022 | Listed for sale | $619,950+34.8%$227/sqft |
Source: Fresno MLS #587727 Report a problem | ||
| 5/7/2019 | Listed for sale | $459,900$168/sqft |
Source: Keller Williams Fresno #522794 Report a problem | ||
Public tax history
| Year | Property taxes | Tax assessment |
|---|---|---|
| 2026 | -- | $650,250 +2% |
| 2025 | $7,964 +4% | $637,500 +2% |
| 2024 | $7,654 +175.7% | $625,000 +172.1% |
| 2023 | $2,776 +1.4% | $229,705 +2% |
| 2022 | $2,737 +2.9% | $225,202 +2% |
| 2021 | $2,660 +0.4% | $220,787 +1% |
| 2020 | $2,648 +4.1% | $218,524 +2% |
| 2019 | $2,543 +2.3% | $214,240 +2% |
| 2018 | $2,486 +1.8% | $210,040 +2% |
| 2017 | $2,442 +3.5% | $205,923 +2% |
| 2016 | $2,359 +1.6% | $201,887 +1.5% |
| 2015 | $2,322 +2.1% | $198,856 +2% |
| 2014 | $2,275 | $194,962 +0.5% |
| 2013 | -- | $194,082 +2% |
| 2012 | -- | $190,278 +2% |
| 2011 | -- | $186,548 +0.8% |
| 2010 | -- | $185,155 -0.2% |
| 2009 | -- | $185,595 +2% |
| 2008 | -- | $181,957 +2% |
| 2007 | -- | $178,390 +2% |
| 2006 | -- | $174,893 +2% |
| 2005 | -- | $171,465 +2% |
| 2004 | -- | $168,104 +1.9% |
| 2003 | -- | $165,024 +10% |
| 2002 | -- | $150,000 +9.5% |
| 2001 | $1,537 | $137,000 |
Find assessor info on the county website
Monthly payment
Est. payment
Payment breakdown
Explore the cost of this home by adjusting the details. Changes won't be saved.Climate risks
Neighborhood: Bullard
Nearby schools
Schools provided by the listing agent
- Elementary: Gibson
- Middle: Tenaya
- High: Bullard
Source: Fresno MLS. This data may not be complete. We recommend contacting the local school district to confirm school assignments for this home.
Similar homes
- $699,9004 bd3 ba2.4k sqft1687 W Dovewood Ln, Fresno, CA 93711For Sale
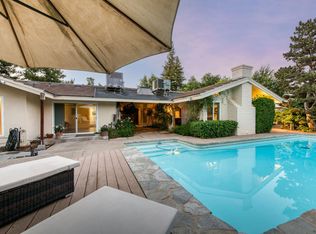 MLS ID #652966, Nancy Altschuler. Fresno MLS
 - $675,0004 bd4 ba2.7k sqft1411 W Sample Ave, Fresno, CA 93711For Sale
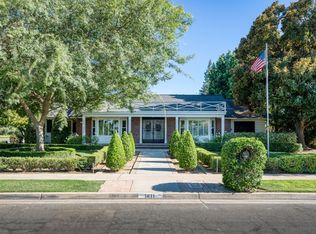 MLS ID #651832, Jared Martin. Fresno MLS
 - $680,0003 bd2 ba2.3k sqft6192 N Fruit Ave, Fresno, CA 93711For Sale
 MLS ID #653790, Jason Farris. Fresno MLS
 - $719,9004 bd3 ba2.7k sqft5284 N Pleasant Ave, Fresno, CA 93711For Sale
 MLS ID #651287, Darin Zuber. Fresno MLS
