Welcome to a rare Fig Garden opportunity - a beautifully maintained main home AND a permitted 780 sq ft ADU, offering flexibility for multi-generational living, guest quarters, or rental income potential. A circular driveway framed by mature landscaping welcomes you home, with ample parking plus a 2-car carport. The main home provides 3 bedrooms, 1.75 baths in 2876 sq ft of spacious living and an expansive backyard with a pool on an 18,000 sq ft lot. Large bonus room with walk-in closet and bathroom can be used as an office or potential 4th bedroom. Inside the home there are multiple features you will love: elegant finishes, sophisticated fireplace in spacious living room and connected dining area, large kitchen with island, stainless steel appliances, and eating area connected to family room with stunning wood ceilings and large sliding door. The main home also has a newer roof and HVAC system. In addition to the pool in the expansive backyard, you will also find multiple seating areas, a storage shed, and a permitted 780 sq.ft. ADU (built in 2015). The ADU contains an open floor plan with 1 bedroom and an additional room that can be used as a bedroom or office. Features include can lights, laundry hook up in the bathroom, electric appliances and granite countertops in the kitchen. The mature landscaping of the backyard provides a beautiful backdrop to relax by the pool, read under the Gazebo, or enjoy a meal on the patio. The unique features of this property are endless! Call your Realtor to schedule a showing today!
For sale
$699,900
733 W Gettysburg Ave, Fresno, CA 93705
3beds
2baths
2,876sqft
Residential, Single Family Residence
Built in 1955
0.41 Acres Lot
$684,200 Zestimate®
$243/sqft
$-- HOA
What's special
Beautifully maintained main homeRelax by the poolMeal on the patioElegant finishesAmple parkingNewer roofLarge sliding door
- 13 days
- 936
- 38
Zillow last checked:
Listing updated:
Listed by:
Rosemarie Falls DRE #01270220 559-355-9188,
Realty Concepts, Ltd. - Fresno,
Natasha A. Avila DRE #02233723,
Realty Concepts, Ltd. - Fresno
Source: Fresno MLS,MLS#: 654255Originating MLS: Fresno MLS
Facts & features
Interior
Bedrooms & bathrooms
- Bedrooms: 3
- Bathrooms: 2
Primary bedroom
- Area: 0
- Dimensions: 0 x 0
Bedroom 1
- Area: 0
- Dimensions: 0 x 0
Bedroom 2
- Area: 0
- Dimensions: 0 x 0
Bedroom 3
- Area: 0
- Dimensions: 0 x 0
Bedroom 4
- Area: 0
- Dimensions: 0 x 0
Bathroom
- Features: Tub/Shower, Shower
Dining room
- Features: Living Room/Area
- Area: 0
- Dimensions: 0 x 0
Family room
- Area: 0
- Dimensions: 0 x 0
Kitchen
- Features: Eat-in Kitchen
- Area: 0
- Dimensions: 0 x 0
Living room
- Area: 0
- Dimensions: 0 x 0
Basement
- Area: 0
Heating
- Has Heating (Unspecified Type)
Cooling
- Central Air
Appliances
- Included: F/S Range/Oven, Gas Appliances, Disposal, Dishwasher, Microwave, Refrigerator
- Laundry: Inside
Features
- Family Room
- Flooring: Laminate, Tile, Hardwood
- Windows: Double Pane Windows
- Number of fireplaces: 1
- Fireplace features: Masonry
Interior area
- Total structure area: 2,876
- Total interior livable area: 2,876 sqft
Property
Parking
- Parking features: Carport, On Street, Circular Driveway
- Has carport: Yes
- Has uncovered spaces: Yes
Features
- Levels: One
- Stories: 1
- Patio & porch: Covered, Concrete
- Has private pool: Yes
- Pool features: Private, In Ground
- Fencing: Fenced
Lot
- Size: 0.41 Acres
- Dimensions: 150 x 120
- Features: Urban, Sprinklers In Front, Sprinklers In Rear, Sprinklers Auto, Sprinklers Manual, Fruit/Nut Trees
Details
- Additional structures: Shed(s), Accessory Dwelling Unit
- Parcel number: 42604102
- Zoning: RS4
Construction
Type & style
- Home type: SingleFamily
- Architectural style: Ranch
- Property subtype: Residential, Single Family Residence
Materials
- Stucco
- Foundation: Wood Subfloor
- Roof: Composition
Condition
- Year built: 1955
Utilities & green energy
- Electric: Electric Meter, On
- Gas: Gas Meter
- Sewer: Public Sewer
- Water: Public
- Utilities for property: Public Utilities
Community & HOA
Location
- Region: Fresno
Financial & listing details
- Price per square foot: $243/sqft
- Tax assessed value: $270,559
- Date on market: 8/27/2026
- Cumulative days on market: 14 days
- Listing agreement: Exclusive Right To Sell
- Listing terms: Conventional,Cash
Estimated market value
$684,200
$650,000 - $718,000
$2,419/mo
Price history
| Date | Event | Price |
|---|---|---|
| 8/27/2026 | Listed for sale | $699,900-2.1%$243/sqft |
Source: Fresno MLS #654255 Report a problem | ||
| 2/13/2026 | Listing removed | $715,000$249/sqft |
Source: Fresno MLS #637348 Report a problem | ||
| 1/15/2026 | Pending sale | $715,000$249/sqft |
Source: Fresno MLS #637348 Report a problem | ||
| 10/14/2025 | Listed for sale | $715,000+532.7%$249/sqft |
Source: Fresno MLS #637348 Report a problem | ||
| 10/1/1996 | Sold | $113,000$39/sqft |
Source: Public Record Report a problem | ||
Public tax history
| Year | Property taxes | Tax assessment |
|---|---|---|
| 2026 | -- | $270,559 +2% |
| 2025 | $3,452 +4% | $265,255 +2% |
| 2024 | $3,320 +1.9% | $260,055 +2% |
| 2023 | $3,257 +1.4% | $254,957 +2% |
| 2022 | $3,213 +2.8% | $249,959 +2% |
| 2021 | $3,124 +0.4% | $245,059 +1% |
| 2020 | $3,111 +4% | $242,547 +2% |
| 2019 | $2,991 +2.2% | $237,792 +2% |
| 2018 | $2,926 +1.7% | $233,131 +2% |
| 2017 | $2,876 +48.5% | $228,561 +47% |
| 2016 | $1,937 +1.5% | $155,453 +1.5% |
| 2015 | $1,908 +2% | $153,119 +2% |
| 2014 | $1,870 | $150,120 +0.5% |
| 2013 | -- | $149,442 +2% |
| 2012 | -- | $146,513 +2% |
| 2011 | -- | $143,641 +0.8% |
| 2010 | -- | $142,569 -0.2% |
| 2009 | -- | $142,908 +2% |
| 2008 | -- | $140,107 +2% |
| 2007 | -- | $137,361 +2% |
| 2006 | -- | $134,668 +2% |
| 2005 | -- | $132,028 +2% |
| 2004 | -- | $129,440 +1.9% |
| 2003 | -- | $127,069 +2% |
| 2002 | -- | $124,578 +2% |
| 2001 | $1,485 | $122,136 |
Find assessor info on the county website
Monthly payment
Est. payment
Payment breakdown
Explore the cost of this home by adjusting the details. Changes won't be saved.Climate risks
Neighborhood: Bullard
Nearby schools
Schools provided by the listing agent
- Elementary: Powers Ginsburg
- Middle: Wawona
- High: Bullard
Source: Fresno MLS. This data may not be complete. We recommend contacting the local school district to confirm school assignments for this home.

Similar homes
- $695,0003 bd3 ba2.4k sqft2710 W Palo Alto Ave, Fresno, CA 93711For Sale
 MLS ID #654227, Kyle J. Wilkins. Fresno MLS
 - $675,0003 bd3 ba2.4k sqft5429 N Pleasant Ave, Fresno, CA 93711For Sale
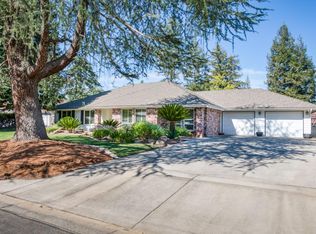 MLS ID #653992, Jeff DeYoung. Fresno MLS
 - $729,0004 bd2 ba2.7k sqft1069 W Mesa Ct, Fresno, CA 93711For Sale
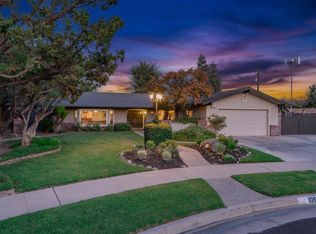 MLS ID #653548, Anthony Bishop. Fresno MLS
 - $719,9004 bd3 ba2.7k sqft2479 W San Ramon Ave, Fresno, CA 93711For Sale
 MLS ID #649404, Fabian D. Rodriguez. Fresno MLS
Local buyer's agents are ready to help
