Welcome to 823 E University Avenue, a thoughtfully updated 1932 home set in one of Fresno's most established and historically rich neighborhoods. With Tudor Revival influences, distinctive architecture and nearly a century of history, this two story, 5 bedroom, 3 bathroom home pairs the charm of another era with the space and functionality for life today. Inside, generous living spaces and updated flooring create a comfortable backdrop for everyday living, while the home's character gives it a sense of place that's increasingly hard to find. The second story adds unexpected versatility with two spacious rooms and a full bathroom featuring an oversized, spa like soaking tub. The neighborhood is just as special. Stroll to local favorites including MOTO Delicatessen & Bodega, Ampersand Ice Cream and Kuppa Joy, with Fresno High and Fresno City College nearby. It's a location where coffee runs, neighborhood walks and local gathering spots can easily become part of the everyday routine. Rich in character, community and connection to Fresno's early growth, 823 E University offers the opportunity to own a home, and become part of a special neighborhood with a story all its own.
For sale
Price cut: $50K (10/9)
$599,000
823 E University Ave, Fresno, CA 93704
5beds
3baths
2,994sqft
Residential, Single Family Residence
Built in 1932
8,102 Square Feet Lot
$592,200 Zestimate®
$200/sqft
$-- HOA
What's special
Two storyTudor revival influencesDistinctive architectureUpdated flooringGenerous living spaces
- 54 days
- 810
- 61
Zillow last checked:
Listing updated:
Listed by:
Melissa F. Blake DRE #02017316 559-403-6926 melissa@realtyconcepts.com,
Realty Concepts, Ltd. - Fresno
Source: Fresno MLS,MLS#: 654386Originating MLS: Fresno MLS
Facts & features
Interior
Bedrooms & bathrooms
- Bedrooms: 5
- Bathrooms: 3
Primary bedroom
- Area: 0
- Dimensions: 0 x 0
Bedroom 1
- Area: 0
- Dimensions: 0 x 0
Bedroom 2
- Area: 0
- Dimensions: 0 x 0
Bedroom 3
- Area: 0
- Dimensions: 0 x 0
Bedroom 4
- Area: 0
- Dimensions: 0 x 0
Dining room
- Area: 0
- Dimensions: 0 x 0
Family room
- Area: 0
- Dimensions: 0 x 0
Kitchen
- Area: 0
- Dimensions: 0 x 0
Living room
- Area: 0
- Dimensions: 0 x 0
Basement
- Area: 0
Heating
- Has Heating (Unspecified Type)
Cooling
- Central Air
Appliances
- Laundry: Inside
Features
- Isolated Bedroom, Isolated Bathroom
- Flooring: Carpet, Laminate
- Basement: Partial
- Number of fireplaces: 1
- Fireplace features: Masonry
Interior area
- Total structure area: 2,994
- Total interior livable area: 2,994 sqft
Video & virtual tour
Property
Parking
- Total spaces: 1
- Parking features: Carport
- Garage spaces: 1
- Has carport: Yes
Features
- Levels: Two
- Stories: 2
Lot
- Size: 8,102 Square Feet
- Dimensions: 60 x 135
- Features: Urban
Details
- Parcel number: 44422410
- Zoning: RS5
Construction
Type & style
- Home type: SingleFamily
- Architectural style: Tudor
- Property subtype: Residential, Single Family Residence
Materials
- Stucco
- Foundation: Wood Subfloor
- Roof: Composition
Condition
- Year built: 1932
Utilities & green energy
- Electric: On
- Sewer: Public Sewer
- Water: Public
- Utilities for property: Public Utilities
Community & HOA
Location
- Region: Fresno
Financial & listing details
- Price per square foot: $200/sqft
- Tax assessed value: $183,535
- Date on market: 8/27/2026
- Cumulative days on market: 55 days
- Listing agreement: Exclusive Right To Sell
Estimated market value
$592,200
$563,000 - $622,000
$2,785/mo
Price history
| Date | Event | Price |
|---|---|---|
| 10/9/2026 | Price change | $599,000-7.7%$200/sqft |
Source: Fresno MLS #654386 Report a problem | ||
| 8/27/2026 | Listed for sale | $649,000$217/sqft |
Source: Fresno MLS #654386 Report a problem | ||
Public tax history
| Year | Property taxes | Tax assessment |
|---|---|---|
| 2026 | -- | $183,535 +2% |
| 2025 | $2,361 +3.9% | $179,937 +2% |
| 2024 | $2,272 +1.9% | $176,410 +2% |
| 2023 | $2,229 +1.4% | $172,952 +2% |
| 2022 | $2,199 +2.8% | $169,561 +2% |
| 2021 | $2,139 +0.4% | $166,237 +1% |
| 2020 | $2,130 +4% | $164,533 +2% |
| 2019 | $2,049 +2.2% | $161,308 +2% |
| 2018 | $2,005 +1.7% | $158,146 +2% |
| 2017 | $1,971 +3.4% | $155,046 +2% |
| 2016 | $1,906 +1.5% | $152,007 +1.5% |
| 2015 | $1,878 +2% | $149,725 +2% |
| 2014 | $1,841 | $146,793 +0.5% |
| 2013 | -- | $146,131 +2% |
| 2012 | -- | $143,267 +2% |
| 2011 | -- | $140,459 +0.8% |
| 2010 | -- | $139,410 -0.2% |
| 2009 | -- | $139,742 +2% |
| 2008 | -- | $137,003 +2% |
| 2007 | -- | $134,318 +2% |
| 2006 | -- | $131,685 +2% |
| 2005 | -- | $129,104 +2% |
| 2004 | -- | $126,573 +1.9% |
| 2003 | -- | $124,254 +2% |
| 2002 | -- | $121,818 +2% |
| 2001 | $1,464 | $119,430 |
Find assessor info on the county website
Monthly payment
Est. payment
Payment breakdown
Explore the cost of this home by adjusting the details. Changes won't be saved.Climate risks
Neighborhood: Fresno High Roeding
Nearby schools
Schools provided by the listing agent
- Elementary: Heaton
- Middle: Fort Miller
- High: Fresno
Source: Fresno MLS. This data may not be complete. We recommend contacting the local school district to confirm school assignments for this home.
Similar homes
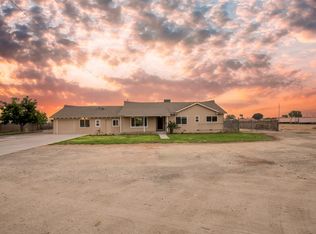
- $589,9004 bd3 ba1.9k sqft295 N Valentine Ave, Fresno, CA 93706For Sale
 MLS ID #656915, Dara Briseno. Fresno MLS
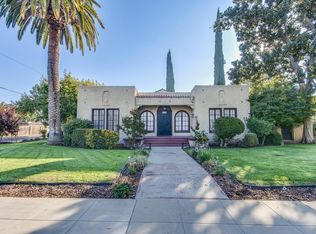
 - $599,0004 bd3 ba2.2k sqft1064 N Poplar Ave, Fresno, CA 93728For Sale
 MLS ID #651554, Nicole L. Parent. Fresno MLS
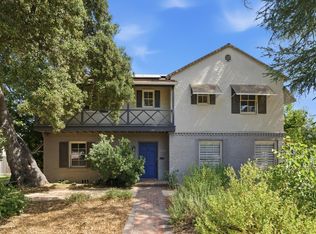
 - $570,0003 bd2 ba2.1k sqft445 E Princeton Ave, Fresno, CA 93704For Sale
 MLS ID #651563, Jesus Gonzales. Fresno MLS
 - $679,5003 bd3 ba2k sqft420 E Pontiac Way, Fresno, CA 93704For Sale
 MLS ID #654836, Neil A. Kevorkian. Fresno MLS
