Fully refreshed single-story home in a mature, tree-lined Fresno neighborhood move-in ready with a sparkling pool for entertaining. Inside, an all-new kitchen features stainless appliances, quartz counters, and a farmhouse sink, opening to a bright living area with a classic brick fireplace. Every room has been updated with new flooring throughout, fresh interior and exterior paint, and new lighting fixtures and ceiling fans in every room for a clean, cohesive feel. The primary suite includes a private ensuite bath with a tiled walk-in shower, while a second full bath serves the additional bedrooms.Step outside to a resort-style backyard: a large covered patio with a fan, a shaded pergola lounge area, and a sparkling pool with diving board all set on a spacious, fully fenced lot with mature landscaping and a storage shed. The front yard has been completely reimagined with new turf, drought-tolerant plantings, and a brand-new driveway for excellent curb appeal, plus a new fence along one side of the property.Additional updates include a newer A/C unit (replaced last year), making this home efficient and comfortable year-round. Close to schools, parks, and everyday conveniences a rare turnkey opportunity in this price range. Will not last long call your agent now for a private showing
For sale
$435,000
16 E Andrews Ave, Fresno, CA 93704
3beds
2baths
1,545sqft
Residential, Single Family Residence
Built in 1943
6,899 Square Feet Lot
$432,100 Zestimate®
$282/sqft
$-- HOA
What's special
Classic brick fireplaceMature landscapingFully refreshed single-story homeFarmhouse sinkResort-style backyardMature tree-lined fresno neighborhoodNew flooring throughout
- 18 hours
- 140
- 23
Zillow last checked:
Listing updated:
Listed by:
Scott Comstock DRE #01874009 559-681-9500,
RE/MAX Gold
Source: Fresno MLS,MLS#: 654952Originating MLS: Fresno MLS
Facts & features
Interior
Bedrooms & bathrooms
- Bedrooms: 3
- Bathrooms: 2
Primary bedroom
- Area: 0
- Dimensions: 0 x 0
Bedroom 1
- Area: 0
- Dimensions: 0 x 0
Bedroom 2
- Area: 0
- Dimensions: 0 x 0
Bedroom 3
- Area: 0
- Dimensions: 0 x 0
Bedroom 4
- Area: 0
- Dimensions: 0 x 0
Dining room
- Area: 0
- Dimensions: 0 x 0
Family room
- Area: 0
- Dimensions: 0 x 0
Kitchen
- Area: 0
- Dimensions: 0 x 0
Living room
- Area: 0
- Dimensions: 0 x 0
Basement
- Area: 0
Heating
- Has Heating (Unspecified Type)
Cooling
- Central Air
Appliances
- Laundry: Utility Room
Features
- Windows: Double Pane Windows
- Basement: None
- Number of fireplaces: 1
Interior area
- Total structure area: 1,545
- Total interior livable area: 1,545 sqft
Property
Parking
- Parking features: RV Access/Parking
Features
- Levels: One
- Stories: 1
- Has private pool: Yes
- Pool features: Private, In Ground
Lot
- Size: 6,899 Square Feet
- Dimensions: 60 x 115
- Features: Urban
Details
- Parcel number: 43529302
- Zoning: RS5
Construction
Type & style
- Home type: SingleFamily
- Property subtype: Residential, Single Family Residence
Materials
- Stucco
- Foundation: Concrete
- Roof: Composition
Condition
- Year built: 1943
Utilities & green energy
- Electric: On
- Sewer: Public Sewer
- Water: Public
- Utilities for property: Public Utilities
Community & HOA
Location
- Region: Fresno
Financial & listing details
- Price per square foot: $282/sqft
- Tax assessed value: $416,160
- Date on market: 9/8/2026
- Listing agreement: Exclusive Right To Sell
Estimated market value
$432,100
$410,000 - $454,000
$2,753/mo
Price history
| Date | Event | Price |
|---|---|---|
| 9/8/2026 | Listed for sale | $435,000+8.8%$282/sqft |
Source: Fresno MLS #654952 Report a problem | ||
| 8/16/2023 | Sold | $400,000+12.7%$259/sqft |
Source: Public Record Report a problem | ||
| 7/13/2023 | Listed for sale | $355,000+116.5%$230/sqft |
Source: Fresno MLS #597272 Report a problem | ||
| 10/11/2016 | Sold | $164,000$106/sqft |
Source: Public Record Report a problem | ||
Public tax history
| Year | Property taxes | Tax assessment |
|---|---|---|
| 2026 | -- | $416,160 +2% |
| 2025 | $5,303 +4% | $408,000 +2% |
| 2024 | $5,101 +125.4% | $400,000 +118.6% |
| 2023 | $2,263 +1.5% | $182,941 +2% |
| 2022 | $2,231 +2.9% | $179,355 +2% |
| 2021 | $2,168 +0.5% | $175,839 +1% |
| 2020 | $2,158 +4.1% | $174,037 +2% |
| 2019 | $2,074 +2.3% | $170,625 +2% |
| 2018 | $2,028 +1.8% | $167,280 +2% |
| 2017 | $1,991 +36% | $164,000 +40.9% |
| 2016 | $1,464 +1.5% | $116,391 +1.5% |
| 2015 | $1,442 +2.1% | $114,644 +2% |
| 2014 | $1,413 | $112,399 +0.5% |
| 2013 | -- | $111,892 +2% |
| 2012 | -- | $109,699 +2% |
| 2011 | -- | $107,549 +0.8% |
| 2010 | -- | $106,747 -0.2% |
| 2009 | -- | $107,002 +2% |
| 2008 | -- | $104,905 +2% |
| 2007 | -- | $102,849 +2% |
| 2006 | -- | $100,833 +2% |
| 2005 | -- | $98,857 +2% |
| 2004 | -- | $96,920 +1.9% |
| 2003 | -- | $95,144 +2% |
| 2002 | -- | $93,279 +2% |
| 2001 | $1,041 | $91,451 |
Find assessor info on the county website
Monthly payment
Est. payment
Payment breakdown
Explore the cost of this home by adjusting the details. Changes won't be saved.Climate risks
Neighborhood: Fresno High Roeding
Nearby schools
Schools provided by the listing agent
- Elementary: Hamilton
- Middle: Hamilton
- High: Fresno
Source: Fresno MLS. This data may not be complete. We recommend contacting the local school district to confirm school assignments for this home.


Similar homes
- $428,0003 bd2 ba1.5k sqft4511 N Thorne Ave, Fresno, CA 93704For Sale
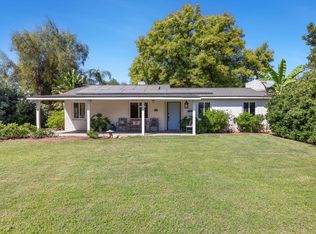 MLS ID #654844, Vince Kennedy. Fresno MLS
 - $485,0003 bd2 ba1.7k sqft4822 N Safford Ave, Fresno, CA 93704For Sale
 MLS ID #654891, Angie Hyatt. Fresno MLS
 - $449,9003 bd2 ba1.6k sqft2828 E Fedora Ave, Fresno, CA 93726For Sale
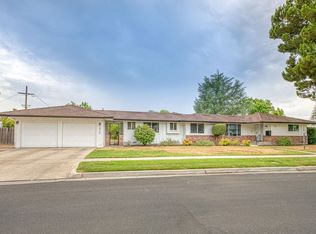 MLS ID #654807, Nicole L. Velasquez. Fresno MLS
 - $--3 bd2 ba1.8k sqft3910 N Safford Ave, Fresno, CA 93704Auction
 Auction.com 2
Local buyer's agents are ready to help
