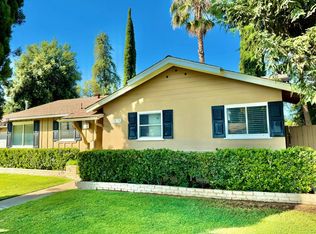
Step inside to a bright 3 bedroom 1.75 bath home with neutral interior featuring wood look flooring, ceiling fans and a living area anchored by a painted brick fireplace. The kitchen provides abundant white cabinetry, tile countertops, built-in appliances and a casual dining nook, while the adjoining dining area opens to the backyard through sliding door. Both bathrooms offer clean, functional finishes, including a walk-in shower in one and a tub-and-shower combination in the other. Outside, enjoy an in-ground pool, covered patio and ample space for relaxing or entertaining. An attached garage with drive through capabilities to the backyard offer many options. Schedule your private showing today!
For sale
Price cut: $10K (9/10)
$430,000
1019 W Ashcroft Ave, Fresno, CA 93705
3beds
2baths
1,734sqft
Residential, Single Family Residence
Built in 1956
8,359 Square Feet Lot
$429,800 Zestimate®
$248/sqft
$-- HOA
What's special
Casual dining nookIn-ground poolWood look flooringWalk-in showerBuilt-in appliancesTile countertopsCovered patio
- 56 days
- 798
- 73
Zillow last checked:
Listing updated:
Listed by:
Vincent Reyna DRE #01908494 559-281-7907,
Century 21 Select Real Estate
Source: Fresno MLS,MLS#: 652101Originating MLS: Fresno MLS
Facts & features
Interior
Bedrooms & bathrooms
- Bedrooms: 3
- Bathrooms: 2
Primary bedroom
- Area: 0
- Dimensions: 0 x 0
Bedroom 1
- Area: 0
- Dimensions: 0 x 0
Bedroom 2
- Area: 0
- Dimensions: 0 x 0
Bedroom 3
- Area: 0
- Dimensions: 0 x 0
Bedroom 4
- Area: 0
- Dimensions: 0 x 0
Dining room
- Area: 0
- Dimensions: 0 x 0
Family room
- Area: 0
- Dimensions: 0 x 0
Kitchen
- Area: 0
- Dimensions: 0 x 0
Living room
- Area: 0
- Dimensions: 0 x 0
Basement
- Area: 0
Heating
- Has Heating (Unspecified Type)
Cooling
- Central Air
Appliances
- Laundry: In Garage
Features
- Number of fireplaces: 1
- Fireplace features: Masonry
Interior area
- Total structure area: 1,734
- Total interior livable area: 1,734 sqft
Property
Parking
- Total spaces: 2
- Parking features: Garage - Attached
- Attached garage spaces: 2
Features
- Levels: One
- Stories: 1
- Has private pool: Yes
- Pool features: Private, In Ground
Lot
- Size: 8,359 Square Feet
- Dimensions: 76 x 110
- Features: Urban
Details
- Parcel number: 42610206
- Zoning: RS4
Construction
Type & style
- Home type: SingleFamily
- Property subtype: Residential, Single Family Residence
Materials
- Stucco
- Foundation: Wood Subfloor
- Roof: Composition
Condition
- Year built: 1956
Utilities & green energy
- Electric: On
- Water: Public
- Utilities for property: Public Utilities
Community & HOA
Location
- Region: Fresno
Financial & listing details
- Price per square foot: $248/sqft
- Tax assessed value: $255,371
- Date on market: 7/16/2026
- Cumulative days on market: 56 days
- Listing agreement: Exclusive Right To Sell
Estimated market value
$429,800
$408,000 - $451,000
$2,680/mo
Price history
| Date | Event | Price |
|---|---|---|
| 9/10/2026 | Price change | $430,000-2.3%$248/sqft |
Source: Fresno MLS #652101 Report a problem | ||
| 8/21/2026 | Price change | $440,000-2.2%$254/sqft |
Source: Fresno MLS #652101 Report a problem | ||
| 7/30/2026 | Price change | $450,000-2.2%$260/sqft |
Source: Fresno MLS #652101 Report a problem | ||
| 7/16/2026 | Listed for sale | $460,000+117.5%$265/sqft |
Source: Fresno MLS #652101 Report a problem | ||
| 1/11/2016 | Sold | $211,500-3.8%$122/sqft |
Source: Public Record Report a problem | ||
| 10/24/2015 | Listed for sale | $219,900+47.1%$127/sqft |
Source: Real Living Diamond Realtors #453914 Report a problem | ||
| 4/25/2003 | Sold | $149,500$86/sqft |
Source: Public Record Report a problem | ||
Public tax history
| Year | Property taxes | Tax assessment |
|---|---|---|
| 2026 | -- | $255,371 +2% |
| 2025 | $3,259 +4% | $250,365 +2% |
| 2024 | $3,136 +1.9% | $245,457 +2% |
| 2023 | $3,076 +1.4% | $240,645 +2% |
| 2022 | $3,034 +2.8% | $235,927 +2% |
| 2021 | $2,951 +0.4% | $231,302 +1% |
| 2020 | $2,938 +4% | $228,932 +2% |
| 2019 | $2,825 -74.3% | $224,444 +2% |
| 2018 | $10,975 +304.1% | $220,044 +2% |
| 2017 | $2,716 +33.5% | $215,730 +26.6% |
| 2016 | $2,035 +11.3% | $170,400 +10.9% |
| 2015 | $1,828 +7% | $153,600 +6.7% |
| 2014 | $1,707 | $143,900 +15.9% |
| 2013 | -- | $124,200 +9.9% |
| 2012 | -- | $113,000 -5.1% |
| 2011 | -- | $119,100 -15% |
| 2010 | -- | $140,200 |
| 2009 | -- | $140,200 -14.9% |
| 2008 | -- | $164,841 +2% |
| 2007 | -- | $161,610 +2% |
| 2006 | -- | $158,442 +2% |
| 2005 | -- | $155,336 +2% |
| 2004 | -- | $152,291 +68.7% |
| 2003 | -- | $90,290 +2% |
| 2002 | -- | $88,520 +2% |
| 2001 | $978 | $86,785 |
Find assessor info on the county website
Monthly payment
Est. payment
Payment breakdown
Explore the cost of this home by adjusting the details. Changes won't be saved.Climate risks
Neighborhood: Bullard
Nearby schools
Schools provided by the listing agent
- Elementary: Powers Ginsburg
- Middle: Wawona
- High: Bullard
Source: Fresno MLS. This data may not be complete. We recommend contacting the local school district to confirm school assignments for this home.

Similar homes

- $428,0003 bd2 ba1.5k sqft4511 N Thorne Ave, Fresno, CA 93704For Sale
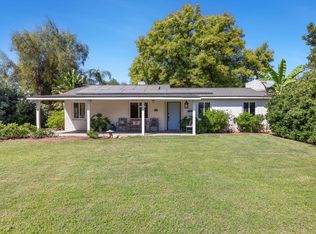 MLS ID #654844, Vince Kennedy. Fresno MLS
 - $400,0004 bd2 ba1.7k sqft948 W Gettysburg Ave, Fresno, CA 93705For Sale
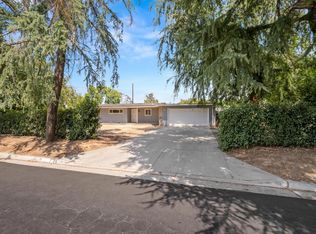 MLS ID #653660, James Liang. Fresno MLS
 - $385,0003 bd2 ba1.2k sqft1833 W Pico Ave, Fresno, CA 93705For Sale
 MLS ID #654910, Cynthia Diaz Angulo. Fresno MLS
 - $460,0003 bd2 ba1.7k sqft1142 W San Gabriel Ave, Fresno, CA 93705For Sale By Owner

Local buyer's agents are ready to help
