Welcome to 5673 N Ferger Ave, a beautifully updated single-story ranch-style home in Fresno's desirable Fig Garden Estates. This 3-bedroom, 2-bathroom home offers 1,754 sq. ft. of comfortable living space with a spacious open-concept kitchen featuring granite countertops and a large island. Enjoy the inviting living areas, wood-burning fireplace, attached 2-car garage, and expansive landscaped backyard, perfect for relaxing or entertaining.
For sale
Price cut: $20K (10/15)
$445,000
5673 N Ferger Ave, Fresno, CA 93704
3beds
2baths
1,754sqft
Residential, Single Family Residence
Built in 1962
9,875 Square Feet Lot
$443,500 Zestimate®
$254/sqft
$-- HOA
What's special
Wood-burning fireplaceExpansive landscaped backyardLarge islandGranite countertopsSpacious open-concept kitchen
- 53 days
- 997
- 81
Zillow last checked:
Listing updated:
Listed by:
Christina Ramirez DRE #01800573 831-229-5250 christinaramirezvirgen@gmail.com,
Las Palmas Realty & Lending, I
Source: Fresno MLS,MLS#: 654586Originating MLS: Fresno MLS
Facts & features
Interior
Bedrooms & bathrooms
- Bedrooms: 3
- Bathrooms: 2
Primary bedroom
- Area: 0
- Dimensions: 0 x 0
Bedroom 1
- Area: 0
- Dimensions: 0 x 0
Bedroom 2
- Area: 0
- Dimensions: 0 x 0
Bedroom 3
- Area: 0
- Dimensions: 0 x 0
Bedroom 4
- Area: 0
- Dimensions: 0 x 0
Bathroom
- Features: Tub/Shower
Dining room
- Area: 0
- Dimensions: 0 x 0
Family room
- Area: 0
- Dimensions: 0 x 0
Kitchen
- Features: Breakfast Bar
- Area: 0
- Dimensions: 0 x 0
Living room
- Area: 0
- Dimensions: 0 x 0
Basement
- Area: 0
Heating
- Has Heating (Unspecified Type)
Cooling
- Central Air
Appliances
- Laundry: Gas Dryer Hookup
Features
- Flooring: Laminate
- Number of fireplaces: 1
Interior area
- Total structure area: 1,754
- Total interior livable area: 1,754 sqft
Property
Parking
- Total spaces: 2
- Parking features: Garage - Attached
- Attached garage spaces: 2
Features
- Levels: One
- Stories: 1
Lot
- Size: 9,875 Square Feet
- Dimensions: 79 x 125
- Features: Urban
Details
- Parcel number: 41615117
- Zoning: R1B
Construction
Type & style
- Home type: SingleFamily
- Architectural style: Ranch
- Property subtype: Residential, Single Family Residence
Materials
- Brick, Other
- Foundation: Concrete
- Roof: Composition
Condition
- Year built: 1962
Utilities & green energy
- Electric: On
- Water: Public
- Utilities for property: Public Utilities
Community & HOA
Location
- Region: Fresno
Financial & listing details
- Price per square foot: $254/sqft
- Tax assessed value: $447,149
- Date on market: 8/31/2026
- Cumulative days on market: 53 days
- Listing agreement: Exclusive Right To Sell
Estimated market value
$443,500
$421,000 - $466,000
$2,715/mo
Price history
| Date | Event | Price |
|---|---|---|
| 10/15/2026 | Price change | $445,000-4.3%$254/sqft |
Source: Fresno MLS #654586 Report a problem | ||
| 9/1/2026 | Listed for sale | $465,000+14.8%$265/sqft |
Source: Fresno MLS #654586 Report a problem | ||
| 8/26/2026 | Listing removed | $2,800$2/sqft |
Source: Zillow Rentals Report a problem | ||
| 8/10/2026 | Listed for rent | $2,800$2/sqft |
Source: Zillow Rentals Report a problem | ||
| 2/2/2021 | Sold | $405,000+1.5%$231/sqft |
Source: Public Record Report a problem | ||
| 12/11/2020 | Listed for sale | $399,000+59.6%$227/sqft |
Source: London Properties, Ltd. #552159 Report a problem | ||
| 1/10/2008 | Sold | $250,000$143/sqft |
Source: Public Record Report a problem | ||
Public tax history
| Year | Property taxes | Tax assessment |
|---|---|---|
| 2026 | -- | $447,149 +2% |
| 2025 | $5,545 +4% | $438,383 +2% |
| 2024 | $5,331 +2% | $429,788 +2% |
| 2023 | $5,229 +1.4% | $421,362 +2% |
| 2022 | $5,158 +62.7% | $413,100 +57.6% |
| 2021 | $3,170 +9.5% | $262,200 +9.9% |
| 2020 | $2,895 +6.7% | $238,500 +4.5% |
| 2019 | $2,714 +3.3% | $228,300 +3% |
| 2018 | $2,628 +5.9% | $221,700 +6% |
| 2017 | $2,482 +4.9% | $209,200 +3.3% |
| 2016 | $2,366 +1.6% | $202,440 +1.5% |
| 2015 | $2,328 +7% | $199,400 +6.7% |
| 2014 | $2,177 | $186,800 |
| 2013 | -- | $186,800 +9.9% |
| 2012 | -- | $169,900 -5.1% |
| 2011 | -- | $179,000 |
| 2010 | -- | $179,000 |
| 2009 | -- | $179,000 +128.3% |
| 2008 | -- | $78,412 +2% |
| 2007 | -- | $76,875 +2% |
| 2006 | -- | $75,368 +2% |
| 2005 | -- | $73,891 +2% |
| 2004 | -- | $72,443 +1.9% |
| 2003 | -- | $71,116 +2% |
| 2002 | -- | $69,722 +2% |
| 2001 | $737 | $68,356 |
Find assessor info on the county website
Monthly payment
Est. payment
Payment breakdown
Explore the cost of this home by adjusting the details. Changes won't be saved.Climate risks
Neighborhood: Bullard
Nearby schools
Schools provided by the listing agent
- Elementary: Kratt
- Middle: Tenaya
- High: Bullard
Source: Fresno MLS. This data may not be complete. We recommend contacting the local school district to confirm school assignments for this home.
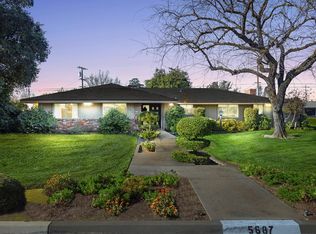
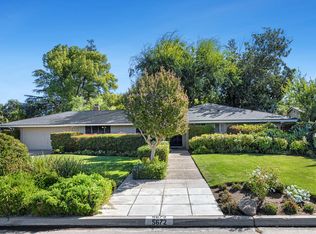
Similar homes
- $549,0003 bd3 ba1.8k sqft5493 N Roosevelt Ave, Fresno, CA 93704For Sale
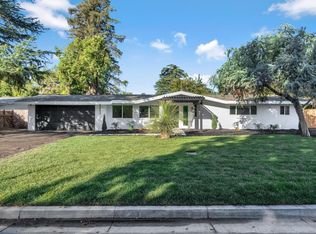 MLS ID #656705, Adriana Martinez. Fresno MLS
 - $524,0003 bd2 ba1.9k sqft4934 N Del Mar Ave, Fresno, CA 93704For Sale
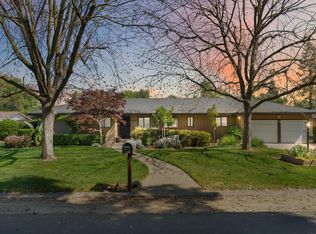 MLS ID #645747, Emilio Reyes. Fresno MLS
 - $375,0003 bd2 ba1.2k sqft2031 W Donner Ave, Fresno, CA 93705For Sale
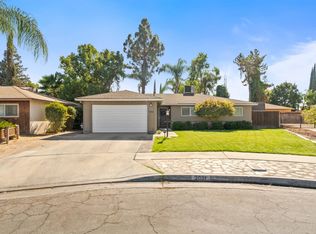 MLS ID #656902, Adam G. Leisle. Fresno MLS
 - $460,0004 bd2 ba1.7k sqft1038 E Vartikian Ave, Fresno, CA 93710For Sale
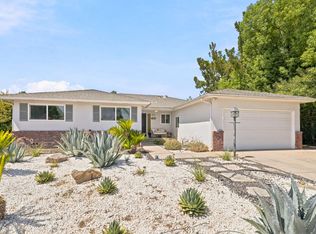 MLS ID #653805, Aurora Hernandez. Fresno MLS
