Located in Fresno's sought-after Old Fig Garden neighborhood, this thoughtfully updated home sits on an expansive 15,660 sq ft lot and blends timeless character with intentional modern upgrades.Offering nearly 2,000 sq ft of living space, the home features multiple living areas, newer flooring, and a layout that feels both open and functional. Large windows frame the backyard and bring in natural light, creating an easy indoor-outdoor connection throughout the main living spaces.The fully renovated primary bathroom stands out with a clean, spa-inspired design, while the kitchen adds a subtle pop of personality with updated finishes and a refreshed look.Out back, the covered patio extends your living space and overlooks a generously sized yard with mature landscaping and room to make it your own, whether that's entertaining, gardening, or simply enjoying the space and privacy that Old Fig is known for.Energy-efficient upgrades include an OWNED solar system paired with a Tesla Powerwall, along with a newer HVAC system installed within the last 4 years.Located near Fresno Unified schools and just minutes from Fig Garden Village, you'll have easy access to local shopping, dining, and everyday essentials while still enjoying the charm of one of Fresno's most established neighborhoods.
For sale
Price cut: $10K (5/16)
$565,000
4934 N Del Mar Ave, Fresno, CA 93704
3beds
2baths
1,998sqft
:
Get pre-qualified$3,742/mo
Residential, Single Family Residence
Built in 1954
0.36 Acres Lot
$559,300 Zestimate®
$283/sqft
$-- HOA
What's special
- 134 days |
- 791 |
- 53 |
Zillow last checked:
Listing updated:
Listed by:
Emilio Reyes DRE #02156492 559-403-9506,
Real Brokerage Technologies,
Miguel A. Sanchez DRE #02093478 559-593-3088,
Real Broker
Source: Fresno MLS,MLS#: 645747Originating MLS: Fresno MLS
Facts & features
Interior
Bedrooms & bathrooms
- Bedrooms: 3
- Bathrooms: 2
Primary bedroom
- Area: 0
- Dimensions: 0 x 0
Bedroom 1
- Area: 0
- Dimensions: 0 x 0
Bedroom 2
- Area: 0
- Dimensions: 0 x 0
Bedroom 3
- Area: 0
- Dimensions: 0 x 0
Bedroom 4
- Area: 0
- Dimensions: 0 x 0
Bathroom
- Features: Tub/Shower, Shower
Dining room
- Features: Living Room/Area
- Area: 0
- Dimensions: 0 x 0
Family room
- Area: 0
- Dimensions: 0 x 0
Kitchen
- Area: 0
- Dimensions: 0 x 0
Living room
- Area: 0
- Dimensions: 0 x 0
Basement
- Area: 0
Heating
- Has Heating (Unspecified Type)
Cooling
- Central Air
Appliances
- Included: F/S Range/Oven, Electric Appliances, Dishwasher
- Laundry: Inside
Features
- Isolated Bedroom, Central Vacuum, Family Room, Den/Study, Loft
- Flooring: Vinyl, Hardwood
- Number of fireplaces: 1
- Fireplace features: Masonry
Interior area
- Total structure area: 1,998
- Total interior livable area: 1,998 sqft
Property
Parking
- Total spaces: 2
- Parking features: Garage - Attached
- Attached garage spaces: 2
Features
- Levels: One
- Stories: 1
- Patio & porch: Covered, Deck
Lot
- Size: 0.36 Acres
- Dimensions: 116 x 135
- Features: Urban, Mature Landscape
Details
- Parcel number: 42509112
- Zoning: R1
Construction
Type & style
- Home type: SingleFamily
- Architectural style: Ranch
- Property subtype: Residential, Single Family Residence
Materials
- Stucco
- Foundation: Concrete
- Roof: Composition
Condition
- Year built: 1954
Utilities & green energy
- Electric: On
- Water: Public
- Utilities for property: Public Utilities
Green energy
- Energy generation: Solar
Community & HOA
Location
- Region: Fresno
Financial & listing details
- Price per square foot: $283/sqft
- Tax assessed value: $488,155
- Annual tax amount: $6,172
- Date on market: 3/20/2026
- Cumulative days on market: 130 days
- Listing agreement: Exclusive Right To Sell
Estimated market value
$559,300
$531,000 - $587,000
$2,584/mo
Price history
| Date | Event | Price |
|---|---|---|
| 5/16/2026 | Price change | $565,000-1.7%$283/sqft |
Source: Fresno MLS #645747 Report a problem | ||
| 4/30/2026 | Price change | $575,000-1.7%$288/sqft |
Source: Fresno MLS #645747 Report a problem | ||
| 3/20/2026 | Listed for sale | $585,000+27.2%$293/sqft |
Source: Fresno MLS #645747 Report a problem | ||
| 5/13/2022 | Sold | $460,000+2.4%$230/sqft |
Source: Public Record Report a problem | ||
| 4/13/2022 | Pending sale | $449,000$225/sqft |
Source: Fresno MLS #575855 Report a problem | ||
| 4/8/2022 | Listed for sale | $449,000+28.3%$225/sqft |
Source: Fresno MLS #575855 Report a problem | ||
| 6/3/2008 | Sold | $350,000$175/sqft |
Source: Public Record Report a problem | ||
Public tax history
| Year | Property taxes | Tax assessment |
|---|---|---|
| 2025 | $6,172 +4% | $488,155 +2% |
| 2024 | $5,933 +2% | $478,584 +2% |
| 2023 | $5,820 +9.4% | $469,200 +8.3% |
| 2022 | $5,321 +7.5% | $433,203 +6.5% |
| 2021 | $4,951 +11.5% | $406,800 +12% |
| 2020 | $4,442 +7.7% | $363,300 +5.5% |
| 2019 | $4,124 +2.3% | $344,400 +2% |
| 2018 | $4,033 +6.8% | $337,700 +7% |
| 2017 | $3,776 +4.9% | $315,700 +3.4% |
| 2016 | $3,598 +1.6% | $305,386 +1.5% |
| 2015 | $3,542 +6.8% | $300,800 +6.7% |
| 2014 | $3,315 | $281,800 +16% |
| 2013 | -- | $243,000 +10% |
| 2012 | -- | $221,000 -5.1% |
| 2011 | -- | $232,800 -15% |
| 2010 | -- | $273,800 |
| 2009 | -- | $273,800 +223.2% |
| 2008 | -- | $84,715 +2% |
| 2007 | -- | $83,055 +2% |
| 2006 | -- | $81,427 +2% |
| 2005 | -- | $79,831 +2% |
| 2004 | -- | $78,267 +1.9% |
| 2003 | -- | $76,834 +2% |
| 2002 | -- | $75,328 +2% |
| 2001 | $801 | $73,852 |
Find assessor info on the county website
Monthly payment
Est. payment
Payment breakdown
Explore the cost of this home by adjusting the details. Changes won't be saved.Climate risks
Neighborhood: Bullard
Nearby schools
GreatSchools rating
- 2/10Wawona K-8Grades: K-8Distance: 1.1 mi
- 6/10Bullard High SchoolGrades: 9-12Distance: 1.1 mi
- 6/10Powers-Ginsburg Elementary SchoolGrades: K-6Distance: 1.2 mi
Schools provided by the listing agent
- Elementary: Powers Ginsburg
- Middle: Wawona
- High: Bullard
Source: Fresno MLS. This data may not be complete. We recommend contacting the local school district to confirm school assignments for this home.
- $452,1003 bd1 ba1.5k sqft4954 N Del Mar Ave, Fresno, CA 93704Off Market
- $382,5003 bd2 ba1.8k sqft1353 E Fairmont Ave, Fresno, CA 93704Off Market
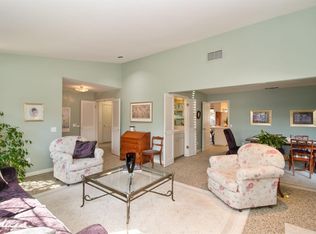
- $389,6003 bd1 ba1.8k sqft4910 N Del Mar Ave, Fresno, CA 93704Off Market
- $313,3003 bd2 ba1.7k sqft1351 E Fairmont Ave, Fresno, CA 93704Off Market
- $425,1002 bd2 ba1.4k sqft4939 N Del Mar Ave, Fresno, CA 93704Off Market
- $665,2004 bd3 ba3.1k sqft4911 N Del Mar Ave, Fresno, CA 93704Off Market
- $389,2003 bd2 ba1.8k sqft1359 E Fairmont Ave, Fresno, CA 93704Off Market
- $332,8002 bd1 ba1.7k sqft1357 E Fairmont Ave, Fresno, CA 93704Off Market
A local agent can set up tours, give advice and negotiate with sellers.
Similar homes
- $525,0003 bd2 ba2.1k sqft918 E Hampton Way, Fresno, CA 93704For Sale
 MLS ID #652222, Julie Fulcher. Fresno MLS
 - $560,0004 bd3 ba2.2k sqft1486 W Roberts Ave, Fresno, CA 93711For Sale
 MLS ID #652985, Mary Noelle Guthrie. Fresno MLS
 - $456,0004 bd2 ba2k sqft436 W Twain Ave, Fresno, CA 93704For Sale
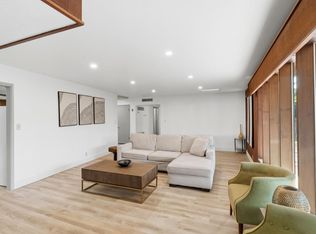 MLS ID #652496, Ann M. Lee. Fresno MLS
 - $599,9004 bd3 ba2.1k sqft744 W Palo Alto Ave, Fresno, CA 93704For Sale
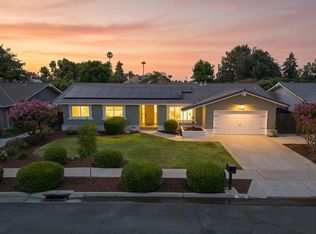 MLS ID #652263, Gracelyn Martinez. Fresno MLS
 - $499,9503 bd2 ba1.7k sqft675 W Palo Alto Ave, Fresno, CA 93704For SaleMLS ID #652533, Cathy Freeman. Fresno MLS
- $599,0003 bd2 ba2.1k sqft445 E Princeton Ave, Fresno, CA 93704For SaleMLS ID #651563, Jesus Gonzales. Fresno MLS
- $549,5003 bd3 ba2k sqft1325 W Magill Ave, Fresno, CA 93711For SaleMLS ID #652360, Bob Wiginton. Fresno MLS
- $489,9003 bd2 ba1.8k sqft6070 N Colonial Ave, Fresno, CA 93704For SaleMLS ID #651562, Laura Mather-Mollica. Fresno MLS
- $549,0003 bd2 ba2k sqft1355 W Barstow Ave, Fresno, CA 93711For SaleMLS ID #650242, Bryanne L. Wilder-Kelley. Fresno MLS
- $639,9995 bd4 ba2.4k sqft1103 W Tenaya Way, Fresno, CA 93711For SaleMLS ID #652825, Michael Ibabao. Fresno MLS
- $550,0003 bd2 ba1.8k sqft2530 W Fir Ave, Fresno, CA 93711For SaleMLS ID #651802, Julie Fulcher. Fresno MLS
- $829,0003 bd2 ba2.5k sqft812 E Rialto Ave, Fresno, CA 93704For SaleMLS ID #650496, Annie M. Foreman. Fresno MLS
- $625,0003 bd3 ba2.3k sqft1326 W Escalon Ave, Fresno, CA 93711For SaleMLS ID #649283, Jeremy Clark. Fresno MLS
- $405,0003 bd2 ba1.3k sqft555 E Fountain Way, Fresno, CA 93704For SaleMLS ID #652536, Rudy G. Herrera. Fresno MLS
- $584,9004 bd2 ba2.4k sqft3222 W Dovewood Ln, Fresno, CA 93711For SaleMLS ID #652339, Eric T. Linville. Fresno MLS
- $799,0003 bd4 ba2.9k sqft5555 N Nantucket Ave, Fresno, CA 93704For SaleMLS ID #651727, Melissa M. Bowen. Fresno MLS
- $610,0004 bd3 ba2.2k sqft1064 N Poplar Ave, Fresno, CA 93728For SaleMLS ID #651554, Nicole L. Parent. Fresno MLS
- $409,5004 bd2 ba1.6k sqft65 E Dayton Ave, Fresno, CA 93704For SaleMLS ID #651317, Cindy Smades Klein. Fresno MLS
- $587,5004 bd2 ba2.3k sqft5460 N Blosser Ave, Fresno, CA 93711For SaleMLS ID #638107, Stephanie J. Guinaugh. Fresno MLS
- $545,0004 bd2 ba1.9k sqft5881 E El Monte Way, Fresno, CA 93727For SaleMLS ID #652640, Jane M. Tyner. Fresno MLS
Local buyer's agents are ready to help
