Updated & Refreshed! Step into the Charm of yesteryear w/ this move-in ready 4 bedrooms and 2 bath home on lovely tree-lined street. Inside beautiful Original Hardwood Floors throughout except in master bed. The charming and spacious living room offers an abundant of natural light with plenty of windows and Cozy fireplace. The kitchen features a pantry, breakfast nook and French door to large backyard. All 3 bedrooms are nice size w/ hardwood floors. The ensuite master has French door to backyard, new carpet and ceiling fan. Outback you have a Brand New Beautiful wood deck surrounding gorgeous mulberry tree providing plenty of shade.,fruit trees and a generous grassy area w/ new sprinklers. Dual pane windows thru-out and New Roof!
For sale
$409,500
65 E Dayton Ave, Fresno, CA 93704
4beds
2baths
1,633sqft
:
Get pre-qualified$2,712/mo
Residential, Single Family Residence
Built in 1947
8,102 Square Feet Lot
$406,900 Zestimate®
$251/sqft
$-- HOA
What's special
Fruit treesCozy fireplaceNew roofLovely tree-lined streetBreakfast nookGenerous grassy areaNew sprinklers
- 30 days |
- 1,437 |
- 127 |
Likely to sell faster than
Zillow last checked:
Listing updated:
Listed by:
Cindy Smades Klein DRE #00796713 559-349-6817,
Cindy Smades Klein, Broker
Source: Fresno MLS,MLS#: 651317Originating MLS: Fresno MLS
Facts & features
Interior
Bedrooms & bathrooms
- Bedrooms: 4
- Bathrooms: 2
Primary bedroom
- Area: 0
- Dimensions: 0 x 0
Bedroom 1
- Area: 0
- Dimensions: 0 x 0
Bedroom 2
- Area: 0
- Dimensions: 0 x 0
Bedroom 3
- Area: 0
- Dimensions: 0 x 0
Bedroom 4
- Area: 0
- Dimensions: 0 x 0
Bathroom
- Features: Shower, Tub
Dining room
- Features: Living Room/Area
- Area: 0
- Dimensions: 0 x 0
Family room
- Area: 0
- Dimensions: 0 x 0
Kitchen
- Features: Eat-in Kitchen, Pantry
- Area: 0
- Dimensions: 0 x 0
Living room
- Area: 0
- Dimensions: 0 x 0
Basement
- Area: 0
Heating
- Has Heating (Unspecified Type)
Cooling
- Central Air
Appliances
- Included: Built In Range/Oven, Disposal, Dishwasher
- Laundry: In Garage
Features
- Built-in Features
- Flooring: Carpet, Vinyl, Hardwood
- Windows: Double Pane Windows
- Number of fireplaces: 1
- Fireplace features: Masonry
Interior area
- Total structure area: 1,633
- Total interior livable area: 1,633 sqft
Property
Parking
- Total spaces: 1
- Parking features: Garage Door Opener
- Attached garage spaces: 1
Features
- Levels: One
- Stories: 1
- Patio & porch: Uncovered, Deck
- Fencing: Fenced
Lot
- Size: 8,102 Square Feet
- Dimensions: 60 x 135
- Features: Urban, Sprinklers In Front, Sprinklers In Rear, Sprinklers Auto, Mature Landscape, Fruit/Nut Trees
Details
- Parcel number: 43513314
- Zoning: RS5
Construction
Type & style
- Home type: SingleFamily
- Property subtype: Residential, Single Family Residence
Materials
- Stucco
- Foundation: Wood Subfloor
- Roof: Composition
Condition
- Year built: 1947
Utilities & green energy
- Electric: On
- Sewer: Public Sewer
- Water: Public
- Utilities for property: Public Utilities
Community & HOA
Location
- Region: Fresno
Financial & listing details
- Price per square foot: $251/sqft
- Tax assessed value: $144,431
- Annual tax amount: $1,892
- Date on market: 7/2/2026
- Cumulative days on market: 31 days
- Listing agreement: Exclusive Right To Sell
Estimated market value
$406,900
$387,000 - $427,000
$2,601/mo
Price history
| Date | Event | Price |
|---|---|---|
| 7/2/2026 | Listed for sale | $409,500+256.1%$251/sqft |
Source: Fresno MLS #651317 Report a problem | ||
| 6/15/2012 | Sold | $115,000-3.9%$70/sqft |
Source: Public Record Report a problem | ||
| 5/24/2012 | Listed for sale | $119,700-54.7%$73/sqft |
Source: Realty Concepts Ltd #392676 Report a problem | ||
| 1/12/2005 | Sold | $264,500$162/sqft |
Source: Public Record Report a problem | ||
Public tax history
| Year | Property taxes | Tax assessment |
|---|---|---|
| 2025 | $1,892 +3.9% | $144,431 +2% |
| 2024 | $1,820 +1.9% | $141,600 +2% |
| 2023 | $1,785 +1.4% | $138,825 +2% |
| 2022 | $1,761 +2.8% | $136,104 +2% |
| 2021 | $1,713 +0.4% | $133,436 +1% |
| 2020 | $1,706 +4% | $132,069 +2% |
| 2019 | $1,641 +2.2% | $129,481 +2% |
| 2018 | $1,605 +1.7% | $126,944 +2% |
| 2017 | $1,578 +3.4% | $124,455 +2% |
| 2016 | $1,526 +1.5% | $122,016 +1.5% |
| 2015 | $1,503 +2.1% | $120,184 +2% |
| 2014 | $1,473 | $117,831 +0.5% |
| 2013 | -- | $117,300 -0.9% |
| 2012 | -- | $118,400 -5.1% |
| 2011 | -- | $124,800 -15% |
| 2010 | -- | $146,800 |
| 2009 | -- | $146,800 -29.6% |
| 2008 | -- | $208,600 -24.2% |
| 2007 | -- | $275,185 +2% |
| 2006 | -- | $269,790 +448.2% |
| 2005 | -- | $49,214 +2% |
| 2004 | -- | $48,250 +1.9% |
| 2003 | -- | $47,367 +2% |
| 2002 | -- | $46,439 +2% |
| 2001 | $484 | $45,529 |
Find assessor info on the county website
Monthly payment
Est. payment
Payment breakdown
Explore the cost of this home by adjusting the details. Changes won't be saved.Climate risks
Neighborhood: Fresno High Roeding
Nearby schools
GreatSchools rating
- 4/10Deborah A. Williams Elementary SchoolGrades: K-6Distance: 0.5 mi
- 2/10Fort Miller Middle SchoolGrades: 7-8Distance: 0.9 mi
- 3/10Fresno High SchoolGrades: 9-12Distance: 1.2 mi
Schools provided by the listing agent
- Elementary: Williams
- Middle: Fort Miller
- High: Fresno
Source: Fresno MLS. This data may not be complete. We recommend contacting the local school district to confirm school assignments for this home.
- $417,3003 bd2 ba1.8k sqft55 E Dayton Ave, Fresno, CA 93704Off Market
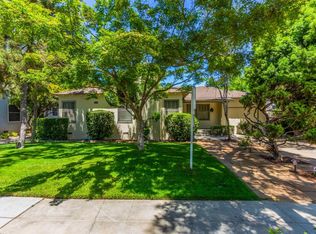
- $382,6004 bd1 ba1.6k sqft75 E Dayton Ave, Fresno, CA 93704Off Market

- $363,8003 bd1 ba1.4k sqft45 E Dayton Ave, Fresno, CA 93704Off Market

- $365,3004 bd2 ba1.6k sqft85 E Dayton Ave, Fresno, CA 93704Off Market
- $351,3003 bd1 ba1.3k sqft62 E Fedora Ave, Fresno, CA 93704Off Market
- $398,6003 bd2 ba1.7k sqft52 E Fedora Ave, Fresno, CA 93704Off Market
- $419,5004 bd2 ba2.2k sqft72 E Fedora Ave, Fresno, CA 93704Off Market
- $373,6003 bd2 ba1.3k sqft35 E Dayton Ave, Fresno, CA 93704Off Market
A local agent can set up tours, give advice and negotiate with sellers.
Similar homes
- $369,9002 bd1 ba1.5k sqft238 E Fedora Ave, Fresno, CA 93704For Sale
 MLS ID #652412, Richard A. Jackson Jr. Fresno MLS
 - $456,0004 bd2 ba2k sqft436 W Twain Ave, Fresno, CA 93704For Sale
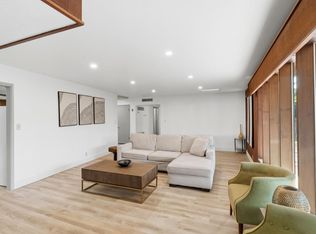 MLS ID #652496, Ann M. Lee. Fresno MLS
 - $420,0004 bd2 ba1.6k sqft4627 N Maple Ave, Fresno, CA 93726For Sale
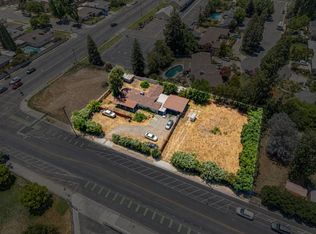 MLS ID #651852, Kelly M. Torres Bejar. Fresno MLS
 - $410,0003 bd2 ba1.8k sqft5308 N Colonial Ave APT 102, Fresno, CA 93704For Sale
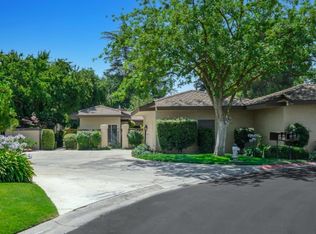 MLS ID #651914, Kimberly A. Dixon. Fresno MLS
 - $424,9993 bd2 ba2k sqft181 W Dovewood Ln, Fresno, CA 93704For SaleMLS ID #650290, Jo-Linda L. Garud. Fresno MLS
- $445,0003 bd2 ba1.4k sqft455 W Escalon Ave, Fresno, CA 93704For SaleMLS ID #649473, McKenzie Baxter. Fresno MLS
- $525,0003 bd2 ba2.1k sqft918 E Hampton Way, Fresno, CA 93704For SaleMLS ID #652222, Julie Fulcher. Fresno MLS
- $515,0004 bd4 ba1.8k sqft4709 N Palm Ave, Fresno, CA 93704For SaleMLS ID #649620, Ryan Higton. Fresno MLS
- $425,0004 bd2 ba1.8k sqft516 E Magill Ave, Fresno, CA 93710For SaleMLS ID #652534, Michelle Bejarano. Fresno MLS
- $379,0004 bd2 ba1.7k sqft641 E Scott Ave, Fresno, CA 93710For SaleMLS ID #650687, Noe Cruz. Fresno MLS
- $394,9503 bd2 ba1.7k sqft1370 N Van Ness Ave, Fresno, CA 93728For SaleMLS ID #651683, Gonzalo Gomez. Fresno MLS
- $385,0003 bd2 ba2k sqft4416 E Curran Dr, Fresno, CA 93703For SaleMLS ID #652172, Khary J. Livingston. Fresno MLS
- $499,9503 bd2 ba1.7k sqft675 W Palo Alto Ave, Fresno, CA 93704For SaleMLS ID #652533, Cathy Freeman. Fresno MLS
- $420,0002 bd2 ba1.8k sqft519 W Rialto Ave, Fresno, CA 93705For SaleMLS ID #645773, Chaided Bouasavanh. Fresno MLS
- $415,0003 bd2 ba1.6k sqft3034 W Indianapolis Ave, Fresno, CA 93722For SaleMLS ID #651394, Deborah D. Tillis. Fresno MLS
- $410,0004 bd2 ba1.6k sqft5719 E Bernadine Dr, Fresno, CA 93727For SaleMLS ID #648849, Susan Vang. Fresno MLS
- $599,0003 bd2 ba2.1k sqft445 E Princeton Ave, Fresno, CA 93704For SaleMLS ID #651563, Jesus Gonzales. Fresno MLS
- $369,9003 bd2 ba1.5k sqft2335 W Cornell Ave, Fresno, CA 93705For SaleMLS ID #649236, Tracy L. DeBenedetto. Fresno MLS
- $419,0003 bd2 ba1.5k sqft521 E Escalon Ave, Fresno, CA 93710For SaleMLS ID #649641, Rebecca A. Pope. Fresno MLS
- $364,9003 bd1 ba1.4k sqft1017 W Vassar Ave, Fresno, CA 93705For SaleMLS ID #646447, Craig Barton. Fresno MLS
Local buyer's agents are ready to help
