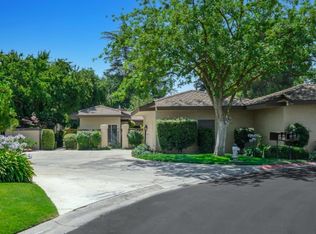
Welcome to this beautifully maintained 3 bedroom, 1.75 bathroom home offering 1,460 SqFt of inviting living space on an expansive 12,610 SqFt (.29 acre) corner lot in one of North Fresno's most established neighborhoods. From the moment you arrive, the curb appeal stands out with lush landscaping, mature trees, and a wide corner presence that instantly feels welcoming. Step inside to a spacious living room anchored by a cozy wood burning fireplace, creating the perfect setting for everyday comfort and gatherings. The open concept layout seamlessly connects the living room, dining area, and kitchen, while large windows throughout fill the home with natural light and an airy, uplifting atmosphere. All bedrooms feature stylish vinyl flooring, offering durability and a clean, modern touch. The backyard is the true showstopper with a sparkling pool, generous green space, and a large covered patio designed for year round enjoyment. Whether it's summer pool days, evening dinners outdoors, or hosting friends and family, this backyard is ready for endless memories. Located minutes from Highway 41, Costco, River Park, and the beloved Fig Garden Village, this home offers the perfect blend of comfort, convenience, and North Fresno charm. Come experience this beautiful corner lot property in the heart of Fresno. Schedule your showing today!
For sale
$445,000
455 W Escalon Ave, Fresno, CA 93704
3beds
2baths
1,460sqft
:
Get pre-qualified$2,919/mo
Residential, Single Family Residence
Built in 1962
0.29 Acres Lot
$441,100 Zestimate®
$305/sqft
$-- HOA
What's special
Sparkling poolCozy wood burning fireplaceMature treesOpen concept layoutLarge windows throughoutGenerous green spaceBeautiful corner lot property
- 69 days |
- 1,293 |
- 113 |
Likely to sell faster than
Zillow last checked:
Listing updated:
Listed by:
McKenzie Baxter DRE #02062545 559-408-1203,
Real Broker,
Danny Grubb DRE #01883554 559-970-0338,
Real Broker
Source: Fresno MLS,MLS#: 649473Originating MLS: Fresno MLS
Facts & features
Interior
Bedrooms & bathrooms
- Bedrooms: 3
- Bathrooms: 2
Primary bedroom
- Area: 0
- Dimensions: 0 x 0
Bedroom 1
- Area: 0
- Dimensions: 0 x 0
Bedroom 2
- Area: 0
- Dimensions: 0 x 0
Bedroom 3
- Area: 0
- Dimensions: 0 x 0
Bedroom 4
- Area: 0
- Dimensions: 0 x 0
Bathroom
- Features: Shower
Dining room
- Features: Living Room/Area
- Area: 0
- Dimensions: 0 x 0
Family room
- Area: 0
- Dimensions: 0 x 0
Kitchen
- Features: Eat-in Kitchen, Breakfast Bar
- Area: 0
- Dimensions: 0 x 0
Living room
- Area: 0
- Dimensions: 0 x 0
Basement
- Area: 0
Heating
- Has Heating (Unspecified Type)
Cooling
- Central Air
Appliances
- Included: F/S Range/Oven, Gas Appliances, Dishwasher, Microwave
- Laundry: Inside, Utility Room, Electric Dryer Hookup
Features
- Flooring: Tile, Vinyl, Other
- Windows: Double Pane Windows
- Number of fireplaces: 1
- Fireplace features: Masonry
Interior area
- Total structure area: 1,460
- Total interior livable area: 1,460 sqft
Property
Parking
- Parking features: Carport
- Has carport: Yes
Features
- Levels: One
- Stories: 1
- Patio & porch: Covered, Concrete
- Has private pool: Yes
- Pool features: Gunite, Private, In Ground
- Fencing: Fenced
Lot
- Size: 0.29 Acres
- Dimensions: 97 x 130
- Features: Urban, Corner Lot, Sprinklers In Front, Sprinklers In Rear, Mature Landscape, Fruit/Nut Trees
Details
- Additional structures: Shed(s)
- Parcel number: 40722203
- Zoning: R1
Construction
Type & style
- Home type: SingleFamily
- Property subtype: Residential, Single Family Residence
Materials
- Wood Siding, Stone
- Foundation: Concrete
- Roof: Composition
Condition
- Year built: 1962
Utilities & green energy
- Electric: On
- Sewer: Public Sewer
- Water: Public
- Utilities for property: Public Utilities
Green energy
- Energy generation: Solar
Community & HOA
Location
- Region: Fresno
Financial & listing details
- Price per square foot: $305/sqft
- Tax assessed value: $103,439
- Annual tax amount: $1,241
- Date on market: 5/27/2026
- Cumulative days on market: 69 days
- Listing agreement: Exclusive Right To Sell
Estimated market value
$441,100
$419,000 - $463,000
$2,619/mo
Price history
| Date | Event | Price |
|---|---|---|
| 5/27/2026 | Listed for sale | $445,000$305/sqft |
Source: Fresno MLS #649473 Report a problem | ||
Public tax history
| Year | Property taxes | Tax assessment |
|---|---|---|
| 2025 | $1,241 +4.1% | $103,439 +2% |
| 2024 | $1,192 +2.1% | $101,412 +2% |
| 2023 | $1,167 +1.5% | $99,425 +2% |
| 2022 | $1,150 +3% | $97,476 +2% |
| 2021 | $1,117 +0.5% | $95,565 +1% |
| 2020 | $1,112 +4.2% | $94,586 +2% |
| 2019 | $1,067 +2.4% | $92,732 +2% |
| 2018 | $1,043 +1.9% | $90,915 +2% |
| 2017 | $1,023 +3.6% | $89,134 +2% |
| 2016 | $988 +1.6% | $87,387 +1.5% |
| 2015 | $972 +2.3% | $86,076 +2% |
| 2014 | $950 | $84,391 +0.5% |
| 2013 | -- | $84,010 +2% |
| 2012 | -- | $82,363 +2% |
| 2011 | -- | $80,749 +0.8% |
| 2010 | -- | $80,146 -0.2% |
| 2009 | -- | $80,338 +2% |
| 2008 | -- | $78,764 +2% |
| 2007 | -- | $77,221 +2% |
| 2006 | -- | $75,707 +2% |
| 2005 | -- | $74,223 +2% |
| 2004 | -- | $72,769 +1.9% |
| 2003 | -- | $71,437 +2% |
| 2002 | -- | $70,037 +2% |
| 2001 | $741 | $68,665 |
Find assessor info on the county website
Monthly payment
Est. payment
Payment breakdown
Explore the cost of this home by adjusting the details. Changes won't be saved.Climate risks
Neighborhood: Bullard
Nearby schools
GreatSchools rating
- 6/10Kratt Elementary SchoolGrades: K-6Distance: 0.4 mi
- 3/10Tenaya Middle SchoolGrades: 7-8Distance: 0.7 mi
- 6/10Bullard High SchoolGrades: 9-12Distance: 0.8 mi
Schools provided by the listing agent
- Elementary: Kratt
- Middle: Tenaya
- High: Bullard
Source: Fresno MLS. This data may not be complete. We recommend contacting the local school district to confirm school assignments for this home.
- $523,1004 bd3 ba2.1k sqft471 W Escalon Ave, Fresno, CA 93704Off Market
- $470,0003 bd3 ba1.8k sqft456 W Stuart Ave, Fresno, CA 93704Off Market
- $496,2003 bd3 ba1.9k sqft433 W Escalon Ave, Fresno, CA 93704Off Market

- $450,0004 bd2 ba1.9k sqft464 W Escalon Ave, Fresno, CA 93704Sold

- $415,2003 bd2 ba1.8k sqft452 W Escalon Ave, Fresno, CA 93704Off Market
- $494,1004 bd2 ba1.9k sqft6150 N Nantucket Ave, Fresno, CA 93704Off Market
- $405,5003 bd1 ba1.7k sqft472 W Stuart Ave, Fresno, CA 93704Off Market
- $498,7004 bd1 ba2.4k sqft491 W Escalon Ave, Fresno, CA 93704Off Market
A local agent can set up tours, give advice and negotiate with sellers.
A local lender can help you make sure your offer is ready when you are.
Similar homes
- $405,0003 bd2 ba1.8k sqft5308 N Colonial Ave APT 102, Fresno, CA 93704For Sale
 MLS ID #651914, Kimberly A. Dixon. Fresno MLS
 - $424,9993 bd2 ba2k sqft181 W Dovewood Ln, Fresno, CA 93704For Sale
 MLS ID #650290, Jo-Linda L. Garud. Fresno MLS
 - $379,0004 bd2 ba1.7k sqft641 E Scott Avenue, Fresno, CA 93710For Sale
 MLS ID #243275, Noe Cruz, All State Homes. TCMLS
 - $424,9003 bd3 ba1.8k sqft6565 N Rowell Ave, Fresno, CA 93710For Sale
 MLS ID #652900, Mary Noelle Guthrie. Fresno MLS
 - $419,0003 bd2 ba1.5k sqft521 E Escalon Ave, Fresno, CA 93710For SaleMLS ID #649641, Rebecca A. Pope. Fresno MLS
- $425,0004 bd2 ba1.8k sqft516 E Magill Ave, Fresno, CA 93710For SaleMLS ID #652534, Michelle Bejarano. Fresno MLS
- $444,9993 bd2 ba2k sqft1214 E Mesa Ave, Fresno, CA 93710For SaleMLS ID #645049, Miriam Gonzalez. Fresno MLS
- $420,0004 bd2 ba1.6k sqft4627 N Maple Ave, Fresno, CA 93726For SaleMLS ID #651852, Kelly M. Torres Bejar. Fresno MLS
- $369,9002 bd1 ba1.5k sqft238 E Fedora Ave, Fresno, CA 93704For SaleMLS ID #652412, Richard A. Jackson Jr. Fresno MLS
- $379,0003 bd2 ba1.3k sqft6305 N Barcus Ave, Fresno, CA 93722For SaleMLS ID #653080, Mark Lanier. Fresno MLS
- $455,0003 bd2 ba1.4k sqft2636 E Plymouth Way, Fresno, CA 93720For SaleMLS ID #653036, Darin Zuber. Fresno MLS
- $449,9004 bd2 ba1.8k sqft4692 W Celeste Ave, Fresno, CA 93722For SaleMLS ID #652623, Darin Zuber. Fresno MLS
- $430,0003 bd2 ba1.7k sqft6189 N Cleo Ave, Fresno, CA 93722For SaleMLS ID #652564, Lance Greenwood. Fresno MLS
- $420,0002 bd2 ba1.8k sqft519 W Rialto Ave, Fresno, CA 93705For SaleMLS ID #645773, Chaided Bouasavanh. Fresno MLS
- $415,0003 bd2 ba1.2k sqft4337 W Palo Alto Ave, Fresno, CA 93722For SaleMLS ID #651735, Lionel Akpovi. Fresno MLS
- $435,0003 bd3 ba1.4k sqft4161 W Fremont Ave, Fresno, CA 93722For SaleMLS ID #650991, Rigoberto Rivera. Fresno MLS
- $429,9993 bd2 ba1.5k sqft1355 Fremont Ave, Clovis, CA 93612For SaleMLS ID #652996, Scott Tafoya. Fresno MLS
- $369,9003 bd2 ba1.2k sqft4584 N Hulbert Ave, Fresno, CA 93705For SaleMLS ID #650780, Ruben Villegas. Fresno MLS
- $439,9003 bd2 ba1.4k sqft1813 E Shea Dr, Fresno, CA 93720For SaleMLS ID #650122, Victoria F. Munoz. Fresno MLS
- $525,0003 bd2 ba1.8k sqft1316 W Palo Alto Ave, Fresno, CA 93711For SaleMLS ID #649751, Naomi A. Waiczis. Fresno MLS
Local buyer's agents are ready to help
