Welcome to this charming 3-bedroom, 1.75-bath home located in the highly sought-after Clovis Unified School District. This well-maintained residence offers a functional and versatile floor plan with the private primary suite located upstairs, while two additional bedrooms and a full bath are conveniently situated downstairs. Step inside to soaring vaulted ceilings, abundant natural light, and an inviting living room featuring a cozy fireplace. The spacious kitchen offers ample cabinetry, generous counter space, and a seamless connection to the dining area, making it perfect for both everyday living and entertaining. The upstairs primary suite provides a peaceful retreat with vaulted ceilings, dual vanities, and a walk-in shower. Additional features include indoor laundry, ample storage, ceiling fans, and attractive tile flooring throughout much of the home. The backyard is designed for enjoyment and relaxation, featuring mature landscaping, several fruit trees, a large, covered patio, and plenty of room for outdoor gatherings. The expansive side yard offers potential RV parking, adding flexibility for recreational vehicles, trailers, or additional storage needs. Conveniently located near parks, shopping, dining, and award-winning Clovis Unified schools, this home offers comfort, functionality, and an exceptional location. Don't miss this opportunity schedule your private showing today!
For sale
Price cut: $5K (7/22)
$439,900
1813 E Shea Dr, Fresno, CA 93720
3beds
2baths
1,484sqft
:
Get pre-qualified$2,886/mo
Residential, Single Family Residence
Built in 1993
5,998 Square Feet Lot
$438,200 Zestimate®
$296/sqft
$-- HOA
What's special
Expansive side yardAbundant natural lightAmple storageLarge covered patioIndoor laundrySoaring vaulted ceilingsCeiling fans
- 39 days |
- 1,485 |
- 111 |
Likely to sell faster than
Zillow last checked:
Listing updated:
Listed by:
Victoria F. Munoz DRE #01725106 559-284-6000,
Rod Aluisi Real Estate
Source: Fresno MLS,MLS#: 650122Originating MLS: Fresno MLS
Facts & features
Interior
Bedrooms & bathrooms
- Bedrooms: 3
- Bathrooms: 2
Primary bedroom
- Area: 0
- Dimensions: 0 x 0
Bedroom 1
- Area: 0
- Dimensions: 0 x 0
Bedroom 2
- Area: 0
- Dimensions: 0 x 0
Bedroom 3
- Area: 0
- Dimensions: 0 x 0
Bedroom 4
- Area: 0
- Dimensions: 0 x 0
Bathroom
- Features: Tub/Shower, Shower
Dining room
- Area: 0
- Dimensions: 0 x 0
Family room
- Area: 0
- Dimensions: 0 x 0
Kitchen
- Features: Eat-in Kitchen
- Area: 0
- Dimensions: 0 x 0
Living room
- Area: 0
- Dimensions: 0 x 0
Basement
- Area: 0
Heating
- Has Heating (Unspecified Type)
Cooling
- Central Air
Appliances
- Included: F/S Range/Oven, Electric Appliances, Disposal, Dishwasher, Microwave
- Laundry: Inside
Features
- Isolated Bedroom, Isolated Bathroom
- Flooring: Laminate, Tile
- Windows: Double Pane Windows
- Number of fireplaces: 1
- Fireplace features: Gas
Interior area
- Total structure area: 1,484
- Total interior livable area: 1,484 sqft
Property
Parking
- Total spaces: 2
- Parking features: Potential RV Parking
- Attached garage spaces: 2
Features
- Levels: Two
- Stories: 2
- Patio & porch: Covered
- Fencing: Fenced
Lot
- Size: 5,998 Square Feet
- Dimensions: 60 x 100
- Features: Urban, Sprinklers In Front, Sprinklers In Rear, Sprinklers Auto, Mature Landscape, Fruit/Nut Trees
Details
- Parcel number: 56711116S
- Zoning: RS4
Construction
Type & style
- Home type: SingleFamily
- Property subtype: Residential, Single Family Residence
Materials
- Stucco
- Foundation: Concrete
- Roof: Tile
Condition
- Year built: 1993
Utilities & green energy
- Electric: On
- Sewer: Public Sewer
- Water: Public
- Utilities for property: Public Utilities
Community & HOA
Location
- Region: Fresno
Financial & listing details
- Price per square foot: $296/sqft
- Tax assessed value: $236,344
- Annual tax amount: $2,942
- Date on market: 6/16/2026
- Cumulative days on market: 39 days
- Listing agreement: Exclusive Right To Sell
- Listing terms: Government,Conventional,Cash
Estimated market value
$438,200
$416,000 - $460,000
$2,331/mo
Price history
| Date | Event | Price |
|---|---|---|
| 7/22/2026 | Price change | $439,900-1.1%$296/sqft |
Source: Fresno MLS #650122 Report a problem | ||
| 7/8/2026 | Price change | $444,900-1.1%$300/sqft |
Source: Fresno MLS #650122 Report a problem | ||
| 6/16/2026 | Listed for sale | $449,900+181.2%$303/sqft |
Source: Fresno MLS #650122 Report a problem | ||
| 5/17/2002 | Sold | $160,000+15.9%$108/sqft |
Source: Public Record Report a problem | ||
| 7/16/2001 | Sold | $138,000+14.1%$93/sqft |
Source: Public Record Report a problem | ||
| 2/28/2001 | Sold | $120,982+6.1%$82/sqft |
Source: Public Record Report a problem | ||
| 5/28/1999 | Sold | $114,000$77/sqft |
Source: Public Record Report a problem | ||
Public tax history
| Year | Property taxes | Tax assessment |
|---|---|---|
| 2025 | $2,942 +1.9% | $236,344 +2% |
| 2024 | $2,887 +1.9% | $231,711 +2% |
| 2023 | $2,833 +1.3% | $227,169 +2% |
| 2022 | $2,796 +2.8% | $222,716 +2% |
| 2021 | $2,720 +0.4% | $218,350 +1% |
| 2020 | $2,710 +1.9% | $216,112 +2% |
| 2019 | $2,658 +2.2% | $211,876 +2% |
| 2018 | $2,602 +1.7% | $207,722 +2% |
| 2017 | $2,559 +3.4% | $203,650 +2% |
| 2016 | $2,476 +1.5% | $199,657 +1.5% |
| 2015 | $2,439 +1.8% | $196,659 +2% |
| 2014 | $2,395 | $192,808 +0.5% |
| 2013 | -- | $191,937 +2% |
| 2012 | -- | $188,174 +2% |
| 2011 | -- | $184,485 +0.8% |
| 2010 | -- | $183,107 -0.2% |
| 2009 | -- | $183,543 +2% |
| 2008 | -- | $179,945 +2% |
| 2007 | -- | $176,417 +2% |
| 2006 | -- | $172,959 +2% |
| 2005 | -- | $169,569 +2% |
| 2004 | -- | $166,245 +1.9% |
| 2003 | -- | $163,200 +18.3% |
| 2002 | -- | $138,000 +16.7% |
| 2001 | $1,456 | $118,293 |
Find assessor info on the county website
Monthly payment
Est. payment
Payment breakdown
Explore the cost of this home by adjusting the details. Changes won't be saved.Climate risks
Neighborhood: Woodward Park
Nearby schools
GreatSchools rating
- 10/10Liberty Elementary SchoolGrades: K-6Distance: 0.6 mi
- 8/10Kastner Intermediate SchoolGrades: 7-8Distance: 2 mi
- 9/10Clovis West High SchoolGrades: 9-12Distance: 1 mi
Schools provided by the listing agent
- Elementary: Liberty
- Middle: Kastner
- High: Clovis West
Source: Fresno MLS. This data may not be complete. We recommend contacting the local school district to confirm school assignments for this home.
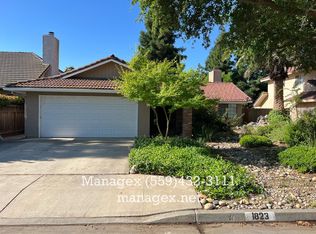
- $441,3003 bd2 ba1.4k sqft1823 E Shea Dr, Fresno, CA 93720Off Market
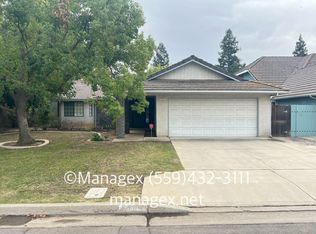
- $433,0003 bd2 ba1.4k sqft1803 E Shea Dr, Fresno, CA 93720Off Market
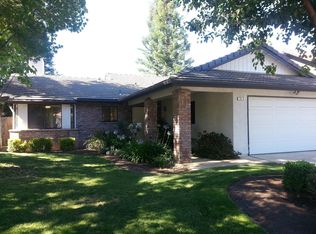
- $431,7003 bd2 ba1.4k sqft1810 E Pryor Dr, Fresno, CA 93720Off Market
- $459,2003 bd2 ba1.7k sqft1804 E Pryor Dr, Fresno, CA 93720Off Market
- $493,1003 bd2 ba1.7k sqft1833 E Shea Dr, Fresno, CA 93720Off Market
- $464,3003 bd2 ba1.7k sqft1793 E Shea Dr, Fresno, CA 93720Off Market
- $465,0003 bd2 ba1.3k sqft1814 E Shea Dr, Fresno, CA 93720Sold
- $435,7003 bd1 ba1.4k sqft1792 E Pryor Dr, Fresno, CA 93720Off Market
A local agent can set up tours, give advice and negotiate with sellers.
Similar homes
- $415,0003 bd2 ba1.5k sqft1646 E Morningstar Lane, Fresno, CA 93720For Sale
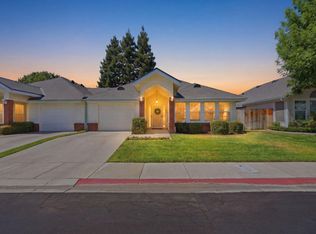 MLS ID #242814, Susan Cardenas, RE/MAX Success. TCMLS
 - $429,5003 bd2 ba1.3k sqft2047 E Muncie Ave, Fresno, CA 93720For Sale
 MLS ID #649602, Rebecca A. Pope. Fresno MLS
 - $410,0003 bd2 ba1k sqft2282 E Jordan Ave, Fresno, CA 93720For Sale
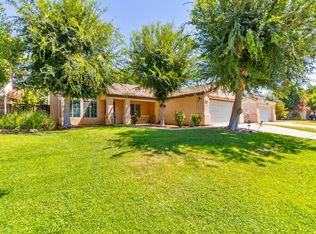 MLS ID #651896, Ramon Ortiz. Fresno MLS
 - $450,0003 bd2 ba1.7k sqft7718 N Woodrow Ave, Fresno, CA 93720For Sale
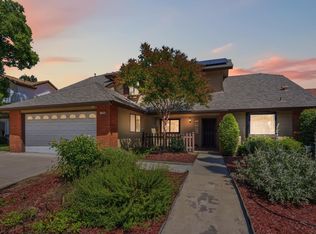 MLS ID #648025, Wendelen Rodriguez. Fresno MLS
 - $499,5004 bd2 ba1.8k sqft2228 E Yeargin Dr, Fresno, CA 93720For SaleMLS ID #648944, Debra Rose Myers. Fresno MLS
- $425,0003 bd2 ba1.5k sqft867 E Frederick Ave, Fresno, CA 93720For SaleMLS ID #648540, Julie Fulcher. Fresno MLS
- $479,0003 bd2 ba1.8k sqft7490 N Hayston Ave, Fresno, CA 93720For SaleMLS ID #648175, Julie Fulcher. Fresno MLS
- $392,5003 bd2 ba1.6k sqft2324 E Fir Ave, Fresno, CA 93720For SaleMLS ID #650705, Erik Abram. Fresno MLS
- $470,0004 bd2 ba1.4k sqft2404 E El Paso Ave, Fresno, CA 93720For SaleMLS ID #645622, Naglaa K. Sultan. Fresno MLS
- $499,8883 bd2 ba1.7k sqft2094 E El Paso Ave, Fresno, CA 93720For SaleMLS ID #646807, Maryam Khalid Al Qaderi. Fresno MLS
- $429,9503 bd2 ba1.2k sqft239 W Fallbrook Ave, Clovis, CA 93611For SaleMLS ID #650264, Melisa Spolini. Fresno MLS
- $435,0003 bd3 ba1.3k sqft10781 N Windham Bay Cir, Fresno, CA 93730For SaleMLS ID #640594, Andrew P. Pence. Fresno MLS
- $419,0003 bd2 ba1.5k sqft521 E Escalon Ave, Fresno, CA 93710For SaleMLS ID #649641, Rebecca A. Pope. Fresno MLS
- $456,0004 bd2 ba2k sqft436 W Twain Ave, Fresno, CA 93704For SaleMLS ID #652496, Ann M. Lee. Fresno MLS
- $449,0004 bd2 ba1.5k sqft1028 W Minarets Ave, Fresno, CA 93650For SaleMLS ID #649106, Nader A. Assemi. Fresno MLS
- $435,9003 bd2 ba1.5k sqft1433 E Richert Ave, Fresno, CA 93704For SaleMLS ID #651290, Agustina Lankford. Fresno MLS
- $405,0002 bd2 ba1.6k sqft645 E Champlain Dr APT 150, Fresno, CA 93730For SaleMLS ID #649363, James G. Piccolo. Fresno MLS
- $435,0003 bd3 ba1.4k sqft4161 W Fremont Ave, Fresno, CA 93722For SaleMLS ID #650991, Rigoberto Rivera. Fresno MLS
- $325,0002 bd2 ba1.1k sqft8147 N Cedar Ave APT 203, Fresno, CA 93720For SaleMLS ID #649866, Ann M. Lee. Fresno MLS
- $444,9993 bd2 ba2k sqft1214 E Mesa Ave, Fresno, CA 93710For SaleMLS ID #645049, Miriam Gonzalez. Fresno MLS
Local buyer's agents are ready to help
