Nestled within the gated Greenwich Village community in the highly desirable Woodward Park area of Northeast Fresno, this beautifully maintained single-story residence offers an inviting blend of comfort, functionality, and timeless appeal. Soaring vaulted ceilings and expansive windows fill the home with natural light, creating a bright and airy atmosphere throughout. The spacious kitchen opens seamlessly to the living room, creating an ideal space for everyday living and effortless entertaining. The generously sized primary suite serves as a peaceful retreat, featuring vaulted ceilings, view to the backyard patio, and a spacious ensuite bath with dual vanities. An indoor laundry room with abundant cabinetry provides exceptional storage and everyday convenience. One of the home's most distinctive features is the oversized garage, complete with a built-in workshop, dedicated office or hobby space, utility sink, extensive cabinetry, workbench, and overhead loft storage offering exceptional flexibility for projects, hobbies, or additional workspace. Just beyond the living spaces, the charming backyard becomes a true extension of the home. The spacious covered patio provides the perfect setting for morning coffee, outdoor dining, or simply relaxing while enjoying the mature landscaping, colorful gardens, and peaceful surroundings. A storage shed adds even more practical convenience. Recent improvements include newer roof and HVAC. Ideally situated within the Woodward Park area, Greenwich Village offers convenient access to Woodward Park, River Park Shopping Center, Highway 41, bike/walking trails, and a variety of shopping, dining, and everyday conveniences. Combining a desirable location with comfort, functionality, and exceptional pride of ownership, this home is ready to welcome its next owner.
For sale
Price cut: $10K (8/27)
$385,000
1646 E Morningstar Lane, Fresno, CA 93720
3beds
1,538sqft
Single Family Residence, Residential
Built in 1994
4,368 Square Feet Lot
$383,800 Zestimate®
$250/sqft
$270/mo HOA
What's special
Mature landscapingGenerously sized primary suiteExpansive windowsPeaceful surroundingsCharming backyardColorful gardensOversized garage
- 105 days
- 1,801
- 101
Zillow last checked:
Listing updated:
Listed by:
Susan Cardenas 559-361-1776,
RE/MAX Success
Source: TCMLS,MLS#: 242814
Facts & features
Interior
Bedrooms & bathrooms
- Bedrooms: 3
- Bathrooms: 2
- Full bathrooms: 1
- 3/4 bathrooms: 1
Heating
- Central
Cooling
- Central Air
Appliances
- Included: Dishwasher, Disposal, Dryer, Electric Range, Microwave
- Laundry: Laundry Room
Features
- Flooring: Carpet, Linoleum
- Has fireplace: Yes
- Fireplace features: Living Room
Interior area
- Total structure area: 1,538
- Total interior livable area: 1,538 sqft
Property
Parking
- Total spaces: 1
- Parking features: Garage
- Garage spaces: 1
Features
- Stories: 1
Lot
- Size: 4,368 Square Feet
Details
- Parcel number: 56712003
Construction
Type & style
- Home type: SingleFamily
- Property subtype: Single Family Residence, Residential
Materials
- Brick, Wood Siding
- Roof: Composition
Condition
- New construction: No
- Year built: 1994
Utilities & green energy
- Sewer: Public Sewer
- Water: Public
- Utilities for property: Electricity Connected, Natural Gas Connected, Sewer Connected, Water Connected
Community & HOA
HOA
- Has HOA: Yes
- Services included: Clubhouse
- HOA fee: $810 quarterly
- HOA name: Westco Equities
- HOA phone: 559-228-6788
Location
- Region: Fresno
Financial & listing details
- Price per square foot: $250/sqft
- Tax assessed value: $203,846
- Date on market: 7/11/2026
- Cumulative days on market: 106 days
- Electric utility on property: Yes
Estimated market value
$383,800
$365,000 - $403,000
$2,436/mo
Price history
| Date | Event | Price |
|---|---|---|
| 8/27/2026 | Price change | $385,000-2.5%$250/sqft |
Source: Fresno MLS #651921 Report a problem | ||
| 7/28/2026 | Price change | $395,000-4.8%$257/sqft |
Source: Fresno MLS #651921 Report a problem | ||
| 7/11/2026 | Listed for sale | $415,000$270/sqft |
Source: Fresno MLS #651921 Report a problem | ||
Public tax history
| Year | Property taxes | Tax assessment |
|---|---|---|
| 2026 | -- | $203,846 +2% |
| 2025 | $2,434 +2% | $199,850 +2% |
| 2024 | $2,388 +1.9% | $195,932 +2% |
| 2023 | $2,342 +1.4% | $192,092 +2% |
| 2022 | $2,311 +2.8% | $188,327 +2% |
| 2021 | $2,247 +0.4% | $184,636 +1% |
| 2020 | $2,238 +2% | $182,743 +2% |
| 2019 | $2,195 +2.2% | $179,161 +2% |
| 2018 | $2,147 +1.7% | $175,649 +2% |
| 2017 | $2,111 +3.5% | $172,205 +2% |
| 2016 | $2,040 +1.5% | $168,830 +1.5% |
| 2015 | $2,009 +1.9% | $166,295 +2% |
| 2014 | $1,972 | $163,039 +0.5% |
| 2013 | -- | $162,303 +2% |
| 2012 | -- | $159,122 +2% |
| 2011 | -- | $156,003 +0.8% |
| 2010 | -- | $154,838 -0.2% |
| 2009 | -- | $155,206 +2% |
| 2008 | -- | $152,164 +2% |
| 2007 | -- | $149,181 +2% |
| 2006 | -- | $146,257 +6% |
| 2003 | -- | $138,004 +2% |
| 2002 | -- | $135,299 +2% |
| 2001 | $1,652 | $132,647 |
Find assessor info on the county website
Monthly payment
Est. payment
Payment breakdown
Explore the cost of this home by adjusting the details. Changes won't be saved.Climate risks
Neighborhood: Woodward Park
Similar homes
- $428,9993 bd2 ba1.4k sqft9540 N 10th St, Fresno, CA 93720For Sale
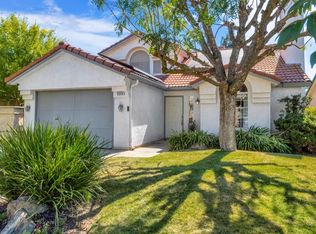 MLS ID #655693, Edward Micheli. Fresno MLS
 - $399,9992 bd2 ba1.6k sqft9128 N Stoneridge Ln, Fresno, CA 93720For Sale
 MLS ID #656199, Braithan Stoltenberg. Fresno MLS
 - $399,9003 bd2 ba1k sqft2282 E Jordan Ave, Fresno, CA 93720For Sale
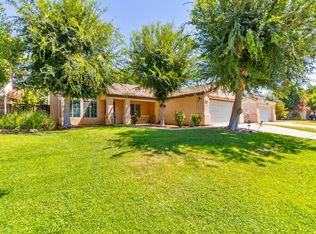 MLS ID #651896, Ramon Ortiz. Fresno MLS
 - $415,0003 bd2 ba1.8k sqft7636 N Gearhart Ave, Fresno, CA 93720For Sale
 MLS ID #653209, Arynne E. Broom. Fresno MLS
