This move-in ready home features a spacious 3-car garage, OWNED SOLAR with 19 panels installed in 2021 under the valuable NEM 2.0 program, a recently upgraded energy-efficient AC unit, quartz countertops with beautiful quartz backsplash, fresh interior paint, and brand-new carpet throughout. Attractive front yard and comfortable backyard with stamped concrete and mature landscaping. Pride of ownership is evident in every detail! Located within the highly sought-after Clovis Unified School District, including Clovis North High School, this beautifully maintained home offers both comfort and convenience. Enjoy easy access to Clovis Community College, the Clovis trail, shopping, dining, and countless nearby amenities. You'll love living in one of Fresno's most desirable areas! Don't miss this exceptional opportunity! Schedule your showing today!
For sale
$534,000
2839 E Brandywine Ln, Fresno, CA 93720
3beds
2baths
1,750sqft
Residential, Single Family Residence
Built in 2004
6,507 Square Feet Lot
$530,000 Zestimate®
$305/sqft
$-- HOA
What's special
Fresh interior paintBrand-new carpet throughoutAttractive front yard
- 8 days
- 1,176
- 63
Likely to sell faster than
Zillow last checked:
Listing updated:
Listed by:
Christopher Berney DRE #02202775,
Real Broker
Source: Fresno MLS,MLS#: 654621Originating MLS: Fresno MLS
Facts & features
Interior
Bedrooms & bathrooms
- Bedrooms: 3
- Bathrooms: 2
Primary bedroom
- Area: 0
- Dimensions: 0 x 0
Bedroom 1
- Area: 0
- Dimensions: 0 x 0
Bedroom 2
- Area: 0
- Dimensions: 0 x 0
Bedroom 3
- Area: 0
- Dimensions: 0 x 0
Bedroom 4
- Area: 0
- Dimensions: 0 x 0
Bathroom
- Features: Tub/Shower
Dining room
- Area: 0
- Dimensions: 0 x 0
Family room
- Area: 0
- Dimensions: 0 x 0
Kitchen
- Area: 0
- Dimensions: 0 x 0
Living room
- Area: 0
- Dimensions: 0 x 0
Basement
- Area: 0
Heating
- Has Heating (Unspecified Type)
Cooling
- Central Air
Appliances
- Laundry: Inside
Features
- Flooring: Carpet, Laminate
- Number of fireplaces: 1
- Fireplace features: Gas
Interior area
- Total structure area: 1,750
- Total interior livable area: 1,750 sqft
Property
Parking
- Total spaces: 2
- Parking features: Garage - Attached
- Attached garage spaces: 2
Features
- Levels: One
- Stories: 1
Lot
- Size: 6,507 Square Feet
- Dimensions: 62 x 105
- Features: Urban, Sprinklers In Front, Sprinklers In Rear, Sprinklers Auto
Details
- Parcel number: 56832205
- Zoning: RS4
Construction
Type & style
- Home type: SingleFamily
- Property subtype: Residential, Single Family Residence
Materials
- Stucco
- Foundation: Concrete
- Roof: Tile
Condition
- Year built: 2004
Utilities & green energy
- Electric: On
- Sewer: Public Sewer
- Water: Public
- Utilities for property: Public Utilities
Green energy
- Energy generation: Solar
Community & HOA
Location
- Region: Fresno
Financial & listing details
- Price per square foot: $305/sqft
- Tax assessed value: $278,571
- Date on market: 9/1/2026
- Cumulative days on market: 69 days
- Listing agreement: Exclusive Right To Sell
Estimated market value
$530,000
$504,000 - $557,000
$2,574/mo
Price history
| Date | Event | Price |
|---|---|---|
| 9/1/2026 | Listed for sale | $534,000-1.1%$305/sqft |
Source: Fresno MLS #654621 Report a problem | ||
| 7/22/2026 | Listing removed | $540,000$309/sqft |
Source: Fresno MLS #649181 Report a problem | ||
| 6/23/2026 | Price change | $540,000-2.5%$309/sqft |
Source: Fresno MLS #649181 Report a problem | ||
| 5/21/2026 | Listed for sale | $554,000+187.8%$317/sqft |
Source: Fresno MLS #649181 Report a problem | ||
| 5/5/2004 | Sold | $192,500$110/sqft |
Source: Public Record Report a problem | ||
Public tax history
| Year | Property taxes | Tax assessment |
|---|---|---|
| 2026 | -- | $278,571 +2% |
| 2025 | $3,334 +1.9% | $273,110 +2% |
| 2024 | $3,270 +2% | $267,756 +2% |
| 2023 | $3,205 +1.8% | $262,506 +2% |
| 2022 | $3,148 +3% | $257,360 +2% |
| 2021 | $3,057 +1% | $252,315 +1% |
| 2020 | $3,027 +1.4% | $249,729 +2% |
| 2019 | $2,984 +2.4% | $244,833 +2% |
| 2018 | $2,913 +3.1% | $240,033 +2% |
| 2017 | $2,825 +3.2% | $235,327 +2% |
| 2016 | $2,737 +1.8% | $230,714 +1.5% |
| 2015 | $2,689 +0.8% | $227,250 +2% |
| 2014 | $2,666 | $222,799 +0.5% |
| 2013 | -- | $221,793 +2% |
| 2012 | -- | $217,445 +2% |
| 2011 | -- | $213,182 +51.3% |
| 2010 | -- | $140,900 |
| 2009 | -- | $140,900 -29.6% |
| 2008 | -- | $200,200 -1.8% |
| 2007 | -- | $203,856 +2% |
| 2006 | -- | $199,860 +2% |
| 2005 | -- | $195,942 |
Find assessor info on the county website
Monthly payment
Est. payment
Payment breakdown
Explore the cost of this home by adjusting the details. Changes won't be saved.Climate risks
Neighborhood: Woodward Park
Nearby schools
Schools provided by the listing agent
- Elementary: Riverview
- Middle: Granite Ridge
- High: Clovis North
Source: Fresno MLS. This data may not be complete. We recommend contacting the local school district to confirm school assignments for this home.
Similar homes
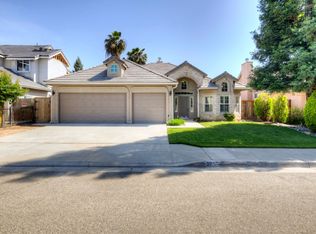
- $505,0003 bd2 ba1.7k sqft1689 E Pryor Dr, Fresno, CA 93720For Sale
 MLS ID #654445, Harold Biltz. Fresno MLS
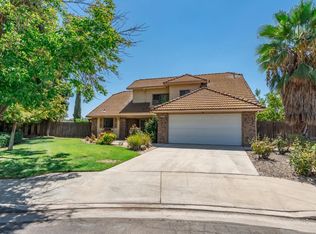
 - $524,0004 bd2 ba1.8k sqft8535 N Jackson Ave, Fresno, CA 93720For Sale
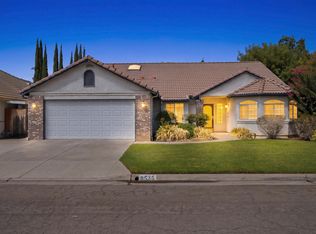 MLS ID #654354, Robert Aaron Mitchell. Fresno MLS
 - $608,0005 bd3 ba2.3k sqft2771 E Waterford Ave, Fresno, CA 93720For Sale
 MLS ID #650952, Linda Berlinda Yuen Wong. Fresno MLS
 - $534,9003 bd2 ba1.5k sqft1039 E Hogan Ave, Fresno, CA 93730For Sale
 MLS ID #654132, Jason Farris. Fresno MLS
Local buyer's agents are ready to help
