Modern, bright and designed for the way you actually want to live. Built in 2019, this single-story home offers 4 bedrooms, 2 bathrooms and an open-concept floor plan that feels spacious, comfortable and effortlessly connected. The kitchen takes center stage with quartz countertops, a commercial-style refrigerator, abundant workspace and a large walk-in pantry, all opening directly to the dining and living areasmaking this the kind of space that works just as well for a quiet night at home as it does for entertaining.The thoughtfully designed split floor plan gives the primary suite its own private side of the home, while three additional bedrooms and a second bathroom are located on the opposite side. Large windows and an airy layout bring in plenty of natural light, adding to the home's fresh, modern feel.Step outside to a manageable, low-maintenance backyard with room to relax, dine outdoors or entertain without signing yourself up for a second job maintaining it.And when you want a little more room to roam, you don't have to go far. Oraze Elementary is nearby, along with a large open green space and neighborhood playground just around the corner. Located within Clovis Unified School District, this home combines a newer build, smart floor plan, modern finishes and easy access to neighborhood amenities in one seriously livable package.Modern where it matters. Easy where you want it. And built for everyday living.
For sale
$545,000
6346 E Fedora Ave, Fresno, CA 93727
4beds
2baths
2,269sqft
Residential, Single Family Residence
Built in 2019
6,324 Square Feet Lot
$544,500 Zestimate®
$240/sqft
$-- HOA
What's special
- 25 days
- 1,102
- 69
Zillow last checked:
Listing updated:
Listed by:
Shannon R. McAvoy DRE #01999117 559-940-2359,
eXp Realty of California, Inc.
Source: Fresno MLS,MLS#: 653716Originating MLS: Fresno MLS
Facts & features
Interior
Bedrooms & bathrooms
- Bedrooms: 4
- Bathrooms: 2
Primary bedroom
- Area: 0
- Dimensions: 0 x 0
Bedroom 1
- Area: 0
- Dimensions: 0 x 0
Bedroom 2
- Area: 0
- Dimensions: 0 x 0
Bedroom 3
- Area: 0
- Dimensions: 0 x 0
Bedroom 4
- Area: 0
- Dimensions: 0 x 0
Bathroom
- Features: Tub/Shower, Shower, Tub
Dining room
- Features: Family Room/Area
- Area: 0
- Dimensions: 0 x 0
Family room
- Area: 0
- Dimensions: 0 x 0
Kitchen
- Features: Eat-in Kitchen, Breakfast Bar, Pantry
- Area: 0
- Dimensions: 0 x 0
Living room
- Area: 0
- Dimensions: 0 x 0
Basement
- Area: 0
Heating
- Has Heating (Unspecified Type)
Cooling
- Central Air
Appliances
- Included: Built In Range/Oven, Gas Appliances, Disposal, Dishwasher, Microwave, Refrigerator
- Laundry: Inside, Utility Room
Features
- Flooring: Carpet, Tile
- Basement: None
- Has fireplace: No
Interior area
- Total structure area: 2,269
- Total interior livable area: 2,269 sqft
Video & virtual tour
Property
Parking
- Total spaces: 2
- Parking features: Garage - Attached
- Attached garage spaces: 2
Features
- Levels: One
- Stories: 1
- Patio & porch: Covered, Concrete
- Fencing: Fenced
Lot
- Size: 6,324 Square Feet
- Dimensions: 62' x 102'
- Features: Urban, Sprinklers In Front, Sprinklers In Rear, Sprinklers Auto, Drip System
Details
- Parcel number: 57205213
- Zoning: RS5
Construction
Type & style
- Home type: SingleFamily
- Property subtype: Residential, Single Family Residence
Materials
- Stucco, Stone, Vinyl Siding
- Foundation: Concrete
- Roof: Composition
Condition
- Year built: 2019
Details
- Builder name: Lennar
Utilities & green energy
- Electric: On
- Sewer: Public Sewer
- Water: Public
- Utilities for property: Public Utilities
Green energy
- Energy generation: Solar
Community & HOA
Location
- Region: Fresno
Financial & listing details
- Price per square foot: $240/sqft
- Tax assessed value: $496,833
- Date on market: 8/14/2026
- Cumulative days on market: 25 days
- Listing agreement: Exclusive Right To Sell
- Listing terms: Government,Conventional,Cash
Estimated market value
$544,500
$517,000 - $572,000
$2,735/mo
Price history
| Date | Event | Price |
|---|---|---|
| 8/21/2026 | Listed for sale | $545,000$240/sqft |
Source: Fresno MLS #653716 Report a problem | ||
| 8/20/2026 | Pending sale | $545,000$240/sqft |
Source: Fresno MLS #653716 Report a problem | ||
| 8/14/2026 | Listed for sale | $545,000+21.1%$240/sqft |
Source: eXp Realty #653716 Report a problem | ||
| 4/6/2021 | Sold | $450,000-2.2%$198/sqft |
Source: Public Record Report a problem | ||
| 3/3/2021 | Pending sale | $460,000$203/sqft |
Source:  Fresno MLS #555296 Report a problem Fresno MLS #555296 Report a problem | ||
| 3/3/2021 | Listed for sale | $460,000+28.7%$203/sqft |
Source: Fresno MLS #555296 Report a problem | ||
| 2/25/2019 | Sold | $357,500$158/sqft |
Source: Public Record Report a problem | ||
Public tax history
| Year | Property taxes | Tax assessment |
|---|---|---|
| 2026 | -- | $496,833 +2% |
| 2025 | $6,442 +1.8% | $487,092 +2% |
| 2024 | $6,328 +2.3% | $477,542 +2% |
| 2023 | $6,186 +1.7% | $468,180 +2% |
| 2022 | $6,083 +3% | $459,000 +24.6% |
| 2021 | $5,903 +17.5% | $368,323 +1% |
| 2020 | $5,026 +144.5% | $364,548 +116.3% |
| 2019 | $2,056 +2209.4% | $168,500 +2512% |
| 2018 | $89 | $6,451 |
Find assessor info on the county website
Monthly payment
Est. payment
Payment breakdown
Explore the cost of this home by adjusting the details. Changes won't be saved.Climate risks
Neighborhood: Mclane
Nearby schools
Schools provided by the listing agent
- Elementary: Roger Oraze
- Middle: Reyburn
- High: Clovis East
Source: Fresno MLS. This data may not be complete. We recommend contacting the local school district to confirm school assignments for this home.
Similar homes
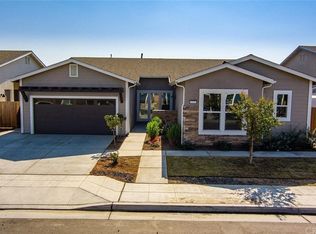
- $504,9904 bd3 ba2.2k sqft454 S Apricot Ave, Fresno, CA 93727For Sale
 MLS ID #654036, James A. Cappello. Fresno MLS
 - $529,0003 bd3 ba2.2k sqft7213 E Brown Ave, Fresno, CA 93737For Sale
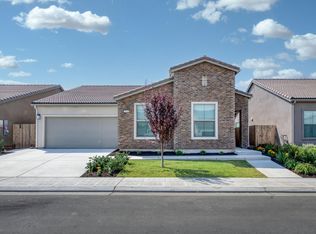 MLS ID #652806, James Pham. Fresno MLS
 - $505,0004 bd3 ba2.2k sqft479 S Filbert Ave, Fresno, CA 93727For Sale
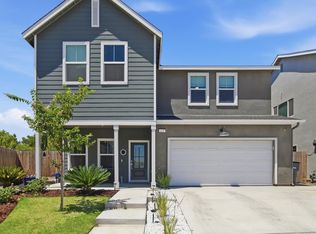 MLS ID #654762, Ruby Sanchez. Fresno MLS
 - $585,0005 bd3 ba2.7k sqft1617 N Filbert Ave, Fresno, CA 93727For Sale
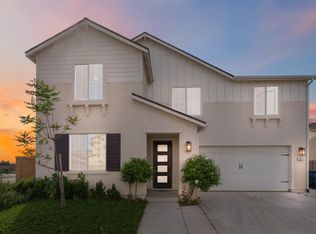 MLS ID #654102, Elsa Gutierrez. Fresno MLS
Local buyer's agents are ready to help
