We're now accepting FHA. Beautifully Updated Southeast Fresno Home with Modern Finishes & RV Parking.Welcome to this beautifully updated 3-bedroom, 2-bath home in southeast Fresno, offering a fresh, modern look and a functional layout designed for comfortable living. Step inside to find fresh interior and exterior paint, new carpet in the bedrooms, new baseboards throughout, kitchen crown molding, new kitchen appliances, new interior doors throughout and updated vanities in both the primary and hall bathrooms. The spacious open-concept design creates an inviting flow between the living, dining, and kitchen areas perfect for both everyday living and entertaining. A versatile den adds valuable extra space and can easily be used as a home office, study, media room, or additional living area. Outside, you'll find convenient RV parking and a generously sized backyard with plenty of room to bring your vision to life. With endless possibilities, create your own outdoor entertaining space, garden, oasis or play area. Ideally located near Highway 180, Sanger High School, Target, HomeGoods, In-N-Out, and a variety of shopping and dining options, this home offers convenient access to both Fresno and Clovis. Thoughtfully updated, move-in ready, and full of potential this Southeast Fresno home is one you won't want to miss!
For sale
Price cut: $4K (10/7)
$425,000
6532 E Atchison St, Fresno, CA 93727
3beds
2baths
1,492sqft
Residential, Single Family Residence
Built in 2015
5,863 Square Feet Lot
$424,800 Zestimate®
$285/sqft
$-- HOA
What's special
Convenient rv parkingFresh modern lookSpacious open-concept designGenerously sized backyardThoughtfully updatedNew kitchen appliancesNew interior doors throughout
- 75 days
- 767
- 48
Zillow last checked:
Listing updated:
Listed by:
Yasmin Mercado DRE #02014680 559-799-5135,
Rod Aluisi Real Estate
Source: Fresno MLS,MLS#: 653004Originating MLS: Fresno MLS
Facts & features
Interior
Bedrooms & bathrooms
- Bedrooms: 3
- Bathrooms: 2
Primary bedroom
- Area: 0
- Dimensions: 0 x 0
Bedroom 1
- Area: 0
- Dimensions: 0 x 0
Bedroom 2
- Area: 0
- Dimensions: 0 x 0
Bedroom 3
- Area: 0
- Dimensions: 0 x 0
Bedroom 4
- Area: 0
- Dimensions: 0 x 0
Dining room
- Area: 0
- Dimensions: 0 x 0
Family room
- Area: 0
- Dimensions: 0 x 0
Kitchen
- Area: 0
- Dimensions: 0 x 0
Living room
- Area: 0
- Dimensions: 0 x 0
Basement
- Area: 0
Heating
- Has Heating (Unspecified Type)
Cooling
- Central Air
Appliances
- Included: Gas Appliances, Dishwasher, Microwave
- Laundry: Inside
Features
- Den/Study
- Flooring: Carpet
- Basement: None
- Has fireplace: No
Interior area
- Total structure area: 1,492
- Total interior livable area: 1,492 sqft
Property
Parking
- Total spaces: 1
- Parking features: Garage - Attached
- Attached garage spaces: 1
Features
- Levels: One
- Stories: 1
Lot
- Size: 5,863 Square Feet
- Features: Urban, Sprinklers In Front
Details
- Parcel number: 31644105
- Zoning: RS4
Construction
Type & style
- Home type: SingleFamily
- Architectural style: Contemporary
- Property subtype: Residential, Single Family Residence
Materials
- Stucco
- Foundation: Concrete
- Roof: Tile
Condition
- Year built: 2015
Utilities & green energy
- Electric: On
- Sewer: Public Sewer
- Water: Public
- Utilities for property: Public Utilities
Community & HOA
Location
- Region: Fresno
Financial & listing details
- Price per square foot: $285/sqft
- Tax assessed value: $250,543
- Date on market: 7/31/2026
- Cumulative days on market: 63 days
- Listing agreement: Exclusive Right To Sell
Estimated market value
$424,800
$404,000 - $446,000
$2,258/mo
Price history
| Date | Event | Price |
|---|---|---|
| 10/7/2026 | Price change | $425,000-0.9%$285/sqft |
Source: Fresno MLS #653004 Report a problem | ||
| 9/30/2026 | Listed for sale | $429,000$288/sqft |
Source: Fresno MLS #653004 Report a problem | ||
| 9/18/2026 | Pending sale | $429,000$288/sqft |
Source: Fresno MLS #653004 Report a problem | ||
| 8/14/2026 | Price change | $429,000-2.3%$288/sqft |
Source: Fresno MLS #653004 Report a problem | ||
| 8/1/2026 | Listed for sale | $439,000+33%$294/sqft |
Source: Fresno MLS #653004 Report a problem | ||
| 6/26/2026 | Sold | $330,000+58.7%$221/sqft |
Source: Public Record Report a problem | ||
| 7/10/2015 | Sold | $208,000$139/sqft |
Source: Public Record Report a problem | ||
Public tax history
| Year | Property taxes | Tax assessment |
|---|---|---|
| 2026 | -- | $250,543 +2% |
| 2025 | $3,913 +4.4% | $245,631 +2% |
| 2024 | $3,749 +2.2% | $240,816 +2% |
| 2023 | $3,669 +1.5% | $236,095 +2% |
| 2022 | $3,615 +1.6% | $231,467 +2% |
| 2021 | $3,559 -18.5% | $226,929 +1% |
| 2020 | $4,369 +54.4% | $224,603 +2% |
| 2019 | $2,830 -4.8% | $220,200 +2% |
| 2018 | $2,974 +13% | $215,883 +2% |
| 2017 | $2,632 +6.3% | $211,650 +2% |
| 2016 | $2,477 | $207,500 |
Find assessor info on the county website
Monthly payment
Est. payment
Payment breakdown
Explore the cost of this home by adjusting the details. Changes won't be saved.Climate risks
Neighborhood: Roosevelt
Nearby schools
Schools provided by the listing agent
- Elementary: Sequoia
- Middle: Washington Academic
- High: Sanger West
Source: Fresno MLS. This data may not be complete. We recommend contacting the local school district to confirm school assignments for this home.
Similar homes
- $415,0003 bd2 ba1.4k sqft6739 E Harwood Ave, Fresno, CA 93727For Sale
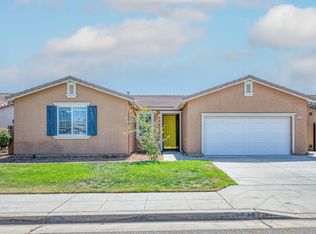 MLS ID #654174, Shauna Abbott. Fresno MLS
 - $480,0003 bd2 ba1.8k sqft5828 E Booker Ave, Fresno, CA 93727For Sale
 MLS ID #652920, Jonathan Contrestano. Fresno MLS
 - $394,9903 bd3 ba1.6k sqft6680 E Cresthaven Dr, Fresno, CA 93727New Construction
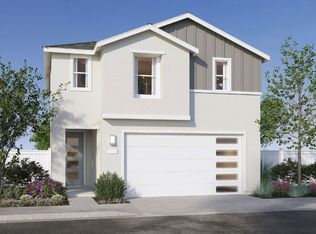 Fresno MLS
 - $394,9903 bd3 ba1.6k sqft6728 E Cresthaven Dr, Fresno, CA 93727New Construction
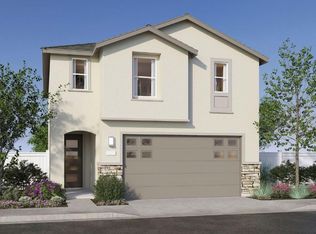 Fresno MLS
