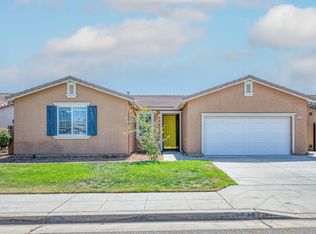
A home should do more than give you a place to liveit should make life easier.Set in Northeast Fresno within the award-winning Clovis Unified School District, this Lennar home offers the combination buyers are looking for: modern design, thoughtful upgrades, low-maintenance living, and a location that makes everyday life convenient. With quick access to major freeways, commuting around the Central Valley is a breeze, while nearby shopping, dining, and entertainment keep your weekends close to home.Inside, the open-concept layout creates an easy flow from one space to the next. The kitchen takes center stage with quartz countertops, abundant cabinetry, generous pantry storage, and a large islandperfect for everything from morning coffee to hosting friends and family.The primary suite gives you a place to unwind at the end of the day, complete with a private en-suite bathroom and generous closet space. Throughout the home, you'll find details that make a difference, including durable vinyl flooring, plush bedroom carpet, custom window blinds, and an indoor laundry room.The upgrades don't stop there. Enjoy the ease of low-maintenance front and backyard landscaping, along with energy-efficient features including solar panels, and thoughtful upgrades throughout the home. Additional highlights include custom window blinds, a paid-off water softener with reverse osmosis system, grab bars in the shower for added support, and an indoor laundry room for everyday convenience.Whether you're looking for your first home, more room for the next chapter, or simply a place that makes life a little easier, this one deserves a closer look.Great location. Modern comfort. Thoughtful upgrades. And a home designed for the way you actually live. All it needs is you!Make an appointment with your agent and come and see for yourself!
For sale
$435,000
2758 N Applegate Ave, Fresno, CA 93737
3beds
2baths
1,650sqft
Residential, Single Family Residence
Built in 2023
3,781 Square Feet Lot
$-- Zestimate®
$264/sqft
$-- HOA
What's special
Large islandPrivate en-suite bathroomModern designOpen-concept layoutThoughtful upgradesPrimary suiteGenerous closet space
- 116 days
- 376
- 14
Zillow last checked:
Listing updated:
Listed by:
Dominique S. Howell DRE #02001858 559-519-5517,
Realty Concepts, Ltd. - Fresno
Source: Fresno MLS,MLS#: 648360Originating MLS: Fresno MLS
Facts & features
Interior
Bedrooms & bathrooms
- Bedrooms: 3
- Bathrooms: 2
Primary bedroom
- Area: 0
- Dimensions: 0 x 0
Bedroom 1
- Area: 0
- Dimensions: 0 x 0
Bedroom 2
- Area: 0
- Dimensions: 0 x 0
Bedroom 3
- Area: 0
- Dimensions: 0 x 0
Bedroom 4
- Area: 0
- Dimensions: 0 x 0
Bathroom
- Features: Tub/Shower
Dining room
- Features: Family Room/Area
- Area: 0
- Dimensions: 0 x 0
Family room
- Area: 0
- Dimensions: 0 x 0
Kitchen
- Features: Eat-in Kitchen, Breakfast Bar, Pantry
- Area: 0
- Dimensions: 0 x 0
Living room
- Area: 0
- Dimensions: 0 x 0
Basement
- Area: 0
Heating
- Has Heating (Unspecified Type)
Cooling
- Central Air
Appliances
- Included: F/S Range/Oven, Disposal, Dishwasher, Microwave, Water Softener
- Laundry: Inside
Features
- Flooring: Carpet, Vinyl
- Windows: Double Pane Windows
- Has fireplace: No
- Common walls with other units/homes: No One Below
Interior area
- Total structure area: 1,650
- Total interior livable area: 1,650 sqft
Property
Parking
- Total spaces: 2
- Parking features: Garage Door Opener
- Attached garage spaces: 2
Accessibility
- Accessibility features: Bathroom Fixtures
Features
- Levels: One
- Stories: 1
- Entry location: Ground Floor
Lot
- Size: 3,781 Square Feet
- Features: Urban, Synthetic Lawn
Details
- Parcel number: 57425614
- Zoning: RS4
Construction
Type & style
- Home type: SingleFamily
- Architectural style: Contemporary
- Property subtype: Residential, Single Family Residence
Materials
- Stucco
- Foundation: Concrete
- Roof: Composition
Condition
- Year built: 2023
Details
- Builder name: Lennar
Utilities & green energy
- Electric: On, Photovoltaics Third-Party Owned
- Sewer: Public Sewer
- Water: Public
- Utilities for property: Public Utilities
Green energy
- Energy generation: Solar
Community & HOA
Community
- Security: Security System Leased, Security System
Location
- Region: Fresno
Financial & listing details
- Price per square foot: $264/sqft
- Tax assessed value: $401,074
- Date on market: 5/8/2026
- Cumulative days on market: 117 days
- Listing agreement: Exclusive Right To Sell
- Listing terms: Government,Conventional,Cash
Estimated market value
Not available
Estimated sales range
Not available
Not available
Price history
| Date | Event | Price |
|---|---|---|
| 5/8/2026 | Listed for sale | $435,000+12.8%$264/sqft |
Source: Fresno MLS #648360 Report a problem | ||
| 11/14/2023 | Sold | $385,500$234/sqft |
Source: Public Record Report a problem | ||
| 8/11/2023 | Price change | $385,500+1%$234/sqft |
Source:  Lennar Homes Report a problem Lennar Homes Report a problem | ||
| 8/4/2023 | Listed for sale | $381,500$231/sqft |
Source: Lennar Homes Report a problem | ||
Public tax history
| Year | Property taxes | Tax assessment |
|---|---|---|
| 2026 | -- | $401,074 +2% |
| 2025 | $5,102 -6.7% | $393,210 +2% |
| 2024 | $5,470 +265.1% | $385,500 +544.6% |
| 2023 | $1,498 +103.2% | $59,800 +1981.4% |
| 2022 | $737 | $2,873 |
Find assessor info on the county website
Monthly payment
Est. payment
Payment breakdown
Explore the cost of this home by adjusting the details. Changes won't be saved.Climate risks
Neighborhood: Mclane
Nearby schools
Schools provided by the listing agent
- Elementary: Boris
- Middle: Sanchez Intermediate
- High: Clovis East
Source: Fresno MLS. This data may not be complete. We recommend contacting the local school district to confirm school assignments for this home.
Similar homes
- $470,0003 bd3 ba2.2k sqft3248 N Applegate Ave, Fresno, CA 93737For Sale
 MLS ID #649707, Jonathan Abad Ayala. Fresno MLS
 - $524,9904 bd3 ba2.2k sqft7232 E Cornell Ave, Fresno, CA 93737For Sale
 MLS ID #654252, James A. Cappello. Fresno MLS
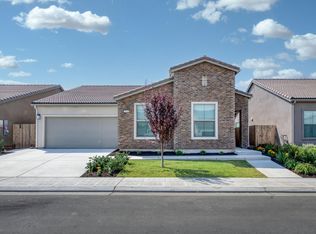
 - $529,0003 bd3 ba2.2k sqft7213 E Brown Ave, Fresno, CA 93737For Sale
 MLS ID #652806, James Pham. Fresno MLS
 - $425,0003 bd2 ba1.4k sqft6739 E Harwood Ave, Fresno, CA 93727For Sale
 MLS ID #654174, Shauna Abbott. Fresno MLS
Local buyer's agents are ready to help
