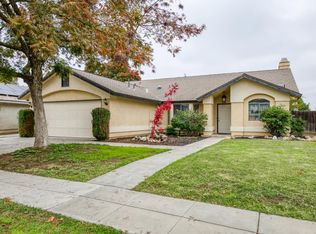
Located in Clovis City, this home is centrally situated in a quiet, homeowner-friendly neighborhood while remaining accessible to stores, grocery stores, Home Depot, and Walmart. This highly maintained home with 4 bedrooms and 2 bathrooms offers the perfect blend of luxury and relaxation. It features two large living rooms. The kitchen layout is absolutely convenient in relation to all the rooms. The flooring has been upgraded with vinyl, carpet, and tile in the bathrooms. One bathroom features a sleek walk-in shower for a quick refresh, while the other offers a relaxing bathtub for unwinding after a long day. Step outside to your private outdoor haven. Two wooden swings for both kids and adults ensure hours of joyful play. Relax with a book, savor a drink, or simply soak up the fresh air. This is your home sweet home.
For sale
$435,000
2976 Villa Ave, Clovis, CA 93612
4beds
2baths
1,614sqft
Residential, Single Family Residence
Built in 1970
7,348 Square Feet Lot
$431,300 Zestimate®
$270/sqft
$-- HOA
What's special
Sleek walk-in showerRelaxing bathtubPrivate outdoor haven
- 21 days
- 887
- 73
Zillow last checked:
Listing updated:
Listed by:
Louann Truong DRE #02006726 805-268-2115 louanntruong@gmail.com,
Berkshire Hathaway HomeService
Source: Fresno MLS,MLS#: 657079Originating MLS: Fresno MLS
Facts & features
Interior
Bedrooms & bathrooms
- Bedrooms: 4
- Bathrooms: 2
Primary bedroom
- Area: 0
- Dimensions: 0 x 0
Bedroom 1
- Area: 0
- Dimensions: 0 x 0
Bedroom 2
- Area: 0
- Dimensions: 0 x 0
Bedroom 3
- Area: 0
- Dimensions: 0 x 0
Bedroom 4
- Area: 0
- Dimensions: 0 x 0
Dining room
- Area: 0
- Dimensions: 0 x 0
Family room
- Area: 0
- Dimensions: 0 x 0
Kitchen
- Area: 0
- Dimensions: 0 x 0
Living room
- Area: 0
- Dimensions: 0 x 0
Basement
- Area: 0
Heating
- Has Heating (Unspecified Type)
Cooling
- Central Air
Appliances
- Laundry: In Garage
Features
- Flooring: Laminate, Tile
- Number of fireplaces: 1
Interior area
- Total structure area: 1,614
- Total interior livable area: 1,614 sqft
Property
Parking
- Total spaces: 2
- Parking features: Garage - Attached
- Attached garage spaces: 2
Features
- Levels: One
- Stories: 1
Lot
- Size: 7,348 Square Feet
- Dimensions: 70 x 105
- Features: Urban
Details
- Parcel number: 49926224
- Zoning: R1
Construction
Type & style
- Home type: SingleFamily
- Architectural style: Contemporary
- Property subtype: Residential, Single Family Residence
Materials
- Stucco, Wood Siding
- Foundation: Concrete
- Roof: Composition
Condition
- Year built: 1970
Utilities & green energy
- Electric: On
- Sewer: Public Sewer
- Water: Public
- Utilities for property: Public Utilities
Green energy
- Energy generation: Solar
Community & HOA
HOA
- Has HOA: No
Location
- Region: Clovis
Financial & listing details
- Price per square foot: $270/sqft
- Tax assessed value: $304,818
- Date on market: 10/21/2026
- Cumulative days on market: 20 days
- Listing agreement: Exclusive Right To Sell
Estimated market value
$431,300
$410,000 - $453,000
$2,458/mo
Price history
| Date | Event | Price |
|---|---|---|
| 10/22/2026 | Listed for rent | $5,000+177.8%$3/sqft |
Source: Zillow Rentals Report a problem | ||
| 9/21/2018 | Listing removed | $1,800$1/sqft |
Source: Zillow Rental Manager Report a problem | ||
| 9/12/2018 | Listed for rent | $1,800$1/sqft |
Source: Zillow Rental Manager Report a problem | ||
| 9/11/2018 | Sold | $268,000+0%$166/sqft |
Source: Public Record Report a problem | ||
| 7/12/2018 | Listed for sale | $267,950$166/sqft |
Source: J. Avila & Company #503531 Report a problem | ||
| 5/29/2018 | Listing removed | $267,950$166/sqft |
Source: J. Avila & Company #503531 Report a problem | ||
| 5/27/2018 | Listed for sale | $267,950+60.4%$166/sqft |
Source: J. Avila & Company #503531 Report a problem | ||
| 4/16/2018 | Sold | $167,000-16.5%$103/sqft |
Source: Public Record Report a problem | ||
| 11/29/2017 | Pending sale | $200,000$124/sqft |
Source: Owner Report a problem | ||
| 11/6/2017 | Listed for sale | $200,000$124/sqft |
Source: Owner Report a problem | ||
Public tax history
| Year | Property taxes | Tax assessment |
|---|---|---|
| 2026 | -- | $304,818 +2% |
| 2025 | $3,545 +1.9% | $298,842 +2% |
| 2024 | $3,478 +2.3% | $292,984 +2% |
| 2023 | $3,399 +1.3% | $287,240 +2% |
| 2022 | $3,354 +2.9% | $281,609 +2% |
| 2021 | $3,260 +0.4% | $276,088 +1% |
| 2020 | $3,248 +2% | $273,258 +2% |
| 2019 | $3,185 +248.2% | $267,900 +253% |
| 2018 | $915 +1.7% | $75,884 +2% |
| 2017 | $899 +3.4% | $74,397 +2% |
| 2016 | $869 +1.5% | $72,939 +1.5% |
| 2015 | $856 +1.8% | $71,844 +2% |
| 2014 | $841 | $70,438 +0.5% |
| 2013 | -- | $70,121 +2% |
| 2012 | -- | $68,747 +2% |
| 2011 | -- | $67,400 +0.8% |
| 2010 | -- | $66,898 -0.2% |
| 2009 | -- | $67,058 +2% |
| 2008 | -- | $65,744 +2% |
| 2007 | -- | $64,456 +2% |
| 2006 | -- | $63,193 +2% |
| 2005 | -- | $61,955 +2% |
| 2004 | -- | $60,741 +1.9% |
| 2003 | -- | $59,629 +2% |
| 2002 | -- | $58,461 +2% |
| 2001 | $623 | $57,316 |
Find assessor info on the county website
Monthly payment
Est. payment
Payment breakdown
Explore the cost of this home by adjusting the details. Changes won't be saved.Climate risks
Neighborhood: 93612
Nearby schools
Schools provided by the listing agent
- Elementary: Tarpey
- Middle: Alta Sierra
- High: Buchanan
Source: Fresno MLS. This data may not be complete. We recommend contacting the local school district to confirm school assignments for this home.

Similar homes
- $376,9003 bd2 ba1.1k sqft351 W Richert Ave, Clovis, CA 93612For Sale
 MLS ID #657588, Alejandro Trevino. Fresno MLS
- $385,0004 bd2 ba1.3k sqft939 De Witt Ave, Clovis, CA 93612For Sale
 MLS ID #657466, Alexandra Rae Cetti. Fresno MLS
- $389,9003 bd2 ba1.3k sqft524 Rall Ave, Clovis, CA 93612For Sale
 MLS ID #654205, Nikolaus Jaap Martin De Jong. Fresno MLS
- $465,0003 bd2 ba1.6k sqft1495 El Paso Ave, Clovis, CA 93611For Sale
 MLS ID #657559, Brian A. Domingos, Jr. Fresno MLS
