Turn-key 3 Bedroom, 2 Bath home with thoughtful updates, unique character, and a large open backyard with many fruit trees! This inviting home offers great features such as, owned solar with desirable NEM 2.0, a new dishwasher, gas stove in kitchen, and plush/rich carpeted bedrooms meant to evoke moss on a forest floor. The spacious primary suite, which is secluded on the opposite side of the home from other bedrooms/bathroom, features dual sinks and a new barn door separating the bedroom from the bathroom. There are also a new pair of barn doors that can be used to separate the hallways from the living room and kitchen area for added privacy and versatility. Each bedroom offers its own walk-in closet, providing exceptional storage. Step outside to a covered concrete patio overlooking a lush, grassy backyard with a shed on one side and on the other side, a concrete path leading to a gate, an ideal setup for a dog run or more storage. The property is also home to an impressive collection of young, rare and unique fruit trees, all approximately 1-3 years old. Every tree is a fruit tree and is supported by drip irrigation, and has a handmade map identifying each species and cultivar. A special property offering comfort, character, functionality, and an extraordinary backyard. This home absolutely shows pride in ownership and is ready for it's next owner.
For sale
$425,000
6739 E Harwood Ave, Fresno, CA 93727
3beds
2baths
1,471sqft
Residential, Single Family Residence
Built in 2012
7,139 Square Feet Lot
$422,500 Zestimate®
$289/sqft
$-- HOA
What's special
New dishwasherExtraordinary backyardSpacious primary suiteLush grassy backyardGas stove in kitchenDual sinks
- 1 day |
- 201 |
- 18 |
Zillow last checked:
Listing updated:
Listed by:
Shauna Abbott DRE #02026440 559-860-9103,
Realty Concepts, Ltd. - Fresno
Source: Fresno MLS,MLS#: 654174Originating MLS: Fresno MLS
Facts & features
Interior
Bedrooms & bathrooms
- Bedrooms: 3
- Bathrooms: 2
Primary bedroom
- Area: 0
- Dimensions: 0 x 0
Bedroom 1
- Area: 0
- Dimensions: 0 x 0
Bedroom 2
- Area: 0
- Dimensions: 0 x 0
Bedroom 3
- Area: 0
- Dimensions: 0 x 0
Bedroom 4
- Area: 0
- Dimensions: 0 x 0
Bathroom
- Features: Tub/Shower, Shower
Dining room
- Area: 0
- Dimensions: 0 x 0
Family room
- Area: 0
- Dimensions: 0 x 0
Kitchen
- Features: Eat-in Kitchen, Breakfast Bar, Pantry
- Area: 0
- Dimensions: 0 x 0
Living room
- Area: 0
- Dimensions: 0 x 0
Basement
- Area: 0
Heating
- Has Heating (Unspecified Type)
Cooling
- Central Air
Appliances
- Included: F/S Range/Oven, Gas Appliances, Electric Appliances, Disposal, Dishwasher, Microwave
- Laundry: Inside, Utility Room
Features
- Isolated Bedroom, Isolated Bathroom
- Flooring: Carpet, Laminate, Tile
- Windows: Double Pane Windows
- Has fireplace: No
Interior area
- Total structure area: 1,471
- Total interior livable area: 1,471 sqft
Property
Parking
- Total spaces: 2
- Parking features: Garage Door Opener, On Street
- Attached garage spaces: 2
- Has uncovered spaces: Yes
Features
- Levels: One
- Stories: 1
- Patio & porch: Covered, Concrete
- Fencing: Fenced
Lot
- Size: 7,139 Square Feet
- Dimensions: 60 x 119
- Features: Urban, Sprinklers In Front, Sprinklers In Rear, Sprinklers Auto, Mature Landscape, Fruit/Nut Trees, Garden, Drip System
Details
- Additional structures: Shed(s)
- Parcel number: 31371301S
- Zoning: RS4
Construction
Type & style
- Home type: SingleFamily
- Property subtype: Residential, Single Family Residence
Materials
- Stucco
- Foundation: Concrete
- Roof: Tile
Condition
- Year built: 2012
Utilities & green energy
- Electric: On
- Sewer: Public Sewer
- Water: Public
- Utilities for property: Public Utilities
Green energy
- Energy generation: Solar
Community & HOA
Community
- Security: Security Gate
Location
- Region: Fresno
Financial & listing details
- Price per square foot: $289/sqft
- Tax assessed value: $365,448
- Date on market: 8/24/2026
- Cumulative days on market: 1 day
- Listing agreement: Exclusive Right To Sell
Estimated market value
$422,500
$401,000 - $444,000
$2,359/mo
Price history
| Date | Event | Price |
|---|---|---|
| 8/24/2026 | Listed for sale | $425,000+28.4%$289/sqft |
Source: Fresno MLS #654174 Report a problem | ||
| 1/6/2021 | Sold | $331,000+6.8%$225/sqft |
Source:  CRMLS #FR20243652 Report a problem CRMLS #FR20243652 Report a problem | ||
| 12/15/2020 | Pending sale | $310,000$211/sqft |
Source: Realty Concepts, Ltd. #FR20243652 Report a problem | ||
| 11/18/2020 | Listed for sale | $310,000+73.7%$211/sqft |
Source: Realty Concepts, Ltd #551302 Report a problem | ||
| 7/30/2012 | Sold | $178,500$121/sqft |
Source: Public Record Report a problem | ||
Public tax history
| Year | Property taxes | Tax assessment |
|---|---|---|
| 2026 | -- | $365,448 +2% |
| 2025 | $5,200 +14.7% | $358,283 +2% |
| 2024 | $4,535 +1.7% | $351,258 +2% |
| 2023 | $4,459 +2.1% | $344,372 +2% |
| 2022 | $4,368 +62.7% | $337,620 +66.5% |
| 2021 | $2,685 +3.1% | $202,721 +1% |
| 2020 | $2,604 +2.7% | $200,643 +2% |
| 2019 | $2,535 +3.6% | $196,710 +2% |
| 2018 | $2,447 +3.2% | $192,854 +2% |
| 2017 | $2,372 +4.4% | $189,074 +2% |
| 2016 | $2,271 -3.5% | $185,367 +1.5% |
| 2015 | $2,354 +0.4% | $182,584 +2% |
| 2014 | $2,345 | $179,008 +0.5% |
| 2013 | -- | $178,200 +246.8% |
| 2012 | -- | $51,383 +2% |
| 2011 | -- | $50,376 +0.8% |
| 2010 | -- | $50,000 +38.9% |
| 2009 | -- | $36,000 -40.8% |
| 2008 | -- | $60,856 +37.8% |
| 2007 | -- | $44,163 |
Find assessor info on the county website
Monthly payment
Est. payment
Payment breakdown
Explore the cost of this home by adjusting the details. Changes won't be saved.Climate risks
Neighborhood: Roosevelt
Nearby schools
GreatSchools rating
- 6/10John S. Wash Elementary SchoolGrades: K-6Distance: 0.7 mi
- 6/10Washington Academic Middle SchoolGrades: 7-8Distance: 6.2 mi
- 7/10Sanger West HighGrades: 9-12Distance: 1.4 mi
Schools provided by the listing agent
- Elementary: John Wash
- Middle: Washington Academic
- High: Sanger West
Source: Fresno MLS. This data may not be complete. We recommend contacting the local school district to confirm school assignments for this home.
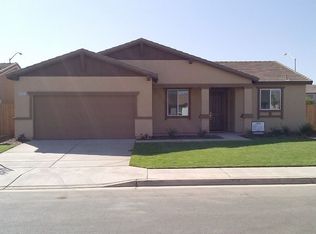
- $418,8003 bd2 ba1.6k sqft6727 E Harwood Ave, Fresno, CA 93727Off Market
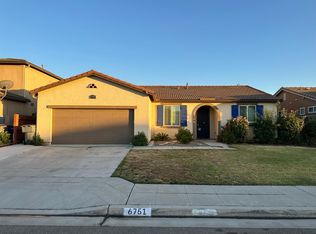
- $417,9003 bd2 ba1.6k sqft6751 E Harwood Ave, Fresno, CA 93727Off Market
- $433,1003 bd2 ba1.8k sqft6715 E Harwood Ave, Fresno, CA 93727Off Market
- $557,9004 bd3 ba1.8k sqft6763 E Harwood Ave, Fresno, CA 93727Off Market

- $422,9003 bd2 ba1.4k sqft6734 E Harwood Ave, Fresno, CA 93727Off Market
- $414,6003 bd2 ba1.4k sqft6722 E Harwood Ave, Fresno, CA 93727Off Market
- $454,6003 bd2 ba1.6k sqft6746 E Harwood Ave, Fresno, CA 93727Off Market
- $425,9003 bd2 ba1.6k sqft6703 E Harwood Ave, Fresno, CA 93727Off Market
A local agent can set up tours, give advice and negotiate with sellers.
A local lender can help you make sure your offer is ready when you are.
Similar homes
- $429,0003 bd2 ba1.4k sqft6532 E Atchison St, Fresno, CA 93727For Sale
 MLS ID #653004, Yasmin Mercado. Fresno MLS
 - $449,9004 bd3 ba1.9k sqft6568 E Braly Ave, Fresno, CA 93727For Sale
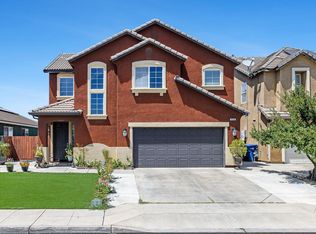 MLS ID #651591, Vince Kennedy. Fresno MLS
 - $449,9994 bd3 ba2k sqft6627 E Madison Ave, Fresno, CA 93727For Sale
 MLS ID #653751, Charles McCready. Fresno MLS
 - $430,0003 bd2 ba1.7k sqft2364 S Rachel Ave, Fresno, CA 93725For Sale
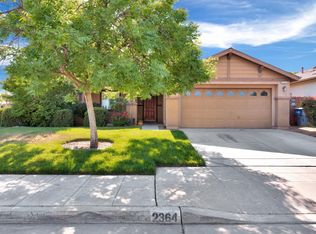 MLS ID #651076, Rachael M. Rubalcaba. Fresno MLS
 - $387,0003 bd3 ba1.4k sqft6414 E Meritage Dr, Fresno, CA 93727For SaleMLS ID #652735, Kerry L. Crabill. Fresno MLS
- $399,9003 bd3 ba2k sqft2146 N Maple Ave, Fresno, CA 93703For SaleMLS ID #654024, Gracelyn Martinez. Fresno MLS
- $495,0004 bd2 ba1.7k sqft6068 E Laurel Ave, Fresno, CA 93727For SaleMLS ID #650022, Sheila Urbanek. Fresno MLS
- $349,9004 bd2 ba1.5k sqft3874 E Holland Ave, Fresno, CA 93726For SaleMLS ID #654140, Carrie Haworth. Fresno MLS
- $474,9003 bd2 ba2k sqft6671 E Simpson Ave, Fresno, CA 93727For SaleMLS ID #649197, Darin Zuber. Fresno MLS
- $440,0003 bd2 ba1.6k sqft856 Robinson Ave, Clovis, CA 93612For SaleMLS ID #653635, Rebecca A. Pope. Fresno MLS
- $435,0003 bd2 ba1.6k sqft2758 N Applegate Ave, Fresno, CA 93737For SaleMLS ID #648360, Dominique S. Howell. Fresno MLS
- $330,0003 bd2 ba1.2k sqft4867 E Leisure Ave, Fresno, CA 93727For SaleMLS ID #647758, Miriam Gonzalez. Fresno MLS
- $469,0003 bd3 ba1.9k sqft7223 E Dayton Ave, Fresno, CA 93737For SaleMLS ID #651253, Sellenia A. Romero. Fresno MLS
- $499,0004 bd3 ba2.1k sqft987 N Filbert Ave, Fresno, CA 93727For SaleMLS ID #643297, Damaris I. Lambrecht. Fresno MLS
- $445,0004 bd2 ba1.7k sqft3575 Sunnyside Ave, Clovis, CA 93611For SaleMLS ID #653281, Diann Savage. Fresno MLS
- $525,0004 bd3 ba2.1k sqft6632 E Michigan Ave, Fresno, CA 93727For SaleMLS ID #649474, Marilou I. Tomambo. Fresno MLS
- $465,0003 bd3 ba1.4k sqft3834 Hampton Way, Clovis, CA 93619For SaleMLS ID #653447, Denise Champion. Fresno MLS
- $415,0003 bd2 ba1.4k sqft3503 Woodrow St, Selma, CA 93662For SaleMLS ID #653597, Edith G. Palacio Carranza. Fresno MLS
- $430,0003 bd2 ba1.7k sqft8219 N San Pablo Ave, Fresno, CA 93711For SaleMLS ID #653710, Daniel E. Bonilla. Fresno MLS
- $409,9994 bd2 ba1.7k sqft4285 W Saginaw Way, Fresno, CA 93722For SaleMLS ID #653321, Paul C. Tatarian. Fresno MLS
Local buyer's agents are ready to help
