This charming Woodside home in the established East Fresno neighborhood caters to all of your wants - and needs! This home lays within the award winning Clovis Unified School District with several parks within walking distance. 3 bedrooms, 2.5 bathrooms, a loft, a kitchen open to the living room and 1900 square feet make this home as functional as it is elegant for hosting family, enjoying holidays, or your day-to-day on-the-go lifestyle. Extra cabinets in the kitchen, laundry, and garage and extra-large closet space provide ample space to hide holiday decor while granite counters in the kitchen and both bathrooms, brand new laminate flooring, fans and fixtures and canned lighting add to the visual appeal. A spacious green space in the backyard is enough for the kids and pets to enjoy but still easy to maintain. Less than a year-old new fencing all around home ready for a fresh coat of paint to your liking and SOLAR panel owned. This home is welcoming families with children with Young Elementary School conveniently across the street. Move-in ready and ready for your next move - don't let this one go without seeing it first!
For sale
$469,000
7223 E Dayton Ave, Fresno, CA 93737
3beds
3baths
1,900sqft
:
Get pre-qualified$3,076/mo
Residential, Single Family Residence
Built in 2007
4,543 Square Feet Lot
$463,300 Zestimate®
$247/sqft
$-- HOA
What's special
Fans and fixturesExtra-large closet spaceSolar panel ownedBrand new laminate flooringCanned lighting
- 26 days |
- 682 |
- 41 |
Zillow last checked:
Listing updated:
Listed by:
Sellenia A. Romero DRE #02218665 209-631-9313,
Real Brokerage Technologies
Source: Fresno MLS,MLS#: 651253Originating MLS: Fresno MLS
Facts & features
Interior
Bedrooms & bathrooms
- Bedrooms: 3
- Bathrooms: 3
Primary bedroom
- Area: 0
- Dimensions: 0 x 0
Bedroom 1
- Area: 0
- Dimensions: 0 x 0
Bedroom 2
- Area: 0
- Dimensions: 0 x 0
Bedroom 3
- Area: 0
- Dimensions: 0 x 0
Bedroom 4
- Area: 0
- Dimensions: 0 x 0
Bathroom
- Features: Tub/Shower
Dining room
- Features: Living Room/Area, Family Room/Area
- Area: 0
- Dimensions: 0 x 0
Family room
- Area: 0
- Dimensions: 0 x 0
Kitchen
- Features: Eat-in Kitchen, Breakfast Bar, Pantry
- Area: 0
- Dimensions: 0 x 0
Living room
- Area: 0
- Dimensions: 0 x 0
Basement
- Area: 0
Heating
- Has Heating (Unspecified Type)
Cooling
- Central Air
Appliances
- Included: Gas Appliances, Disposal, Dishwasher, Microwave, Refrigerator
- Laundry: Inside
Features
- Flooring: Carpet, Laminate, Tile
- Windows: Double Pane Windows
- Has fireplace: No
Interior area
- Total structure area: 1,900
- Total interior livable area: 1,900 sqft
Property
Parking
- Total spaces: 2
- Parking features: Garage - Attached
- Attached garage spaces: 2
Features
- Levels: Two
- Stories: 2
- Fencing: Fenced
Lot
- Size: 4,543 Square Feet
- Dimensions: 45 x 101
- Features: Rural, Sprinklers In Front, Sprinklers In Rear, Sprinklers Auto, Sprinklers Manual
Details
- Parcel number: 31059418
- Zoning: RS5
Construction
Type & style
- Home type: SingleFamily
- Property subtype: Residential, Single Family Residence
Materials
- Stucco
- Foundation: Concrete
- Roof: Tile
Condition
- Year built: 2007
Utilities & green energy
- Electric: On
- Sewer: Public Sewer
- Water: Public
- Utilities for property: Public Utilities
Green energy
- Energy generation: Solar
Community & HOA
Location
- Region: Fresno
Financial & listing details
- Price per square foot: $247/sqft
- Tax assessed value: $355,431
- Annual tax amount: $4,413
- Date on market: 7/1/2026
- Cumulative days on market: 27 days
- Listing agreement: Exclusive Right To Sell
Estimated market value
$463,300
$440,000 - $486,000
$2,422/mo
Price history
| Date | Event | Price |
|---|---|---|
| 7/1/2026 | Listed for sale | $469,000+44.3%$247/sqft |
Source: Fresno MLS #651253 Report a problem | ||
| 10/9/2019 | Sold | $325,000+80.6%$171/sqft |
Source: Public Record Report a problem | ||
| 2/23/2011 | Sold | $180,000-5.3%$95/sqft |
Source: Public Record Report a problem | ||
| 8/28/2010 | Listed for sale | $190,000-33.8%$100/sqft |
Source: CENTURY 21 C. Watson #358732 Report a problem | ||
| 12/28/2007 | Sold | $287,000$151/sqft |
Source: Public Record Report a problem | ||
Public tax history
| Year | Property taxes | Tax assessment |
|---|---|---|
| 2025 | $4,413 +2.5% | $355,431 +2% |
| 2024 | $4,307 +2% | $348,462 +2% |
| 2023 | $4,222 +1.6% | $341,630 +2% |
| 2022 | $4,154 +2.9% | $334,932 +2% |
| 2021 | $4,037 +1.2% | $328,366 +1% |
| 2020 | $3,989 +56% | $325,000 +57.2% |
| 2019 | $2,557 +1.5% | $206,725 +2% |
| 2018 | $2,518 +2.1% | $202,673 +2% |
| 2017 | $2,466 +3.3% | $198,700 +2% |
| 2016 | $2,386 -0.8% | $194,805 +1.5% |
| 2015 | $2,405 -4.4% | $191,880 +2% |
| 2014 | $2,517 | $188,122 +0.5% |
| 2013 | -- | $187,272 +4% |
| 2012 | -- | $180,000 +4.7% |
| 2011 | -- | $171,900 -15% |
| 2010 | -- | $202,200 |
| 2009 | -- | $202,200 -29.4% |
| 2008 | -- | $286,500 +1838% |
| 2007 | -- | $14,783 +2% |
| 2006 | -- | $14,494 |
Find assessor info on the county website
Monthly payment
Est. payment
Payment breakdown
Explore the cost of this home by adjusting the details. Changes won't be saved.Climate risks
Neighborhood: Mclane
Nearby schools
GreatSchools rating
- 8/10Janet L. Young ElementaryGrades: K-6Distance: 0.4 mi
- 8/10Reyburn Intermediate SchoolGrades: 7-8Distance: 1.5 mi
- 8/10Clovis East High SchoolGrades: 9-12Distance: 1.7 mi
Schools provided by the listing agent
- Elementary: Young Elementary
- Middle: Sanchez Intermediate
- High: Clovis South High
Source: Fresno MLS. This data may not be complete. We recommend contacting the local school district to confirm school assignments for this home.
- $447,8003 bd3 ba1.9k sqft7223 E Dayton Ave, Fresno, CA 93727Off Market
- $403,0003 bd2 ba1.5k sqft7211 E Dayton Ave, Fresno, CA 93737Off Market
- $418,6003 bd2 ba1.5k sqft7235 E Dayton Ave, Fresno, CA 93737Off Market

- $453,4003 bd2 ba1.9k sqft7199 E Dayton Ave, Fresno, CA 93737Off Market
- $424,2004 bd2 ba1.5k sqft7247 E Dayton Ave, Fresno, CA 93737Off Market
- $461,5003 bd2 ba1.9k sqft7226 E Cortland Ave, Fresno, CA 93737Off Market
- $458,9003 bd2 ba1.9k sqft7214 E Cortland Ave, Fresno, CA 93737Off Market
- $431,5003 bd2 ba1.5k sqft7238 E Cortland Ave, Fresno, CA 93737Off Market
A local agent can set up tours, give advice and negotiate with sellers.
Similar homes
- $509,0003 bd2 ba2k sqft2850 N Apricot Ave, Fresno, CA 93727For Sale
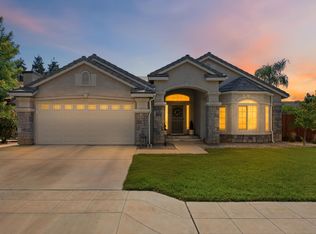 MLS ID #650886, Briana Ramirez. Fresno MLS
 - $460,0004 bd3 ba1.9k sqft6568 E Braly Ave, Fresno, CA 93727For Sale
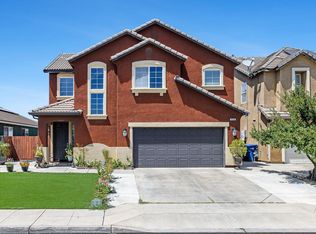 MLS ID #651591, Vince Kennedy. Fresno MLS
 - $510,0004 bd3 ba2.2k sqft3659 N Pearwood Ave, Fresno, CA 93727For Sale
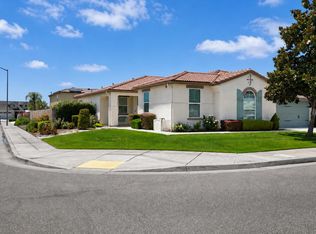 MLS ID #650271, Sharan Rakkar. Fresno MLS
 - $525,0004 bd3 ba2.1k sqft6632 E Michigan Ave, Fresno, CA 93727For Sale
 MLS ID #649474, Marilou I. Tomambo. Fresno MLS
 - $465,0003 bd3 ba1.9k sqft3866 Sussex Ave, Clovis, CA 93619For SaleMLS ID #650302, Lisa G. Melton-Reimer. Fresno MLS
- $479,0003 bd2 ba1.8k sqft6178 E Mono St, Fresno, CA 93727For SaleMLS ID #650537, Carmen G. Padilla. Fresno MLS
- $465,0004 bd3 ba1.8k sqft3852 Morris Ave, Clovis, CA 93619For SaleMLS ID #IV26155789, LISA SOLTESZ, OPENDOOR BROKERAGE INC.. CRMLS
- $590,0005 bd3 ba2.5k sqft7153 E Harvard Ave, Fresno, CA 93737For SaleMLS ID #650899, Julie Deraffaele. Fresno MLS
- $459,8793 bd2 ba1.5k sqft1517 Lincoln Ave, Clovis, CA 93611For SaleMLS ID #650679, Marshal J. Strang. Fresno MLS
- $499,9003 bd3 ba1.7k sqft1579 Medellin Ln, Clovis, CA 93619For SaleMLS ID #650723, Drake Ekmalian. Fresno MLS
- $472,0003 bd2 ba1.7k sqft4177 Beverly Ave, Clovis, CA 93619For SaleMLS ID #650916, Travis Justice. Fresno MLS
- $530,0004 bd3 ba2.1k sqft162 N Amber Ave, Clovis, CA 93611For SaleMLS ID #652414, Gorje Zavala. Fresno MLS
- $495,0004 bd2 ba1.7k sqft6068 E Laurel Ave, Fresno, CA 93727For SaleMLS ID #650022, Sheila Urbanek. Fresno MLS
- $519,9504 bd2 ba1.9k sqft1807 Las Rosas Ave, Clovis, CA 93619For SaleMLS ID #652477, Paul C. Tatarian. Fresno MLS
- $559,9004 bd2 ba2.2k sqft2747 Austin Ave, Clovis, CA 93611For SaleMLS ID #650812, Michele L. Shadle. Fresno MLS
- $480,0003 bd2 ba1.5k sqft3479 Brimhall Ln, Clovis, CA 93619For SaleMLS ID #643073, Gary R. Lundin. Fresno MLS
- $462,5003 bd3 ba1.9k sqft3875 Roberts Ave, Clovis, CA 93619For SaleMLS ID #646367, Jonathan Abad Ayala. Fresno MLS
- $390,0003 bd3 ba1.6k sqft2254 N Zinfandel Dr, Fresno, CA 93727For SaleMLS ID #649845, Dominique S. Howell. Fresno MLS
- $555,0003 bd3 ba2.1k sqft3885 Alamos Ave, Clovis, CA 93619For SaleMLS ID #651701, Sarah Gillespie. Fresno MLS
- $509,0003 bd2 ba1.5k sqft126 Kelly Ct, Clovis, CA 93611For SaleMLS ID #650511, Maninder Kaur. Fresno MLS
Local buyer's agents are ready to help
