Want the benefits of a newer home without the wait for new construction?This 2022-built Wilson home located in a gated community within the award-winning Clovis Unified School District. The open-concept floor plan seamlessly connects the kitchen, dining, and living areas, creating an inviting space for both everyday living and entertaining. Upstairs, you'll find generously sized bedrooms, including a relaxing primary suite designed for comfort and privacy.Residents enjoy the security of gated access and community amenities, including a sparkling pool. Conveniently located near schools, parks, shopping, dining, and major commuter routes, this home combines modern living with everyday convenience.Don't miss your opportunity to own a newer home in one of Fresno's most desirable communities.OPEN HOUSES (Gate Code: 9957)6/13 - 1pm-3pm6/14- 11am-1pm
For sale
Price cut: $10K (7/9)
$390,000
2254 N Zinfandel Dr, Fresno, CA 93727
3beds
3baths
1,651sqft
:
Get pre-qualified$2,718/mo
Residential, Single Family Residence
Built in 2022
2,160 Square Feet Lot
$389,900 Zestimate®
$236/sqft
$135/mo HOA
What's special
Security of gated accessOpen-concept floor planGenerously sized bedrooms
- 62 days |
- 753 |
- 48 |
Zillow last checked:
Listing updated:
Listed by:
Dominique S. Howell DRE #02001858 559-519-5517,
Realty Concepts, Ltd. - Fresno
Source: Fresno MLS,MLS#: 649845Originating MLS: Fresno MLS
Facts & features
Interior
Bedrooms & bathrooms
- Bedrooms: 3
- Bathrooms: 3
Primary bedroom
- Area: 0
- Dimensions: 0 x 0
Bedroom 1
- Area: 0
- Dimensions: 0 x 0
Bedroom 2
- Area: 0
- Dimensions: 0 x 0
Bedroom 3
- Area: 0
- Dimensions: 0 x 0
Bedroom 4
- Area: 0
- Dimensions: 0 x 0
Bathroom
- Features: Tub/Shower
Dining room
- Area: 0
- Dimensions: 0 x 0
Family room
- Area: 0
- Dimensions: 0 x 0
Kitchen
- Area: 0
- Dimensions: 0 x 0
Living room
- Area: 0
- Dimensions: 0 x 0
Basement
- Area: 0
Heating
- Has Heating (Unspecified Type)
Cooling
- Central Air
Appliances
- Included: F/S Range/Oven, Disposal, Microwave, Refrigerator
- Laundry: Inside, Upper Level
Features
- Flooring: Carpet, Tile
- Windows: Double Pane Windows
- Basement: None
- Has fireplace: No
Interior area
- Total structure area: 1,651
- Total interior livable area: 1,651 sqft
Property
Parking
- Total spaces: 2
- Parking features: Garage - Attached
- Attached garage spaces: 2
Features
- Levels: Two
- Stories: 2
- Has private pool: Yes
- Pool features: Fenced, Community, In Ground
Lot
- Size: 2,160 Square Feet
- Features: Urban
Details
- Parcel number: 57423202
- Zoning: RS5
Construction
Type & style
- Home type: SingleFamily
- Architectural style: Contemporary
- Property subtype: Residential, Single Family Residence
Materials
- Stucco, Wood Siding
- Foundation: Concrete
- Roof: Composition
Condition
- Year built: 2022
Details
- Builder name: Wilson Homes
Utilities & green energy
- Electric: On, Photovoltaics Third-Party Owned
- Sewer: Public Sewer
- Water: Public
- Utilities for property: Public Utilities
Green energy
- Energy generation: Solar
Community & HOA
Community
- Security: Security System Leased, Security Gate
HOA
- Has HOA: Yes
- Amenities included: Pool, Security, Gated
- HOA fee: $135 monthly
Location
- Region: Fresno
Financial & listing details
- Price per square foot: $236/sqft
- Tax assessed value: $449,452
- Annual tax amount: $5,616
- Date on market: 6/5/2026
- Cumulative days on market: 62 days
- Listing agreement: Exclusive Right To Sell
- Listing terms: Government,Conventional,Cash
Estimated market value
$389,900
$370,000 - $409,000
$2,610/mo
Price history
| Date | Event | Price |
|---|---|---|
| 7/9/2026 | Price change | $390,000-2.5%$236/sqft |
Source: Fresno MLS #649845 Report a problem | ||
| 6/19/2026 | Price change | $400,000-2.4%$242/sqft |
Source: Fresno MLS #649845 Report a problem | ||
| 6/5/2026 | Price change | $410,000-5.1%$248/sqft |
Source: Fresno MLS #649845 Report a problem | ||
| 7/2/2022 | Pending sale | $432,000$262/sqft |
Source: Fresno MLS #580852 Report a problem | ||
| 7/2/2022 | Listed for sale | $432,000$262/sqft |
Source: Fresno MLS #580852 Report a problem | ||
Public tax history
| Year | Property taxes | Tax assessment |
|---|---|---|
| 2025 | $5,616 +1.9% | $449,452 +2% |
| 2024 | $5,513 +2% | $440,640 +2% |
| 2023 | $5,405 +857.4% | $432,000 +1204.1% |
| 2022 | $565 | $33,126 |
Find assessor info on the county website
Monthly payment
Est. payment
Payment breakdown
Explore the cost of this home by adjusting the details. Changes won't be saved.Climate risks
Neighborhood: Mclane
Nearby schools
GreatSchools rating
- 7/10Virginia R. Boris ElementaryGrades: K-6Distance: 0.6 mi
- 8/10Reyburn Intermediate SchoolGrades: 7-8Distance: 2.7 mi
- 8/10Clovis East High SchoolGrades: 9-12Distance: 2.8 mi
Schools provided by the listing agent
- Elementary: Hirayama
- Middle: Sanchez Intermediate
- High: Clovis South High
Source: Fresno MLS. This data may not be complete. We recommend contacting the local school district to confirm school assignments for this home.
- $372,6003 bd2 ba1.2k sqft2246 N Zinfandel Dr, Fresno, CA 93727Off Market
- $368,8003 bd2 ba1.4k sqft2262 N Zinfandel Dr, Fresno, CA 93727Off Market
- $373,6003 bd2 ba1.2k sqft6465 E Meritage Dr, Fresno, CA 93727Off Market
- $370,4003 bd3 ba1.2k sqft2270 N Zinfandel Dr, Fresno, CA 93727Off Market
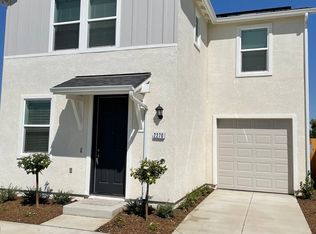
- $382,9003 bd2 ba1.4k sqft6457 E Meritage Dr, Fresno, CA 93727Off Market
- $389,9003 bd2 ba1.4k sqft2278 N Zinfandel Dr, Fresno, CA 93727Off Market
- $369,3003 bd3 ba1.2k sqft6454 E Meritage Dr, Fresno, CA 93727Off Market
- $404,5003 bd2 ba1.6k sqft6449 E Meritage Dr, Fresno, CA 93727Off Market
A local agent can set up tours, give advice and negotiate with sellers.
A local lender can help you make sure your offer is ready when you are.
Similar homes
- $395,9003 bd3 ba1.4k sqft6414 E Meritage Dr, Fresno, CA 93727For Sale
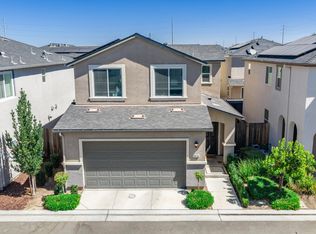 MLS ID #652735, Kerry L. Crabill. Fresno MLS
 - $346,9903 bd3 ba1.2k sqft6647 E Clingstone Dr, Fresno, CA 93727New Construction
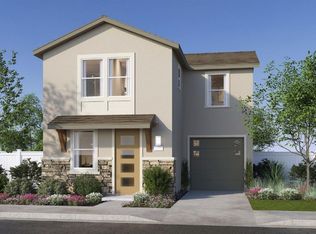 Fresno MLS
 - $341,9903 bd3 ba1.2k sqft6707 E Clingstone Dr, Fresno, CA 93727New ConstructionFresno MLS
- $341,9903 bd3 ba1.2k sqft6671 E Clingstone Dr, Fresno, CA 93727New Construction
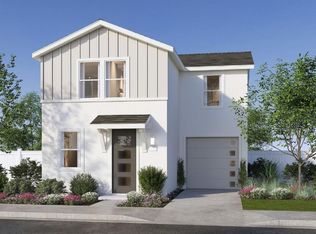 Fresno MLS
 - $341,9903 bd3 ba1.2k sqft6719 E Clingstone Dr, Fresno, CA 93727New ConstructionFresno MLS
- $341,9903 bd3 ba1.2k sqft6743 E Clingstone Dr, Fresno, CA 93727New ConstructionFresno MLS
- $399,9503 bd3 ba1.6k sqft2292 N Columbus Dr, Fresno, CA 93727For SaleMLS ID #652574, Michelle A. Balatti. Fresno MLS
- $415,0003 bd2 ba1.4k sqft512 S Sunnyside Ave, Fresno, CA 93727For SaleMLS ID #653216, Daniel Ros. Fresno MLS
- $346,9903 bd3 ba1.2k sqft6773 E Sentry Dr, Fresno, CA 93727New ConstructionFresno MLS
- $346,9903 bd3 ba1.2k sqft6713 E Sentry Dr, Fresno, CA 93727New ConstructionFresno MLS
- $415,0003 bd3 ba1.3k sqft6053 E Brick Dr, Fresno, CA 93727For SaleMLS ID #650464, Desere L. Talley. Fresno MLS
- $439,0003 bd2 ba1.4k sqft6532 E Atchison St, Fresno, CA 93727For SaleMLS ID #653004, Yasmin Mercado. Fresno MLS
- $509,9004 bd3 ba2.2k sqft3659 N Pearwood Ave, Fresno, CA 93727For SaleMLS ID #653078, Sharan Rakkar. Fresno MLS
- $525,0005 bd3 ba2.2k sqft6184 E Pontiac Way, Fresno, CA 93727For SaleMLS ID #653275, Scott Comstock. Fresno MLS
- $560,0004 bd3 ba2.2k sqft6188 E Berkeley Avenue, Fresno, CA 93727For SaleMLS ID #241245, Alex Salazar, Re/Max Gold. TCMLS
- $435,0003 bd2 ba1.6k sqft2758 N Applegate Ave, Fresno, CA 93737For SaleMLS ID #648360, Dominique S. Howell. Fresno MLS
- $330,0003 bd2 ba1k sqft1402 N Bush Ave, Fresno, CA 93727For SaleMLS ID #649902, Jeff Aquino. Fresno MLS
- from $506,9903 bd3 ba1.8k sqftDiscover 180 Plan, De Young at The Landing, Fresno, CA 93727New ConstructionDeYoung Properties
- $495,0004 bd2 ba1.7k sqft6068 E Laurel Ave, Fresno, CA 93727For SaleMLS ID #650022, Sheila Urbanek. Fresno MLS
- $469,0003 bd3 ba1.9k sqft7223 E Dayton Ave, Fresno, CA 93737For SaleMLS ID #651253, Sellenia A. Romero. Fresno MLS
Local buyer's agents are ready to help
