Experience low maintenance living at 2292 N. Columbus Dr. Located in The Avenue by Wilson Homes, a gated community with resort style amenities. This beautiful 3 bedroom, 2.75 bath, 1651 sq ft home showcases contemporary finishes, an open and functional floor plan, white quartz countertops, 6x24 wood like tile plank flooring, 2 inch faux wood blinds, stainless steel appliances and an energy efficient design. The refrigerator, washer and dryer are all included, making your move even easier. The HOA covers water and front yard landscaping, allowing more time to enjoy the community clubhouse and pool. Conveniently located within the Clovis Unified School District and just minutes from shopping, dining, parks and everyday conveniences, this move in ready home offers comfort, style, and easy living.Open House Saturday August 1st 11:00 AM- 2:00PM Temporary Gate Code for Open House 9225
For sale
Price increase: $15K (7/24)
$410,000
2292 N Columbus Dr, Fresno, CA 93727
3beds
3baths
1,651sqft
:
Get pre-qualified$2,850/mo
Residential, Single Family Residence
Built in 2023
1,981 Square Feet Lot
$409,600 Zestimate®
$248/sqft
$135/mo HOA
What's special
Contemporary finishesWhite quartz countertopsStainless steel appliancesCommunity clubhouse and poolEnergy efficient design
- 9 days |
- 339 |
- 12 |
Zillow last checked:
Listing updated:
Listed by:
Michelle A. Balatti DRE #02213611 559-355-9252,
Realty Concepts, Ltd. - Fresno
Source: Fresno MLS,MLS#: 652574Originating MLS: Fresno MLS
Facts & features
Interior
Bedrooms & bathrooms
- Bedrooms: 3
- Bathrooms: 3
Primary bedroom
- Area: 0
- Dimensions: 0 x 0
Bedroom 1
- Area: 0
- Dimensions: 0 x 0
Bedroom 2
- Area: 0
- Dimensions: 0 x 0
Bedroom 3
- Area: 0
- Dimensions: 0 x 0
Bedroom 4
- Area: 0
- Dimensions: 0 x 0
Bathroom
- Features: Tub/Shower, Shower, Tub
Dining room
- Area: 0
- Dimensions: 0 x 0
Family room
- Area: 0
- Dimensions: 0 x 0
Kitchen
- Features: Breakfast Bar
- Area: 0
- Dimensions: 0 x 0
Living room
- Area: 0
- Dimensions: 0 x 0
Basement
- Area: 0
Heating
- Has Heating (Unspecified Type)
Cooling
- Central Air
Appliances
- Included: F/S Range/Oven, Dishwasher, Microwave, Refrigerator
- Laundry: Inside, Upper Level
Features
- Flooring: Tile
- Has fireplace: No
Interior area
- Total structure area: 1,651
- Total interior livable area: 1,651 sqft
Property
Parking
- Total spaces: 2
- Parking features: Garage - Attached
- Attached garage spaces: 2
Features
- Levels: Two
- Stories: 2
- Has private pool: Yes
- Pool features: Community, In Ground
Lot
- Size: 1,981 Square Feet
- Features: Urban
Details
- Parcel number: 57423909
- Zoning: RS5
Construction
Type & style
- Home type: SingleFamily
- Architectural style: Contemporary
- Property subtype: Residential, Single Family Residence
Materials
- Stucco
- Foundation: Concrete
- Roof: Composition
Condition
- Year built: 2023
Utilities & green energy
- Electric: On, Photovoltaics Third-Party Owned
- Water: Public
- Utilities for property: Public Utilities
Green energy
- Energy generation: Solar
Community & HOA
HOA
- Has HOA: Yes
- Amenities included: Pool, Clubhouse, Maintenance Grounds
- HOA fee: $135 monthly
Location
- Region: Fresno
Financial & listing details
- Price per square foot: $248/sqft
- Tax assessed value: $400,449
- Annual tax amount: $4,940
- Date on market: 7/24/2026
- Cumulative days on market: 9 days
- Listing agreement: Exclusive Right To Sell
Estimated market value
$409,600
$389,000 - $430,000
$2,548/mo
Price history
| Date | Event | Price |
|---|---|---|
| 7/24/2026 | Price change | $410,000+3.8%$248/sqft |
Source: Fresno MLS #652574 Report a problem | ||
| 3/4/2023 | Pending sale | $394,990$239/sqft |
Source: Fresno MLS #590273 Report a problem | ||
| 2/6/2023 | Listed for sale | $394,990$239/sqft |
Source: Fresno MLS #590273 Report a problem | ||
Public tax history
| Year | Property taxes | Tax assessment |
|---|---|---|
| 2025 | $4,940 +1.9% | $400,449 +2% |
| 2024 | $4,848 +738.9% | $392,598 +1061.9% |
| 2023 | $578 +2.4% | $33,788 +2% |
| 2022 | $565 | $33,126 |
Find assessor info on the county website
Monthly payment
Est. payment
Payment breakdown
Explore the cost of this home by adjusting the details. Changes won't be saved.Climate risks
Neighborhood: Mclane
Nearby schools
GreatSchools rating
- 7/10Virginia R. Boris ElementaryGrades: K-6Distance: 0.7 mi
- 8/10Reyburn Intermediate SchoolGrades: 7-8Distance: 2.7 mi
- 8/10Clovis East High SchoolGrades: 9-12Distance: 2.9 mi
Schools provided by the listing agent
- Elementary: Hirayama
- Middle: Sanchez Intermediate
- High: Clovis South High
Source: Fresno MLS. This data may not be complete. We recommend contacting the local school district to confirm school assignments for this home.
- $399,6003 bd2 ba1.4k sqft2302 N Columbus Dr, Fresno, CA 93727Off Market
- $366,4003 bd2 ba1.2k sqft2284 N Columbus Dr, Fresno, CA 93727Off Market
- $367,4003 bd3 ba1.2k sqft2358 N Columbus Dr, Fresno, CA 93727Off Market
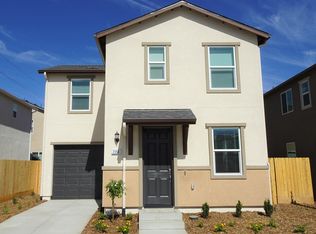
- $386,5003 bd3 ba1.4k sqft2276 N Columbus Dr, Fresno, CA 93727Sold
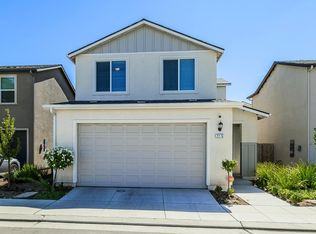
- $399,6003 bd3 ba1.4k sqft2273 N Raleigh Dr, Fresno, CA 93727Off Market
- $379,0003 bd2 ba1.4k sqft6333 E Moscato Dr, Fresno, CA 93727Sold
- $378,9903 bd3 ba1.4k sqft6333 E Mascato Dr, Fresno, CA 93727Sold
- $367,8003 bd2 ba1.2k sqft2268 N Columbus Dr, Fresno, CA 93727Off Market
A local agent can set up tours, give advice and negotiate with sellers.
A local lender can help you make sure your offer is ready when you are.
Similar homes
- $395,9003 bd3 ba1.4k sqft6414 E Meritage Dr, Fresno, CA 93727For Sale
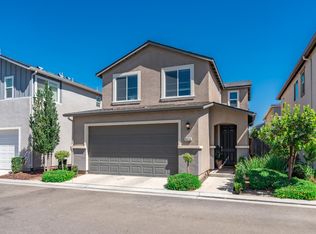 MLS ID #652735, Kerry L. Crabill. Fresno MLS
 - $390,0003 bd3 ba1.6k sqft2254 N Zinfandel Dr, Fresno, CA 93727For Sale
 MLS ID #649845, Dominique S. Howell. Fresno MLS
 - $394,9903 bd3 ba1.6k sqft6738 E Sentry Dr, Fresno, CA 93727New Construction
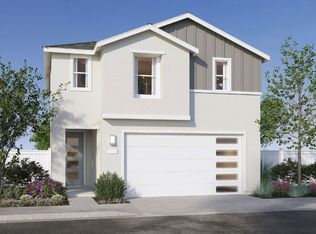 Fresno MLS
 - $376,9903 bd3 ba1.4k sqft6749 E Sentry Dr, Fresno, CA 93727New Construction
 Fresno MLS
 - $346,9903 bd3 ba1.2k sqft6773 E Sentry Dr, Fresno, CA 93727New ConstructionFresno MLS
- $346,9903 bd3 ba1.2k sqft6713 E Sentry Dr, Fresno, CA 93727New ConstructionFresno MLS
- $420,0003 bd3 ba1.6k sqft2557 Commonwood Ln, Clovis, CA 93619For SaleMLS ID #652952, Briana Ramirez. Fresno MLS
- $413,9903 bd3 ba1.4k sqft1458 Bloom Ln, Clovis, CA 93619New ConstructionFresno MLS
- $433,9903 bd3 ba1.6k sqft1471 Woodhill Ln, Clovis, CA 93619New ConstructionFresno MLS
- $433,9903 bd3 ba1.6k sqft1507 Woodhill Ln, Clovis, CA 93619New ConstructionFresno MLS
- $433,9903 bd3 ba1.6k sqft1495 Woodhill Ln, Clovis, CA 93619New ConstructionFresno MLS
- $433,9903 bd3 ba1.6k sqft1519 Woodhill Ln, Clovis, CA 93619New ConstructionFresno MLS
- $433,9903 bd3 ba1.6k sqft1525 Woodhill Ln, Clovis, CA 93619New ConstructionFresno MLS
- $433,9903 bd3 ba1.6k sqft1477 Woodhill Ln, Clovis, CA 93619New ConstructionFresno MLS
- $433,9903 bd3 ba1.6k sqft1513 Woodhill Ln, Clovis, CA 93619New ConstructionFresno MLS
- $433,9903 bd3 ba1.6k sqft1459 Woodhill Ln, Clovis, CA 93619New ConstructionFresno MLS
- $455,0003 bd2 ba1.5k sqft603 N Filbert Avenue, Fresno, CA 93727For SaleMLS ID #242092, Danka Vukovic, RE/MAX Success. TCMLS
- $438,9903 bd3 ba1.6k sqft1452 Bloom Ln, Clovis, CA 93619New ConstructionFresno MLS
- $455,0003 bd3 ba1.8k sqft6672 E Washington Ave, Fresno, CA 93727For SaleMLS ID #642599, Lucy Sandoval Ledezma. Fresno MLS
- $405,0003 bd3 ba1.6k sqft1515 Zenith Point, Clovis, CA 93619For SaleMLS ID #646130, Scott Comstock. Fresno MLS
Local buyer's agents are ready to help
