Welcome to this stunning 2-story home offering 1,892 sqft of beautifully upgraded living space. Featuring 3 spacious bedrooms and 2.5 bathrooms, this home impresses with 9-foot ceilings and a bright open-concept layout filled with natural light. The designer kitchen is a showstopper, complete with quartz countertops, tall cabinetry, custom backsplash, farm sink and updated appliances - all included. Thoughtfully selected designer lighting and window treatments elevate every room, while upgraded flooring throughout adds a modern, cohesive feel. Loft provides a secondary private living space perfect for a game/entertaining room or even an office. Step outside to a finished backyard, perfect for relaxing evenings. Ideally located in a highly desirable, award-winning school district, and just minutes from parks, shopping, and dining. This move-in-ready home truly has it all. Schedule your private showing today.
For sale
Price cut: $4K (5/15)
$455,000
6672 E Washington Ave, Fresno, CA 93727
3beds
3baths
1,892sqft
:
Get pre-qualified$2,985/mo
Residential, Single Family Residence
Built in 2024
2,800 Square Feet Lot
$458,200 Zestimate®
$240/sqft
$-- HOA
What's special
- 190 days |
- 196 |
- 10 |
Zillow last checked:
Listing updated:
Listed by:
Lucy Sandoval Ledezma DRE #02110469 559-308-5253,
Real Broker
Source: Fresno MLS,MLS#: 642599Originating MLS: Fresno MLS
Facts & features
Interior
Bedrooms & bathrooms
- Bedrooms: 3
- Bathrooms: 3
Primary bedroom
- Area: 0
- Dimensions: 0 x 0
Bedroom 1
- Area: 0
- Dimensions: 0 x 0
Bedroom 2
- Area: 0
- Dimensions: 0 x 0
Bedroom 3
- Area: 0
- Dimensions: 0 x 0
Bedroom 4
- Area: 0
- Dimensions: 0 x 0
Dining room
- Area: 0
- Dimensions: 0 x 0
Family room
- Area: 0
- Dimensions: 0 x 0
Kitchen
- Area: 0
- Dimensions: 0 x 0
Living room
- Area: 0
- Dimensions: 0 x 0
Basement
- Area: 0
Heating
- Has Heating (Unspecified Type)
Cooling
- Central Air
Appliances
- Laundry: Inside, Upper Level
Features
- Has fireplace: No
Interior area
- Total structure area: 1,892
- Total interior livable area: 1,892 sqft
Property
Parking
- Total spaces: 2
- Parking features: Garage - Attached
- Attached garage spaces: 2
Features
- Levels: Two
- Stories: 2
Lot
- Size: 2,800 Square Feet
- Features: Urban
Details
- Parcel number: 57505309
- Zoning: RS5
Construction
Type & style
- Home type: SingleFamily
- Property subtype: Residential, Single Family Residence
Materials
- Stucco
- Foundation: Concrete
- Roof: Tile
Condition
- Year built: 2024
Utilities & green energy
- Electric: On
- Sewer: Public Sewer
- Water: Public
- Utilities for property: Public Utilities
Green energy
- Energy generation: Solar
Community & HOA
Location
- Region: Fresno
Financial & listing details
- Price per square foot: $240/sqft
- Tax assessed value: $448,500
- Annual tax amount: $6,155
- Date on market: 1/21/2026
- Cumulative days on market: 189 days
- Listing agreement: Exclusive Right To Sell
Estimated market value
$458,200
$435,000 - $481,000
$2,570/mo
Price history
| Date | Event | Price |
|---|---|---|
| 5/15/2026 | Price change | $455,000-0.9%$240/sqft |
Source: Fresno MLS #642599 Report a problem | ||
| 1/21/2026 | Listed for sale | $459,000$243/sqft |
Source: Fresno MLS #642599 Report a problem | ||
Public tax history
| Year | Property taxes | Tax assessment |
|---|---|---|
| 2025 | $6,155 +424.9% | $448,500 +1034% |
| 2024 | $1,173 | $39,552 |
Find assessor info on the county website
Monthly payment
Est. payment
Payment breakdown
Explore the cost of this home by adjusting the details. Changes won't be saved.Climate risks
Neighborhood: Roosevelt
Nearby schools
GreatSchools rating
- 8/10Temperance-Kutner Elementary SchoolGrades: K-6Distance: 0.5 mi
- 8/10Reyburn Intermediate SchoolGrades: 7-8Distance: 3.8 mi
- 8/10Clovis East High SchoolGrades: 9-12Distance: 3.9 mi
Schools provided by the listing agent
- Elementary: Temperance-Kutner
- Middle: Sanchez Intermediate
- High: Clovis South High
Source: Fresno MLS. This data may not be complete. We recommend contacting the local school district to confirm school assignments for this home.
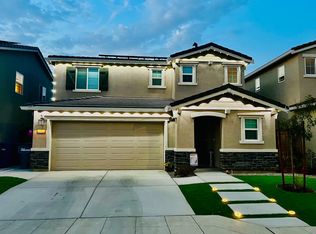
- $420,0003 bd3 ba1.7k sqft6664 E Washington Ave, Fresno, CA 93727Sold
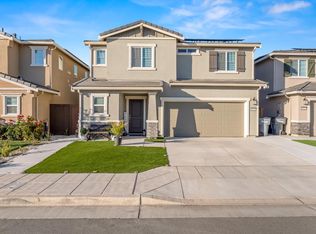
- $465,0003 bd3 ba2k sqft6656 E Washington Ave, Fresno, CA 93727Sold
- $455,4003 bd2 ba2k sqft6671 E Grant Ave, Fresno, CA 93727Off Market
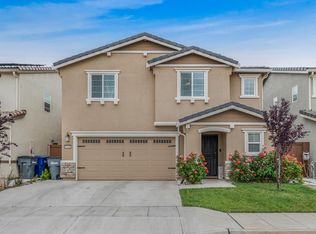
- $464,9993 bd3 ba1.8k sqft6648 E Washington Ave, Fresno, CA 93727Pending
- $449,0003 bd3 ba1.8k sqft840 N Apricot Ave, Fresno, CA 93727Sold
- $468,4004 bd2 ba2k sqft912 N Apricot Ave, Fresno, CA 93727Off Market
- $435,0004 bd3 ba1.8k sqft864 N Apricot Ave, Fresno, CA 93727Sold
- $434,5203 bd2 ba1.8k sqft6631 E Grant Ave, Fresno, CA 93727Off Market
A local agent can set up tours, give advice and negotiate with sellers.
A local lender can help you make sure your offer is ready when you are.
Similar homes
- $455,0003 bd2 ba1.5k sqft603 N Filbert Avenue, Fresno, CA 93727For Sale
 MLS ID #242092, Danka Vukovic, RE/MAX Success. TCMLS
 - $499,0004 bd3 ba2.1k sqft987 N Filbert Ave, Fresno, CA 93727For Sale
 MLS ID #643297, Damaris I. Lambrecht. Fresno MLS
 - $415,0003 bd3 ba1.3k sqft6053 E Brick Dr, Fresno, CA 93727For Sale
 MLS ID #650464, Desere L. Talley. Fresno MLS
 - $394,9903 bd3 ba1.6k sqft6738 E Sentry Dr, Fresno, CA 93727New Construction
 Fresno MLS
 - $376,9903 bd3 ba1.4k sqft6749 E Sentry Dr, Fresno, CA 93727New ConstructionFresno MLS
- $510,0004 bd3 ba2.2k sqft3659 N Pearwood Ave, Fresno, CA 93727For SaleMLS ID #650271, Sharan Rakkar. Fresno MLS
- $480,0003 bd3 ba2.2k sqft3248 N Applegate Ave, Fresno, CA 93737For SaleMLS ID #649707, Jonathan Abad Ayala. Fresno MLS
- $560,0004 bd3 ba2.2k sqft6188 E Berkeley Avenue, Fresno, CA 93727For SaleMLS ID #241245, Alex Salazar, Re/Max Gold. TCMLS
- $346,9903 bd3 ba1.2k sqft6773 E Sentry Dr, Fresno, CA 93727New ConstructionFresno MLS
- $346,9903 bd3 ba1.2k sqft6713 E Sentry Dr, Fresno, CA 93727New ConstructionFresno MLS
- $465,0003 bd3 ba1.9k sqft3866 Sussex Ave, Clovis, CA 93619For SaleMLS ID #650302, Lisa G. Melton-Reimer. Fresno MLS
- $585,0005 bd3 ba2.7k sqft1617 N Filbert Ave, Fresno, CA 93727For SaleMLS ID #646005, Elsa Gutierrez. Fresno MLS
- $679,0003 bd3 ba2.5k sqft2278 N McArthur Ave, Fresno, CA 93727For SaleMLS ID #647759, Kelly M. Quesada. Fresno MLS
- $435,0003 bd3 ba2k sqft6137 W Richert Ave, Fresno, CA 93723For SaleMLS ID #652310, Jasmine Cam-Van Nguyen. Fresno MLS
- $675,0004 bd3 ba2.7k sqft6701 E Providence Ave, Fresno, CA 93727For SaleMLS ID #651849, Khushvinder Kaur. Fresno MLS
- $599,0005 bd4 ba2.7k sqft2457 N Pearwood Ave, Fresno, CA 93727For SaleMLS ID #651607, Gurbeer Sangha. Fresno MLS
- $450,0003 bd2 ba1.6k sqft6220 S Clara Ave, Fresno, CA 93706For SaleMLS ID #648269, Shina Welch. Fresno MLS
- $489,0003 bd2 ba1.5k sqft1070 N Homsy Avenue, Clovis, CA 93611For SaleMLS ID #243029, Sasha Lupercio, Reside Real Estate. TCMLS
- $479,0003 bd2 ba1.8k sqft7490 N Hayston Ave, Fresno, CA 93720For SaleMLS ID #648175, Julie Fulcher. Fresno MLS
- $472,0003 bd2 ba1.7k sqft4177 Beverly Ave, Clovis, CA 93619For SaleMLS ID #650916, Travis Justice. Fresno MLS
Local buyer's agents are ready to help
