Skip main navigation
Off market
  • $463,100

    912 N Apricot Ave, Fresno, CA 93727

    4beds
    2,014sqft
    Single Family Residence
    Built in ----
    -- sqft lot
    $463,100 Zestimate®
    $230/sqft
    $2,776 Estimated rent

    Home value

    $463,100

    $440,000 - $486,000

    $2,776/mo

    Zestimate® history
    Loading
    Loading...

    Owner options

    List your home for rent

    $2,776/mo

    Rent Zestimate®

    Find your next renter with Zillow Rental Manager. Plus, with online applications, you can quickly screen prospective tenants – for free.

    Learn more

    $2,776/mo

    Rent Zestimate®

    Refinance and save

    $2,979/mo

    Est. payment

    Refinancing to a lower rate could help reduce your monthly payments and save thousands over the life of the loan.

    See today's rates

    $2,979/mo

    Est. payment

    Explore your selling options

    Work with a Zillow partner agent

    Leverage their expertise and Zillow's premium Showcase listings to get your home seen by more buyers.

    Get started

    List with your own agent

    Get your home in front of millions of buyers by listing it on Zillow.

    Learn how to do it

    Sell it yourself

    Take full control of how buyers see your home on Zillow by listing For Sale by Owner (FSBO).

    List your home

    What's special

    Stainless-steel appliancesLarge refrigeratorLuxurious bathDual vanity sinksVinyl plank flooringMinutes to shoppingGranite countertops

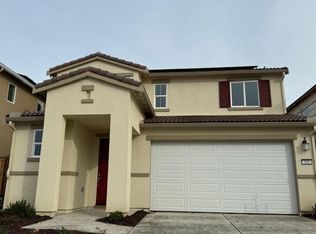
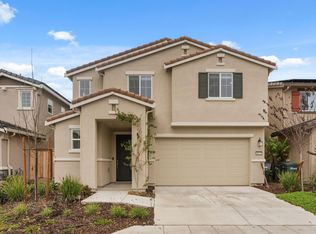
    Brand-new move-in ready 4-bedroom home in the sought-after Clovis Unified School District. This thoughtfully designed floor plan features striking 9ft ceilings on the first floor showcasing a convenient downstairs powder bath and a spacious living and dining area. Get ready for holiday entertaining in a chef-inspired kitchen with granite countertops, pantry, stainless-steel appliances including large refrigerator, dishwasher, microwave, washer and dryer. A spacious primary bedroom leads to a luxurious bath with dual vanity sinks. Dedicated laundry area. Extended vanity countertop with sink and cabinet at Bath 2. Other features include luxurious water-resistant vinyl plank flooring at entry, living and dining areas. Solar energy system is a bonus to tenants without extra charge. Minutes to shopping, entertainment, and dining. Convenient access to major freeways. 3 minutes to Radka Park with children playground, soccer and baseball fields. Short drive to Yosemite, Sequoia and Kings Canyon National Parks for hiking, wilderness trails and overnight backpacking. What's Special BRAND NEW, SOUGHT-AFTER SCHOOL DISTRICT, SOLAR ENERGY SYSTEM, SPACIOUS LIVING, GRANITE COUNTERTOPS, DUAL VANITY SINKS, VINYL PLANK FLOORING One (1) year lease; Rental insurance mandatory; No smoking allowed; Up to 2 small ( 20 pounds) non-aggressive pets for extra deposits of $400 per pet; Tenants pay all utilities (electric, gas, water, sewer, garbage), front & back yard care; Solar is included to save on tenants' electricity bills. Income verification needed; Background and credit checks needed; Reference check needed; All occupants need to be on the application and all adults older than 18 years old are subject to all requirements. No sublease, no business rental including Airbnb; Must submit applications on Zillow; Only qualified applicants can be arranged by the property manager to see the home.

    This property is off market, which means it's not currently listed for sale or rent on Zillow. This may be different from what's available on other websites or public sources.
    Zillow last checked:

    Listing updated:

    Source: Zillow Rentals

    Facts & features

    Interior

    Bedrooms & bathrooms
    • Bedrooms: 4
    • Bathrooms: 2.5
    • Full bathrooms: 2
    • 1/2 bathrooms: 1
    Rooms
    • Room types: []
    Heating
    • Forced Air
    Cooling
    • Central Air
    Appliances
    • Included: Dishwasher, Dryer, Refrigerator, Washer
    • Laundry: In Unit
    Interior area
    • Total interior livable area: 2,014 sqft

    Property

    Parking
    • Parking features: Attached
    • Has attached garage: Yes
    • Details: Contact manager
    Features
    • Exterior features: Heating system: Forced Air, Solar System
    Details
    • Parcel number: 57504801

    Construction

    Type & style
    • Home type: SingleFamily
    • Property subtype: Single Family Residence

    Community & HOA

    Community
    • Deposit fee: $2,745
    Location
    • Region: Fresno

    Financial & listing details

    • Price per square foot: $230/sqft
    • Tax assessed value: $451,350
    • Annual tax amount: $6,189
    • Date on market: 2/27/2024
    • Date available: 03/03/2024
    • Lease term: 1 Year

    Price history

    DateEventPrice
    10/14/2024Listing removed$2,745$1/sqft
    Source: Zillow Rentals Report a problem
    3/26/2024Listing removed--
    Source: Zillow Rentals Report a problem
    3/12/2024Price change$2,745-5.2%$1/sqft
    Source: Zillow Rentals Report a problem
    2/27/2024Listed for rent$2,895$1/sqft
    Source: Zillow Rentals Report a problem

    Public tax history

    YearProperty taxesTax assessment
    2025$6,189 +149%$451,350 +204.4%
    2024$2,486 $148,252
    Find assessor info on the county website

    Neighborhood: Roosevelt

    Nearby schools

    GreatSchools rating
    Get a cash offer in 3 minutes
    Find out how much your home could sell for in as little as 3 minutes with a no-obligation cash offer.
    Estimated market value
    $463,100
    Get a cash offer in 3 minutes
    Find out how much your home could sell for in as little as 3 minutes with a no-obligation cash offer.
    Estimated market value
    $463,100