Discover this beautifully appointed single-story former model home, ideally situated in Fresno, California, within the award-winning Clovis Unified School District. Thoughtfully designed with all of the builder's premium upgrades, this home showcases an exceptional blend of quality craftsmanship and modern elegance-no detail has been overlooked. Upon entry, you're welcomed by stunning wood detailing that adds warmth, character, and a timeless touch to the foyer, setting the stage for the refined finishes found throughout. At the front of the home, two well-appointed bedrooms and a full bathroom offer comfort and privacy-perfect for guests or family. The heart of the home features a bright and open-concept layout, seamlessly connecting the main living spaces. A versatile den-complete with custom built-in cabinetry and floating shelves-overlooks the Great Room, making it ideal for a home office, gym, media room, or play space. The chef-inspired kitchen is both stylish and functional, featuring rich espresso cabinetry, a striking geometric tile backsplash, stainless-steel appliances, a spacious pantry, and a large quartz island-perfect for gatherings, entertaining, and everyday living. Luxury vinyl plank flooring flows effortlessly throughout the main areas, while plush carpeting adds comfort to the secondary bedroom. The expansive primary suite offers a true retreat, complete with dual vanities, a walk-in shower, a freestanding soaking tub, and a generously sized walk-in closet. Step outside to your private backyard oasis, designed for both relaxation and entertaining. Enjoy low-maintenance living with a covered patio, extended concrete areas, a built-in gas BBQ with prep station, and beautifully curated landscaping. Additional highlights include owned solar, a Telsa charging station, and a tandem garage-delivering both efficiency and convenience. Ideally located in a prime central area, this home is just minutes from shopping, dining, and major thoroughfares. With its elevated finishes and thoughtfully curated details, this home offers a refined living experience that truly stands apart. This home truly has it all-don't miss your opportunity to make it yours. Schedule your private showing today!
For sale
Price cut: $20K (7/2)
$679,000
2278 N McArthur Ave, Fresno, CA 93727
3beds
3baths
2,549sqft
:
Get pre-qualified$4,453/mo
Residential, Single Family Residence
Built in 2021
6,298 Square Feet Lot
$674,300 Zestimate®
$266/sqft
$-- HOA
What's special
Tandem garagePrivate backyard oasisStunning wood detailingChef-inspired kitchenRefined finishesThoughtfully curated detailsBright and open-concept layout
- 97 days |
- 263 |
- 10 |
Zillow last checked:
Listing updated:
Listed by:
Kelly M. Quesada DRE #02178975,
Western Pioneer Properties
Source: Fresno MLS,MLS#: 647759Originating MLS: Fresno MLS
Facts & features
Interior
Bedrooms & bathrooms
- Bedrooms: 3
- Bathrooms: 3
Primary bedroom
- Area: 0
- Dimensions: 0 x 0
Bedroom 1
- Area: 0
- Dimensions: 0 x 0
Bedroom 2
- Area: 0
- Dimensions: 0 x 0
Bedroom 3
- Area: 0
- Dimensions: 0 x 0
Bedroom 4
- Area: 0
- Dimensions: 0 x 0
Dining room
- Area: 0
- Dimensions: 0 x 0
Family room
- Area: 0
- Dimensions: 0 x 0
Kitchen
- Area: 0
- Dimensions: 0 x 0
Living room
- Area: 0
- Dimensions: 0 x 0
Basement
- Area: 0
Heating
- Has Heating (Unspecified Type)
Cooling
- Central Air
Appliances
- Laundry: Inside
Features
- Has fireplace: No
Interior area
- Total structure area: 2,549
- Total interior livable area: 2,549 sqft
Property
Parking
- Total spaces: 2
- Parking features: Garage - Attached
- Attached garage spaces: 2
Features
- Levels: One
- Stories: 1
Lot
- Size: 6,298 Square Feet
- Features: Urban
Details
- Parcel number: 57418303
- Zoning: RS5
Construction
Type & style
- Home type: SingleFamily
- Property subtype: Residential, Single Family Residence
Materials
- Stucco
- Foundation: Concrete
- Roof: Composition
Condition
- Year built: 2021
Utilities & green energy
- Electric: On
- Sewer: Public Sewer
- Water: Public
- Utilities for property: Public Utilities
Green energy
- Energy generation: Solar
Community & HOA
Location
- Region: Fresno
Financial & listing details
- Price per square foot: $266/sqft
- Tax assessed value: $514,507
- Annual tax amount: $7,120
- Date on market: 4/30/2026
- Cumulative days on market: 97 days
- Listing agreement: Exclusive Right To Sell
Estimated market value
$674,300
$641,000 - $708,000
$2,651/mo
Price history
| Date | Event | Price |
|---|---|---|
| 7/2/2026 | Price change | $679,000-2.9%$266/sqft |
Source: Fresno MLS #647759 Report a problem | ||
| 4/30/2026 | Listed for sale | $699,000+1.3%$274/sqft |
Source: Fresno MLS #647759 Report a problem | ||
| 5/2/2025 | Sold | $689,999$271/sqft |
Source: Fresno MLS #624811 Report a problem | ||
| 4/5/2025 | Pending sale | $689,999$271/sqft |
Source: Fresno MLS #624811 Report a problem | ||
| 2/3/2025 | Listed for sale | $689,999-0.9%$271/sqft |
Source: Fresno MLS #624811 Report a problem | ||
| 2/14/2023 | Listing removed | -- |
Source:  Woodside Homes Report a problem Woodside Homes Report a problem | ||
| 2/10/2023 | Price change | $696,481-13.2%$273/sqft |
Source: Woodside Homes Report a problem | ||
| 12/14/2022 | Price change | $802,401+19%$315/sqft |
Source: Woodside Homes Report a problem | ||
| 8/31/2022 | Listed for sale | $674,168$264/sqft |
Source: Woodside Homes Report a problem | ||
Public tax history
| Year | Property taxes | Tax assessment |
|---|---|---|
| 2025 | $7,120 +1.5% | $514,507 +2% |
| 2024 | $7,012 +2.2% | $504,420 +2% |
| 2023 | $6,864 -0.5% | $494,530 +2% |
| 2022 | $6,897 +145.2% | $484,834 +109.6% |
| 2021 | $2,813 | $231,300 |
Find assessor info on the county website
Monthly payment
Est. payment
Payment breakdown
Explore the cost of this home by adjusting the details. Changes won't be saved.Climate risks
Neighborhood: Mclane
Nearby schools
GreatSchools rating
- 8/10Temperance-Kutner Elementary SchoolGrades: K-6Distance: 1 mi
- 8/10Reyburn Intermediate SchoolGrades: 7-8Distance: 3 mi
- 8/10Clovis East High SchoolGrades: 9-12Distance: 3.1 mi
Schools provided by the listing agent
- Elementary: Hirayama
- Middle: Sanchez Intermediate
- High: Clovis South High
Source: Fresno MLS. This data may not be complete. We recommend contacting the local school district to confirm school assignments for this home.
- $784,9994 bd4 ba3.5k sqft2266 N McArthur Ave, Fresno, CA 93727Sold
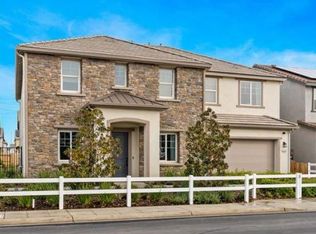
- $605,0003 bd2 ba2.5k sqft2290 N McArthur Ave, Fresno, CA 93727Sold
- $750,0005 bd3 ba3.5k sqft2275 N Whittier Ave, Fresno, CA 93727Sold
- $633,4004 bd4 ba3k sqft2263 N Whittier Ave, Fresno, CA 93727Off Market

- $598,3005 bd3 ba3k sqft2287 N Whittier Ave, Fresno, CA 93727Off Market
- $714,4005 bd4 ba3.5k sqft2254 N McArthur Ave, Fresno, CA 93727Off Market
- $683,8005 bd3 ba3k sqft2302 N McArthur Ave, Fresno, CA 93727Off Market
- $1,034,1784 bd2 ba2k sqft2316 N Fowler Ave, Fresno, CA 93727Off Market
A local agent can set up tours, give advice and negotiate with sellers.
A local lender can help you make sure your offer is ready when you are.
Similar homes
- $675,0004 bd3 ba2.7k sqft6701 E Providence Ave, Fresno, CA 93727For Sale
 MLS ID #651849, Khushvinder Kaur. Fresno MLS
 - $725,0004 bd2 ba2.5k sqft6141 E Peralta Way, Fresno, CA 93727For Sale
 MLS ID #226600220, London Properties LTD. SFAR
 - $399,9903 bd3 ba1.6k sqft6767 E Clingstone Dr, Fresno, CA 93727New Construction
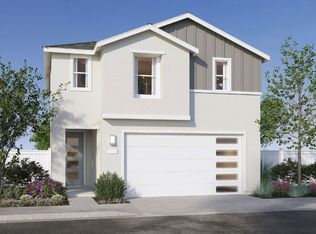 Fresno MLS
 - $394,9903 bd3 ba1.6k sqft6683 E Clingstone Dr, Fresno, CA 93727New Construction
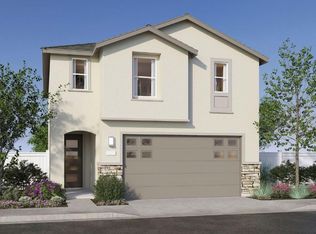 Fresno MLS
 - $675,0004 bd3 ba3.1k sqft4133 N Morro Bay, Clovis, CA 93619For SaleMLS ID #653160, Aisha A. Allen Rojas. Fresno MLS
- $584,9994 bd3 ba3.1k sqft1989 S Orangewood Dr, Fresno, CA 93727For SaleMLS ID #648247, Michael A. Butler Jr. Fresno MLS
- $585,0005 bd3 ba2.7k sqft1617 N Filbert Ave, Fresno, CA 93727For SaleMLS ID #646005, Elsa Gutierrez. Fresno MLS
- $580,0005 bd3 ba2.9k sqft5817 E Alexander Ave, Fresno, CA 93727For SaleMLS ID #652682, Christine J. Majors. Fresno MLS
- $520,0004 bd3 ba2.2k sqft479 S Filbert Ave, Fresno, CA 93727For SaleMLS ID #226097334, Ruby Sanchez. MetroList Services of CA
- $699,0004 bd3 ba3k sqft2715 Bellaire Ave, Clovis, CA 93611For SaleMLS ID #651295, Michael D. Wong. Fresno MLS
- $669,0004 bd3 ba2.3k sqft3992 Flint Ave, Clovis, CA 93619For SaleMLS ID #650401, Jennifer L. Kalt. Fresno MLS
- $394,9903 bd3 ba1.6k sqft6738 E Sentry Dr, Fresno, CA 93727New ConstructionFresno MLS
- $514,9904 bd3 ba2.2k sqft454 S Apricot Ave, Fresno, CA 93727For SaleMLS ID #652087, James A. Cappello. Fresno MLS
- $639,0005 bd5 ba3.4k sqft7065 E Homan Ave, Fresno, CA 93737For SaleMLS ID #651586, Adriana Ruiz. Fresno MLS
- $588,0004 bd4 ba2.4k sqft3047 Austin Ln, Clovis, CA 93619For SaleMLS ID #651370, Xiangyang Shi. Fresno MLS
- $689,0004 bd3 ba2.9k sqft11092 E Le Conte Pass Ct, Clovis, CA 93619For SaleMLS ID #647529, Kanwarbir S. Bhandal. Fresno MLS
- $590,0004 bd4 ba2.2k sqft3435 Bellaire Ave, Clovis, CA 93619For SaleMLS ID #652308, Rene R. Charest. Fresno MLS
- $606,3304 bd3 ba2.1k sqft2453 N Newhaven Way, Clovis, CA 93619New ConstructionFresno MLS
- $675,0004 bd3 ba2.3k sqft1257 E Via Ulivo Dr, Fresno, CA 93730For SaleMLS ID #647689, Alannah Lones. Fresno MLS
- $610,0004 bd3 ba2.8k sqft2624 E Houston Ave, Fresno, CA 93720For SaleMLS ID #651589, Ann M. Lee. Fresno MLS
Local buyer's agents are ready to help
