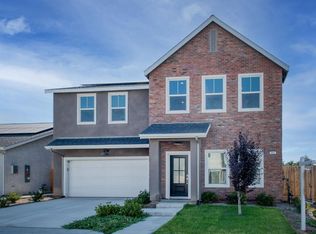
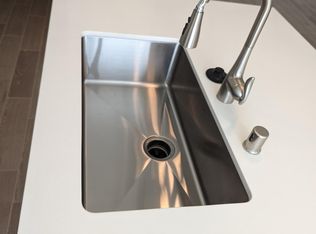
Turn-key and energy-efficient, this beautifully appointed 2-story home offers 4 bedrooms, 2.5 bathrooms, over 2,000 sq. ft. of living space. Its standout feature: a massive, private, low-maintenance backyard with NO rear neighbors! Perfectly squared and largely hardscaped, this outdoor retreat offers endless possibilities for entertaining, relaxing, play, or even a future pool. Adding even more value, this Zero Energy Home features OWNED solar, helping save thousands on energy costs. Step inside and immediately appreciate the warm, relaxing designer color palette complemented by attractive wood-look tile flooring throughout the entire first level. Just off the entry, a versatile room is ideal as a dining room, parlor, home office, or reading retreat. The fully turn-key kitchen is both a chef's and entertainer's dream, showcasing a stunning snow-white natural stone island, matching countertops, crisp white cabinetry, stainless steel appliances -including an included refrigerator, ample storage, and a spacious dining area. Flowing seamlessly into the light-filled family room, pre-wired for HDTV, the space opens through a sliding glass door to the tranquil backyard. Upstairs, plush cocoa-colored carpeting adds warmth throughout. The spacious primary suite features a luxurious ensuite with dual sinks, snow-white counters, an upgraded oversized shower, and an expansive walk-in closet. Three additional bedrooms -all featuring upgraded 5-panel closet doors- are serviced by a well-appointed full bath with dual sinks, upgraded tile flooring, and a shower-over-tub. A generously sized laundry room offers abundant shelving and storage and comes complete with an included washer and dryer. Combined with window blinds throughout, this home is truly move-in ready from Day #1. Ideally located less than 10 minutes from Sprouts, Vallarta Supermarkets, Walmart, LA Kitchen, Fresno Yosemite International Airport, shopping, dining, major commuter routes, and a nearby neighborhood park, this home is also located within the highly regarded Sanger Unified School District. With owned solar, a private backyard with no rear neighbors, NO HOA dues, and the included refrigerator, washer, dryer, and window blinds, this truly turn-key home delivers the perfect blend of comfort, efficiency, and lifestyle.
For sale
$514,990
454 S Apricot Ave, Fresno, CA 93727
4beds
3baths
2,240sqft
:
Get pre-qualified$3,378/mo
Residential, Single Family Residence
Built in 2023
5,501 Square Feet Lot
$512,600 Zestimate®
$230/sqft
$-- HOA
What's special
- 12 days |
- 404 |
- 21 |
Zillow last checked:
Listing updated:
Listed by:
James A. Cappello DRE #01336520 559-813-1111,
Redfin Corporation
Source: Fresno MLS,MLS#: 652087Originating MLS: Fresno MLS
Facts & features
Interior
Bedrooms & bathrooms
- Bedrooms: 4
- Bathrooms: 3
Primary bedroom
- Area: 0
- Dimensions: 0 x 0
Bedroom 1
- Area: 0
- Dimensions: 0 x 0
Bedroom 2
- Area: 0
- Dimensions: 0 x 0
Bedroom 3
- Area: 0
- Dimensions: 0 x 0
Bedroom 4
- Area: 0
- Dimensions: 0 x 0
Bathroom
- Features: Tub/Shower, Shower
Dining room
- Features: Formal, Living Room/Area
- Area: 0
- Dimensions: 0 x 0
Family room
- Area: 0
- Dimensions: 0 x 0
Kitchen
- Features: Eat-in Kitchen, Breakfast Bar
- Area: 0
- Dimensions: 0 x 0
Living room
- Area: 0
- Dimensions: 0 x 0
Basement
- Area: 0
Heating
- Has Heating (Unspecified Type)
Cooling
- Central Air
Appliances
- Included: F/S Range/Oven, Gas Appliances, Electric Appliances, Disposal, Dishwasher, Microwave, Refrigerator
- Laundry: Inside, Gas Dryer Hookup, Electric Dryer Hookup
Features
- Den/Study
- Flooring: Carpet, Tile
- Windows: Double Pane Windows
- Basement: None
- Has fireplace: No
Interior area
- Total structure area: 2,240
- Total interior livable area: 2,240 sqft
Property
Parking
- Total spaces: 2
- Parking features: Garage Door Opener
- Attached garage spaces: 2
Features
- Levels: Two
- Stories: 2
- Patio & porch: Uncovered, Brick, Other
- Fencing: Fenced
Lot
- Size: 5,501 Square Feet
- Features: Urban, Sprinklers In Front, Sprinklers In Rear, Sprinklers Auto, Garden
Details
- Parcel number: 58701405
- Zoning: RS4
Construction
Type & style
- Home type: SingleFamily
- Architectural style: Contemporary
- Property subtype: Residential, Single Family Residence
Materials
- Stucco, Brick
- Foundation: Concrete
- Roof: Composition
Condition
- Year built: 2023
Utilities & green energy
- Electric: On
- Sewer: Public Sewer
- Water: Public
- Utilities for property: Public Utilities
Green energy
- Energy generation: Solar
Community & HOA
HOA
- Amenities included: Green Area
Location
- Region: Fresno
Financial & listing details
- Price per square foot: $230/sqft
- Tax assessed value: $474,838
- Annual tax amount: $7,165
- Date on market: 7/16/2026
- Cumulative days on market: 13 days
- Listing agreement: Exclusive Right To Sell
- Listing terms: Government,Conventional,Cash
Estimated market value
$512,600
$487,000 - $538,000
$2,976/mo
Price history
| Date | Event | Price |
|---|---|---|
| 7/17/2026 | Listed for sale | $514,990+7.1%$230/sqft |
Source: Fresno MLS #652087 Report a problem | ||
| 7/13/2026 | Listing removed | $3,100$1/sqft |
Source: Zillow Rentals Report a problem | ||
| 6/22/2026 | Listed for rent | $3,100$1/sqft |
Source: Zillow Rentals Report a problem | ||
| 5/12/2026 | Listing removed | $3,100$1/sqft |
Source: Zillow Rentals Report a problem | ||
| 4/22/2026 | Price change | $3,100-3.1%$1/sqft |
Source: Zillow Rentals Report a problem | ||
| 4/9/2026 | Listed for rent | $3,200+14.3%$1/sqft |
Source: Zillow Rentals Report a problem | ||
| 4/28/2023 | Sold | $480,800$215/sqft |
Source: Agent Provided Report a problem | ||
| 4/28/2023 | Listing removed | -- |
Source: Zillow Rentals Report a problem | ||
| 4/16/2023 | Listed for rent | $2,800$1/sqft |
Source: Zillow Rentals Report a problem | ||
| 3/17/2023 | Price change | $480,800+4.3%$215/sqft |
Source:  Lennar Homes Report a problem Lennar Homes Report a problem | ||
| 3/10/2023 | Price change | $460,800-4.2%$206/sqft |
Source: Lennar Homes Report a problem | ||
| 3/3/2023 | Listed for sale | $480,800$215/sqft |
Source: Lennar Homes Report a problem | ||
Public tax history
| Year | Property taxes | Tax assessment |
|---|---|---|
| 2025 | $7,165 +4.2% | $474,838 +2% |
| 2024 | $6,874 | $465,528 |
Find assessor info on the county website
Monthly payment
Est. payment
Payment breakdown
Explore the cost of this home by adjusting the details. Changes won't be saved.Climate risks
Neighborhood: Roosevelt
Nearby schools
GreatSchools rating
- 6/10John S. Wash Elementary SchoolGrades: K-6Distance: 0.4 mi
- 6/10Washington Academic Middle SchoolGrades: 7-8Distance: 6.3 mi
- 7/10Sanger West HighGrades: 9-12Distance: 1.6 mi
Schools provided by the listing agent
- Elementary: John Wash
- Middle: Washington Academic
- High: Sanger West
Source: Fresno MLS. This data may not be complete. We recommend contacting the local school district to confirm school assignments for this home.
- $568,0005 bd4 ba2.9k sqft482 S Apricot Ave, Fresno, CA 93727Sold
- $420,5003 bd1 ba1.7k sqft373 S McKelvey Ave, Fresno, CA 93727Off Market
- $2,4903 bd2 ba1.6k sqft6683 E Liberty Ave, Fresno, CA 93727For Rent
- $405,8003 bd2 ba1.6k sqft6682 E Lyell Ave #60, Fresno, CA 93727Sold
- $872,6005 bd3 ba3.3k sqft6745 E Liberty Ave, Fresno, CA 93727Off Market
- $544,7008 bd3 ba3k sqft501 S Apricot Ave, Fresno, CA 93727Off Market
- $502,2005 bd3 ba1.9k sqft6725 E Butler Ave, Fresno, CA 93727Off Market
- $494,5004 bd2 ba2k sqft342 S Apricot Ave, Fresno, CA 93727Off Market
A local agent can set up tours, give advice and negotiate with sellers.
A local lender can help you make sure your offer is ready when you are.
Similar homes
- $481,7503 bd3 ba2.2k sqft6468 E Atchison St, Fresno, CA 93727For Sale
 MLS ID #652761, Dean Pryor. Fresno MLS
 - $545,0004 bd2 ba1.9k sqft5881 E El Monte Way, Fresno, CA 93727For Sale
 MLS ID #652640, Jane M. Tyner. Fresno MLS
 - $519,9004 bd3 ba2.5k sqft6645 E Braly Ave, Fresno, CA 93727For Sale
 MLS ID #650535, Alicia L. Curtis. Fresno MLS
 - $549,9003 bd3 ba1.8k sqft537 S Fordham Ave, Fresno, CA 93727For Sale
 MLS ID #652822, Alfredo Ortega. Fresno MLS
 - $479,9004 bd3 ba1.9k sqft6653 E Braly Ave, Fresno, CA 93727For SaleMLS ID #651145, Latasha Holland. Fresno MLS
- $519,9904 bd3 ba2.2k sqft5955 E Belgravia Ave, Fresno, CA 93727For SaleMLS ID #651434, Casey Chumley. Fresno MLS
- $460,0004 bd3 ba1.9k sqft6568 E Braly Ave, Fresno, CA 93727For SaleMLS ID #651591, Vince Kennedy. Fresno MLS
- $449,7774 bd2 ba1.8k sqft6671 E Harwood Ave, Fresno, CA 93727For SaleMLS ID #651157, Michael R. Flores. Fresno MLS
- $--3 bd2 ba1.7k sqft5844 E Belmont Ave, Fresno, CA 93727AuctionAuction.com 2
- $505,0004 bd3 ba2.6k sqft6310 E Woodward Ave, Fresno, CA 93727For SaleMLS ID #645133, Jesus A. Lopez. Fresno MLS
- $505,0004 bd2 ba2.4k sqft5585 E Laurite Ave, Fresno, CA 93727For SaleMLS ID #651947, Christopher Cissel. Fresno MLS
- $443,9003 bd2 ba1.5k sqft928 S Clover Ave, Fresno, CA 93727For SaleMLS ID #652491, Alicia L. Curtis. Fresno MLS
- $495,0004 bd2 ba1.7k sqft6068 E Laurel Ave, Fresno, CA 93727For SaleMLS ID #650022, Sheila Urbanek. Fresno MLS
- $489,9003 bd3 ba2.1k sqft947 S Stanford Ave, Fresno, CA 93727For SaleMLS ID #FR26137845, Crystal Ansay, DIAMOND REALTORS. CRMLS
- $--5 bd4 ba2.1k sqft198 S Kona Ave, Fresno, CA 93727AuctionAuction.com 2
- $475,0004 bd4 ba2.4k sqft5145 E Benjamin Ave, Fresno, CA 93727For SaleMLS ID #652259, Raul Cantu. Fresno MLS
- $459,0003 bd2 ba1.7k sqft2297 S Adrian Ave, Fresno, CA 93727For SaleMLS ID #652605, Kaa Bau Heu. Fresno MLS
- $427,1504 bd2 ba1.5k sqft1164 S Linda Ln, Fresno, CA 93727For SaleMLS ID #652384, Dean Pryor. Fresno MLS
- $479,0003 bd2 ba1.8k sqft1387 S Karen Avenue, Fresno, CA 93727For SaleMLS ID #242943, Luis Daniel Mota, Century 21 Select Real Estate. TCMLS
- $479,0003 bd2 ba1.8k sqft6178 E Mono St, Fresno, CA 93727For SaleMLS ID #650537, Carmen G. Padilla. Fresno MLS
Local buyer's agents are ready to help
