Introducing Lot 41 at Sunnyside Heights (Fresno, CA). Sunnyside Heights is where connection meets convenience with its close proximity to the Fresno International Airport and Highway 180. Residents will enjoy the nearby and highly anticipated Fancher Creek Town Center, the well-established Sunnyside Country Club, and a community park. Students will attend Sequoia Elementary School and the newly opened Sanger West High School, both within walking distance of Sunnyside Heights.
Sunnyside Heights will be the first Bonadelle Neighborhoods community to showcase the newest home series, the Founders Series. Homes include standard features other builders consider upgrades such as, covered patios, an abundance of windows for natural light, luxurious vinyl plank flooring, large kitchens with quartz countertops, and thoughtfully selected finishes.Upgrades to Lot 41 include:Upgraded cabinets with hardware upgrade, double roll out trays in kitchen drawers, trash can pull out, flat screen provision w/ outlet in Great Room and Master Bedroom, pre-wired for ceiling fan in select areas, 110 eave outlet w/ GFI, pre-wired for pendant light over kitchen island, interior 3-tone paint package.
Pending
$481,750
6468 E Atchison St, Fresno, CA 93727
3beds
3baths
2,250sqft
Residential, Single Family Residence
Built in ----
5,445 Square Feet Lot
$-- Zestimate®
$214/sqft
$-- HOA
What's special
Thoughtfully selected finishesLuxurious vinyl plank flooringCovered patiosTrash can pull out
- 55 days
- 23
- 0
Zillow last checked:
Listing updated:
Listed by:
Dean Pryor DRE #01120841 559-281-3775,
Pryor Realty
Source: Fresno MLS,MLS#: 652761Originating MLS: Fresno MLS
Facts & features
Interior
Bedrooms & bathrooms
- Bedrooms: 3
- Bathrooms: 3
Primary bedroom
- Area: 0
- Dimensions: 0 x 0
Bedroom 1
- Area: 0
- Dimensions: 0 x 0
Bedroom 2
- Area: 0
- Dimensions: 0 x 0
Bedroom 3
- Area: 0
- Dimensions: 0 x 0
Bedroom 4
- Area: 0
- Dimensions: 0 x 0
Dining room
- Area: 0
- Dimensions: 0 x 0
Family room
- Area: 0
- Dimensions: 0 x 0
Kitchen
- Area: 0
- Dimensions: 0 x 0
Living room
- Area: 0
- Dimensions: 0 x 0
Basement
- Area: 0
Heating
- Has Heating (Unspecified Type)
Cooling
- Central Air
Appliances
- Laundry: Inside
Features
- Has fireplace: No
Interior area
- Total structure area: 2,250
- Total interior livable area: 2,250 sqft
Property
Parking
- Total spaces: 2
- Parking features: Garage - Attached
- Attached garage spaces: 2
Features
- Levels: Two
- Stories: 2
Lot
- Size: 5,445 Square Feet
- Features: Urban
Details
- Parcel number: NEW/UNDER CONSTRUCTION/NA
Construction
Type & style
- Home type: SingleFamily
- Property subtype: Residential, Single Family Residence
Materials
- Stucco
- Foundation: Concrete
- Roof: Composition
Utilities & green energy
- Electric: On
- Sewer: Public Sewer
- Water: Public
- Utilities for property: Public Utilities
Green energy
- Energy generation: Solar
Community & HOA
Location
- Region: Fresno
Financial & listing details
- Price per square foot: $214/sqft
- Date on market: 7/27/2026
- Cumulative days on market: 54 days
- Listing agreement: Exclusive Right To Sell
Estimated market value
Not available
Estimated sales range
Not available
Not available
Price history
| Date | Event | Price |
|---|---|---|
| 8/4/2026 | Pending sale | $481,750$214/sqft |
Source: Fresno MLS #652761 Report a problem | ||
| 7/28/2026 | Listed for sale | $481,750$214/sqft |
Source: Fresno MLS #652761 Report a problem | ||
Public tax history
Tax history is unavailable.
Monthly payment
Est. payment
Payment breakdown
Explore the cost of this home by adjusting the details. Changes won't be saved.Climate risks
Neighborhood: Roosevelt
Nearby schools
Schools provided by the listing agent
- Elementary: Sequoia
- Middle: Washington Academic
- High: Sanger West
Source: Fresno MLS. This data may not be complete. We recommend contacting the local school district to confirm school assignments for this home.

Similar homes
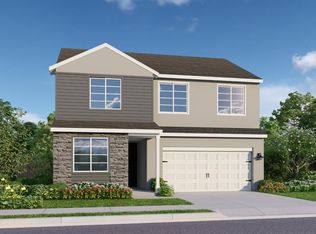
- $473,5503 bd3 ba2.2k sqft6395 E Geary St, Fresno, CA 93727New Construction
 Fresno MLS
 - $444,0503 bd3 ba1.8k sqft1183 S Douglas Ave, Fresno, CA 93727New Construction
 Fresno MLS
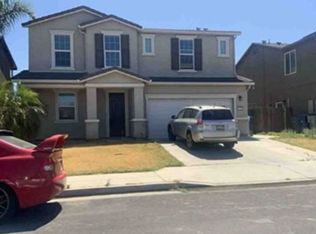
 - $--5 bd3 ba2.2k sqft1154 S Shelly Ave, Fresno, CA 93727Auction
 Xome
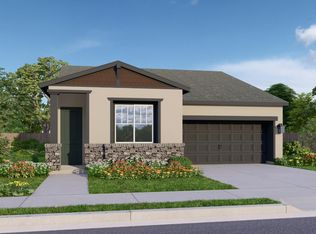
Xome - $419,9103 bd2 ba1.4k sqft6456 E Atchison St, Fresno, CA 93727New Construction
 Fresno MLS
Local buyer's agents are ready to help
