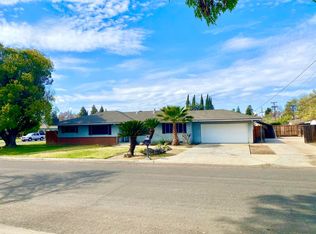
This beautifully updated property is FHA & VA ready! The amazing floor plan offers Four-Bedrooms, Two-Bathrooms, and is situated on a generous 9,750-square-foot lot in one of Fresno's most sought-after Sunnyside neighborhoods. Make an offer today and move in just in time for the upcoming holidays! The stunning Open-Concept Kitchen is truly the centerpiece of the home, featuring gorgeous quartz countertops, soft close drawers & cabinets, decorative tile backsplash, a massive center island with breakfast bar seating, stainless steel appliances, a beverage refrigerator, woven pendant lighting, and stylish window coverings. Whether you're preparing family meals or entertaining guests, this thoughtfully designed space is sure to impress.Designer finishes continue throughout the home with luxury vinyl plank flooring, smooth wall finishes, recessed lighting, stylish ceiling fans, and modern touches that create a bright, welcoming atmosphere. The spacious Great Room offers a custom feature wall with a cozy fireplace, built-in bookcases, and an open dining area, creating the ideal setting for everyday living, holidays, and entertaining.Escape to the private Primary Suite featuring a spa-inspired ensuite bathroom with dual vanities, a beautifully tiled walk-in shower, and direct access to the covered patio, allowing you to enjoy peaceful mornings or relaxing evenings just steps from your bedroom.Need flexible living space? The oversized Fourth Bedroom is ideal as a guest suite, in-law quarters, game room, fitness room, or shared bedroom, adapting easily to your lifestyle.Step outside into your own backyard retreat. Two covered patio areas, a tranquil waterfall feature, mature landscaping, and plenty of space to relax or entertain create an outdoor setting you'll enjoy year-round. The oversized two-car garage with ample storage cabinets and convenient pass-through access provides added flexibility for additional parking, recreational vehicles, trailers, or backyard access.Located in the highly desirable Sunnyside area of Fresno, you'll enjoy the charm of an established neighborhood while being just minutes from shopping, restaurants, schools, parks, and convenient freeway access. With four spacious bedrooms, beautifully updated bathrooms, a designer kitchen, fresh interior/exterior paint, premium finishes throughout, and an incredible backyard oasis, this move-in-ready property is waiting for you to call it home-sweet-home!
For sale
$539,000
5881 E El Monte Way, Fresno, CA 93727
4beds
2baths
1,987sqft
Residential, Single Family Residence
Built in 1965
9,748 Square Feet Lot
$527,100 Zestimate®
$271/sqft
$-- HOA
What's special
Mature landscapingTranquil waterfall featureIncredible backyard oasisPrivate primary suiteStylish window coveringsStylish ceiling fansBuilt-in bookcases
- 88 days
- 630
- 50
Likely to sell faster than
Zillow last checked:
Listing updated:
Listed by:
Jane M. Tyner DRE #01909574 559-313-0533 jane@shopfresnohomes.com,
HomeSmart PV and Associates
Source: Fresno MLS,MLS#: 652640Originating MLS: Fresno MLS
Facts & features
Interior
Bedrooms & bathrooms
- Bedrooms: 4
- Bathrooms: 2
Primary bedroom
- Area: 0
- Dimensions: 0 x 0
Bedroom 1
- Area: 0
- Dimensions: 0 x 0
Bedroom 2
- Area: 0
- Dimensions: 0 x 0
Bedroom 3
- Area: 0
- Dimensions: 0 x 0
Bedroom 4
- Area: 0
- Dimensions: 0 x 0
Bathroom
- Features: Tub/Shower, Shower
Dining room
- Area: 0
- Dimensions: 0 x 0
Family room
- Area: 0
- Dimensions: 0 x 0
Kitchen
- Features: Eat-in Kitchen, Breakfast Bar, Other
- Area: 0
- Dimensions: 0 x 0
Living room
- Area: 0
- Dimensions: 0 x 0
Basement
- Area: 0
Heating
- Has Heating (Unspecified Type)
Cooling
- Central Air
Appliances
- Included: F/S Range/Oven, Electric Appliances, Disposal, Dishwasher
- Laundry: Inside
Features
- Isolated Bedroom, Isolated Bathroom
- Flooring: Vinyl
- Windows: Double Pane Windows
- Number of fireplaces: 1
- Fireplace features: Masonry
Interior area
- Total structure area: 1,987
- Total interior livable area: 1,987 sqft
Property
Parking
- Total spaces: 2
- Parking features: Drive Through, Garage Door Opener
- Attached garage spaces: 2
Features
- Levels: One
- Stories: 1
- Patio & porch: Covered, Concrete
- Fencing: Fenced
Lot
- Size: 9,748 Square Feet
- Dimensions: 75 x 130
- Features: Urban, Sprinklers In Front, Sprinklers In Rear, Sprinklers Auto, Mature Landscape
Details
- Parcel number: 47404219
- Zoning: RA
Construction
Type & style
- Home type: SingleFamily
- Property subtype: Residential, Single Family Residence
Materials
- Stucco
- Foundation: Wood Subfloor
- Roof: Composition
Condition
- Year built: 1965
Utilities & green energy
- Electric: On
- Sewer: Septic Tank
- Water: Public
- Utilities for property: Public Utilities
Community & HOA
Location
- Region: Fresno
Financial & listing details
- Price per square foot: $271/sqft
- Tax assessed value: $110,211
- Date on market: 7/25/2026
- Cumulative days on market: 45 days
- Listing agreement: Exclusive Right To Sell
Estimated market value
$527,100
$501,000 - $553,000
$2,582/mo
Price history
| Date | Event | Price |
|---|---|---|
| 10/8/2026 | Listed for sale | $539,000$271/sqft |
Source: Fresno MLS #652640 Report a problem | ||
| 9/24/2026 | Listing removed | $539,000$271/sqft |
Source: Fresno MLS #652640 Report a problem | ||
| 8/31/2026 | Pending sale | $539,000$271/sqft |
Source: Fresno MLS #652640 Report a problem | ||
| 8/14/2026 | Price change | $539,000-1.1%$271/sqft |
Source: Fresno MLS #652640 Report a problem | ||
| 7/25/2026 | Listed for sale | $545,000+39.7%$274/sqft |
Source: Fresno MLS #652640 Report a problem | ||
| 1/26/2026 | Sold | $390,000$196/sqft |
Source: Public Record Report a problem | ||
Public tax history
| Year | Property taxes | Tax assessment |
|---|---|---|
| 2026 | -- | $110,211 +2% |
| 2025 | $1,293 +4.1% | $108,051 +2% |
| 2024 | $1,242 +2.1% | $105,934 +2% |
| 2023 | $1,216 +1.5% | $103,858 +2% |
| 2022 | $1,199 +3% | $101,823 +2% |
| 2021 | $1,164 +0.5% | $99,827 +1% |
| 2020 | $1,158 +4.2% | $98,805 +2% |
| 2019 | $1,112 +2.4% | $96,869 +2% |
| 2018 | $1,087 +1.9% | $94,971 +2% |
| 2017 | $1,067 +3.6% | $93,110 +2% |
| 2016 | $1,030 +1.7% | $91,285 +1.5% |
| 2015 | $1,013 +2% | $89,915 +2% |
| 2014 | $993 | $88,154 +0.5% |
| 2013 | -- | $87,756 +2% |
| 2012 | -- | $86,037 +2% |
| 2011 | -- | $84,351 +0.8% |
| 2010 | -- | $83,722 -0.2% |
| 2009 | -- | $83,922 +2% |
| 2008 | -- | $82,277 +2% |
| 2007 | -- | $80,664 +2% |
| 2006 | -- | $79,083 +2% |
| 2005 | -- | $77,534 +2% |
| 2004 | -- | $76,014 +1.9% |
| 2003 | -- | $74,622 +2% |
| 2002 | -- | $73,160 +2% |
| 2001 | $775 | $71,726 |
Find assessor info on the county website
Monthly payment
Est. payment
Payment breakdown
Explore the cost of this home by adjusting the details. Changes won't be saved.Climate risks
Neighborhood: Roosevelt
Nearby schools
Schools provided by the listing agent
- Elementary: Ayer
- Middle: Terronez
- High: Sunnyside
Source: Fresno MLS. This data may not be complete. We recommend contacting the local school district to confirm school assignments for this home.
Similar homes
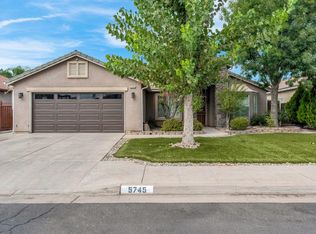
- $450,0004 bd2 ba1.6k sqft5745 E Florence Ave, Fresno, CA 93727For Sale
 MLS ID #654964, Sarah Gillespie. Fresno MLS
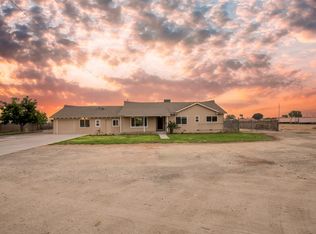
 - $589,9004 bd3 ba1.9k sqft295 N Valentine Ave, Fresno, CA 93706For Sale
 MLS ID #656915, Dara Briseno. Fresno MLS
 - $505,0004 bd3 ba2.2k sqft479 S Filbert Ave, Fresno, CA 93727For Sale
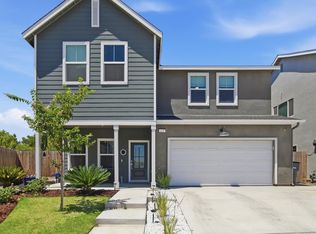 MLS ID #654762, Ruby Sanchez. Fresno MLS
 - $715,0003 bd3 ba2.6k sqft1335 S Waverly Ln, Fresno, CA 93727For Sale
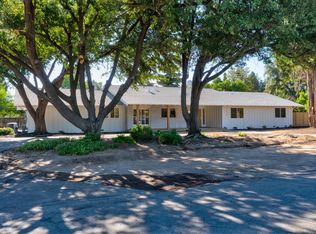 MLS ID #651798, Mirna Garcia. Fresno MLS
