Modern Elegance Meets Resort-Style Living at 1335 S. Waverly Lane, Fresno CA 93727Experience refined living in this extensively renovated 2,677 sq. ft. home situated on an expansive 17,157 sq. ft. lot in the Sunnyside Country Club golf course area. Featuring 3 bedrooms, 2.5 baths, a flexible bonus room, and a 2-car garage, this residence blends contemporary sophistication with exceptional indoor-outdoor living.The reimagined interior showcases beautifully updated living, family, dining, laundry, and bonus rooms, enhanced by elegant finishes, designer-inspired fixtures, and thoughtful craftsmanship throughout. At the heart of the home, the stunning kitchen offers new appliances, stylish finishes, and a layout designed for both everyday convenience and entertaining.Outdoors, the property delivers a private retreat with a sparkling pool, dedicated putting green, and generous grounds that provide endless opportunities for recreation and relaxation.Combining substantial renovations, modern design, and a spacious lot within one of Fresno's premier golf course areas, this exceptional property is ready to be enjoyed.Key Features:~3 Bedrooms | 2.5 Bathrooms~Approx. 2,677 Sq. Ft.~Approx. 17,157 Sq. Ft. Lot~Bonus Room~2-Car Garage~Renovated Living, Family, Dining, Laundry & Bonus Rooms~Updated Kitchen with New Appliances~Modern Fixtures Throughout~New Windows~Swimming Pool~Private Putting Green~Located close to the Sunnyside Country Club Golf Course AreaSchedule your private showing today and discover the exceptional craftsmanship, modern elegance, and resort-inspired outdoor living that make The Waverly home is truly unforgettable!
For sale
Price cut: $10K (8/20)
$715,000
1335 S Waverly Ln, Fresno, CA 93727
3beds
3baths
2,677sqft
Residential, Single Family Residence
Built in 1969
0.39 Acres Lot
$703,500 Zestimate®
$267/sqft
$-- HOA
What's special
- 63 days
- 1,299
- 85
Likely to sell faster than
Zillow last checked:
Listing updated:
Listed by:
Mirna Garcia DRE #01884139 559-429-5478,
Envision Realty, Inc.
Source: Fresno MLS,MLS#: 651798Originating MLS: Fresno MLS
Facts & features
Interior
Bedrooms & bathrooms
- Bedrooms: 3
- Bathrooms: 3
Primary bedroom
- Area: 0
- Dimensions: 0 x 0
Bedroom 1
- Area: 0
- Dimensions: 0 x 0
Bedroom 2
- Area: 0
- Dimensions: 0 x 0
Bedroom 3
- Area: 0
- Dimensions: 0 x 0
Bedroom 4
- Area: 0
- Dimensions: 0 x 0
Bathroom
- Features: Tub/Shower, Shower, Tub
Dining room
- Features: Formal
- Area: 0
- Dimensions: 0 x 0
Family room
- Area: 0
- Dimensions: 0 x 0
Kitchen
- Features: Eat-in Kitchen, Breakfast Bar
- Area: 0
- Dimensions: 0 x 0
Living room
- Area: 0
- Dimensions: 0 x 0
Basement
- Area: 0
Heating
- Has Heating (Unspecified Type)
Cooling
- Central Air
Appliances
- Included: F/S Range/Oven, Electric Appliances, Dishwasher, Microwave
- Laundry: Inside, Utility Room
Features
- Office
- Flooring: Tile, Vinyl
- Windows: Double Pane Windows
- Basement: None
- Number of fireplaces: 2
- Fireplace features: Masonry
Interior area
- Total structure area: 2,677
- Total interior livable area: 2,677 sqft
Property
Parking
- Total spaces: 2
- Parking features: Potential RV Parking, Open, On Street
- Attached garage spaces: 2
- Has uncovered spaces: Yes
Features
- Levels: One
- Stories: 1
- Patio & porch: Covered, Concrete
- Has private pool: Yes
- Pool features: Grassy Area, Pebble, Private, In Ground
- Has spa: Yes
- Spa features: In Ground
Lot
- Size: 0.39 Acres
- Dimensions: 133 x 129
- Features: Urban, Sprinklers In Front, Sprinklers In Rear
Details
- Parcel number: 47412021
- Zoning: R1AH
Construction
Type & style
- Home type: SingleFamily
- Property subtype: Residential, Single Family Residence
Materials
- Stucco
- Foundation: Concrete
- Roof: Composition
Condition
- Year built: 1969
Utilities & green energy
- Electric: On
- Sewer: Septic Tank
- Water: Public
- Utilities for property: Public Utilities
Community & HOA
Location
- Region: Fresno
Financial & listing details
- Price per square foot: $267/sqft
- Tax assessed value: $341,644
- Date on market: 7/9/2026
- Cumulative days on market: 63 days
- Listing agreement: Exclusive Right To Sell
- Listing terms: Government,Conventional,Cash
Estimated market value
$703,500
$668,000 - $739,000
$2,809/mo
Price history
| Date | Event | Price |
|---|---|---|
| 8/20/2026 | Price change | $715,000-1.4%$267/sqft |
Source: Fresno MLS #651798 Report a problem | ||
| 7/10/2026 | Listed for sale | $725,000+57.6%$271/sqft |
Source: Fresno MLS #651798 Report a problem | ||
| 3/3/2026 | Sold | $460,000$172/sqft |
Source: Public Record Report a problem | ||
Public tax history
| Year | Property taxes | Tax assessment |
|---|---|---|
| 2026 | -- | $341,644 +2% |
| 2025 | $7,016 +2.4% | $334,946 +2% |
| 2024 | $6,854 +1.1% | $328,379 +2% |
| 2023 | $6,776 +0.8% | $321,941 +2% |
| 2022 | $6,722 +1.6% | $315,630 +2% |
| 2021 | $6,614 +0.9% | $309,442 +1% |
| 2020 | $6,552 +2.3% | $306,270 +2% |
| 2019 | $6,405 +1.3% | $300,266 +2% |
| 2018 | $6,320 +1.3% | $294,380 +2% |
| 2017 | $6,239 +1.9% | $288,609 +2% |
| 2016 | $6,122 +87.1% | $282,951 +1.5% |
| 2015 | $3,273 +1.9% | $278,702 +2% |
| 2014 | $3,211 | $273,244 +0.5% |
| 2013 | -- | $272,010 +2% |
| 2012 | -- | $266,677 +2% |
| 2011 | -- | $261,449 +0.8% |
| 2010 | -- | $259,496 -0.2% |
| 2009 | -- | $260,113 +2% |
| 2008 | -- | $255,014 +2% |
| 2007 | -- | $250,015 +2% |
| 2006 | -- | $245,114 +2% |
| 2005 | -- | $240,309 +2% |
| 2004 | -- | $235,598 +1.9% |
| 2003 | -- | $231,281 +21.7% |
| 2002 | -- | $190,000 +14.5% |
| 2001 | $1,873 | $166,000 |
Find assessor info on the county website
Monthly payment
Est. payment
Payment breakdown
Explore the cost of this home by adjusting the details. Changes won't be saved.Climate risks
Neighborhood: Roosevelt
Nearby schools
Schools provided by the listing agent
- Elementary: Ayer
- Middle: Terronez
- High: Sunnyside
Source: Fresno MLS. This data may not be complete. We recommend contacting the local school district to confirm school assignments for this home.
Similar homes
- $895,0004 bd3 ba2.3k sqft1112 S Sunnyside Ave, Fresno, CA 93727For Sale
 MLS ID #653308, Aram J. Melikian. Fresno MLS
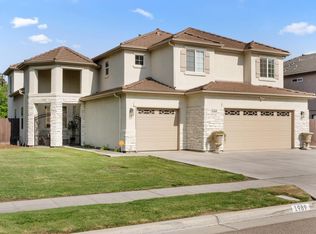
 - $584,9994 bd3 ba3.1k sqft1989 S Orangewood Dr, Fresno, CA 93727For Sale
 MLS ID #648247, Michael A. Butler Jr. Fresno MLS
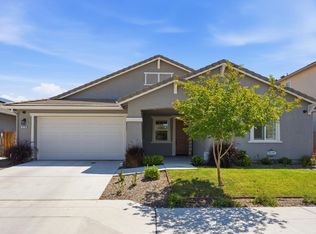
 - $679,0003 bd3 ba2.5k sqft2278 N McArthur Ave, Fresno, CA 93727For Sale
 MLS ID #647759, Kelly M. Quesada. Fresno MLS
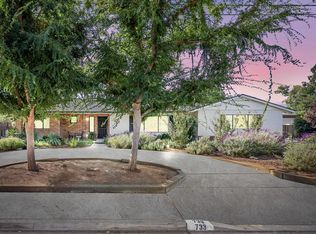
 - $699,9003 bd2 ba2.8k sqft733 W Gettysburg Ave, Fresno, CA 93705For Sale
 MLS ID #654255, Rosemarie Falls. Fresno MLS
Local buyer's agents are ready to help
