Located in custom NW Fresno home with almost too many updates to list - all tastefully completed for you, the new owner to enjoy. ~2500 square feet of luxurious spacious custom design; complete with 4 beautiful bedrooms, 2.5 baths and located in a quiet neighborhood with the family friendly ambiance NW Fresno has always provided. Upon entry with brand new tile flooring, you will be mesmerized by the several floor-ceiling windows, showcasing lush gardens, spa and pool area, and custom designed patios as well. The formal living/dining room is gorgeous; complete with wood flooring, large scenic windows, and high cathedral ceiling complete with tongue/groove planking; always with plenty of room to casually read a good book or entertain friends/family. The kitchen is equipped with a skylight, brand new inset lighting, and almost brand new stainless steel double oven. You'll love the 'super size me' lot with leased solar and sparkling pool to enjoy the summer fun and great family life; complete with an almost brand new spa! In the heart of Bullard High and Fig Garden neighborhood, you'll love walking the area, enjoying the several bike enthusiasts and avid walkers as you go. Walking distance to Dutch Bros, Max's bistro, and Fresno's fantastic Breakfast House. Open house on Sunday afternoon- come on by and check it out!
For sale
$729,000
1687 W Dovewood Ln, Fresno, CA 93711
4beds
3baths
2,491sqft
Residential, Single Family Residence
Built in 1971
0.29 Acres Lot
$712,200 Zestimate®
$293/sqft
$-- HOA
What's special
Sparkling poolAlmost brand new spaLuxurious spacious custom designShowcasing lush gardensLarge scenic windowsSpa and pool areaSeveral floor-ceiling windows
- 28 days
- 1,713
- 67
Zillow last checked:
Listing updated:
Listed by:
Nancy Altschuler DRE #02003071 559-777-0579,
RE/MAX Gold
Source: Fresno MLS,MLS#: 652966Originating MLS: Fresno MLS
Facts & features
Interior
Bedrooms & bathrooms
- Bedrooms: 4
- Bathrooms: 3
Primary bedroom
- Area: 0
- Dimensions: 0 x 0
Bedroom 1
- Area: 0
- Dimensions: 0 x 0
Bedroom 2
- Area: 0
- Dimensions: 0 x 0
Bedroom 3
- Area: 0
- Dimensions: 0 x 0
Bedroom 4
- Area: 0
- Dimensions: 0 x 0
Bathroom
- Features: Tub/Shower, Shower
Dining room
- Features: Formal, Living Room/Area, Family Room/Area
- Area: 0
- Dimensions: 0 x 0
Family room
- Area: 0
- Dimensions: 0 x 0
Kitchen
- Features: Pantry
- Area: 0
- Dimensions: 0 x 0
Living room
- Area: 0
- Dimensions: 0 x 0
Basement
- Area: 0
Heating
- Has Heating (Unspecified Type)
Cooling
- Central Air
Appliances
- Included: Built In Range/Oven, Electric Appliances, Disposal, Dishwasher, Refrigerator
- Laundry: Inside, Laundry Closet
Features
- Isolated Bedroom, Isolated Bathroom, Family Room, Den/Study
- Flooring: Tile, Vinyl, Hardwood
- Windows: Double Pane Windows, Skylight(s)
- Number of fireplaces: 2
- Fireplace features: Masonry, Gas
Interior area
- Total structure area: 2,491
- Total interior livable area: 2,491 sqft
Property
Parking
- Total spaces: 2
- Parking features: On Street, Other
- Attached garage spaces: 2
- Has uncovered spaces: Yes
Accessibility
- Accessibility features: Limited Whl Chr Acc, Accessible Doors, One Level Floor
Features
- Levels: One
- Stories: 1
- Patio & porch: Covered, Uncovered, Concrete, Deck, Stone
- Has private pool: Yes
- Pool features: Private, In Ground
- Has spa: Yes
- Spa features: Above Ground
- Fencing: Fenced
Lot
- Size: 0.29 Acres
- Dimensions: 100 x 128
- Features: Urban, Sprinklers In Front, Sprinklers In Rear, Mature Landscape, Garden, Synthetic Lawn
Details
- Parcel number: 41619103
- Zoning: R1AH
Construction
Type & style
- Home type: SingleFamily
- Architectural style: Ranch,Colonial,Spanish
- Property subtype: Residential, Single Family Residence
Materials
- Stucco, Wood Siding
- Foundation: Wood Subfloor
- Roof: Tile
Condition
- Year built: 1971
Utilities & green energy
- Electric: On
- Sewer: Public Sewer
- Water: Public
- Utilities for property: Public Utilities
Green energy
- Energy generation: Solar
Community & HOA
Location
- Region: Fresno
Financial & listing details
- Price per square foot: $293/sqft
- Tax assessed value: $509,796
- Date on market: 7/31/2026
- Cumulative days on market: 62 days
- Listing agreement: Exclusive Right To Sell
- Listing terms: Conventional,Cash
Estimated market value
$712,200
$677,000 - $748,000
$3,426/mo
Price history
| Date | Event | Price |
|---|---|---|
| 7/31/2026 | Listed for sale | $729,000+0.6%$293/sqft |
Source: Fresno MLS #652966 Report a problem | ||
| 7/10/2026 | Listing removed | $724,500$291/sqft |
Source: Fresno MLS #648015 Report a problem | ||
| 6/5/2026 | Listed for sale | $724,500+65.4%$291/sqft |
Source: Fresno MLS #648015 Report a problem | ||
| 10/25/2023 | Sold | $438,000$176/sqft |
Source: Public Record Report a problem | ||
Public tax history
| Year | Property taxes | Tax assessment |
|---|---|---|
| 2026 | -- | $509,796 +2% |
| 2025 | $6,318 +4% | $499,800 +2% |
| 2024 | $6,074 +122% | $490,000 +116.4% |
| 2023 | $2,736 +1.4% | $226,446 +2% |
| 2022 | $2,697 +2.9% | $222,007 +2% |
| 2021 | $2,621 +0.5% | $217,655 +1% |
| 2020 | $2,609 +4.1% | $215,424 +2% |
| 2019 | $2,506 +2.3% | $211,201 +2% |
| 2018 | $2,450 +1.8% | $207,061 +2% |
| 2017 | $2,407 +3.5% | $203,002 +2% |
| 2016 | $2,325 +1.6% | $199,023 +1.5% |
| 2015 | $2,288 +2.1% | $196,035 +2% |
| 2014 | $2,242 | $192,196 +0.5% |
| 2013 | -- | $191,329 +2% |
| 2012 | -- | $187,578 +2% |
| 2011 | -- | $183,901 +0.8% |
| 2010 | -- | $182,528 -0.2% |
| 2009 | -- | $182,962 +2% |
| 2008 | -- | $179,375 +2% |
| 2007 | -- | $175,859 +2% |
| 2006 | -- | $172,412 +2% |
| 2005 | -- | $169,033 +2% |
| 2004 | -- | $165,720 +1.9% |
| 2003 | -- | $162,684 +2% |
| 2002 | -- | $159,495 +2% |
| 2001 | $1,762 | $156,368 |
Find assessor info on the county website
Monthly payment
Est. payment
Payment breakdown
Explore the cost of this home by adjusting the details. Changes won't be saved.Climate risks
Neighborhood: Bullard
Nearby schools
Schools provided by the listing agent
- Elementary: Gibson
- Middle: Tenaya
- High: Bullard
Source: Fresno MLS. This data may not be complete. We recommend contacting the local school district to confirm school assignments for this home.
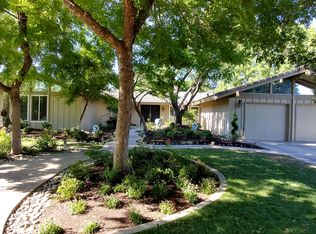

Similar homes
- $729,0004 bd2 ba2.7k sqft1069 W Mesa Ct, Fresno, CA 93711For Sale
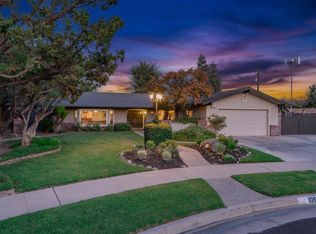 MLS ID #653548, Anthony Bishop. Fresno MLS
 - $719,9004 bd3 ba2.7k sqft5284 N Pleasant Ave, Fresno, CA 93711For Sale
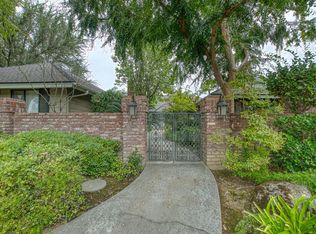 MLS ID #651287, Darin Zuber. Fresno MLS
 - $775,0004 bd3 ba2.7k sqft2677 W Wrenwood Ave, Fresno, CA 93711For Sale
 MLS ID #652983, Darin Zuber. Fresno MLS
 - $699,0004 bd4 ba2.7k sqft1411 W Sample Ave, Fresno, CA 93711For Sale
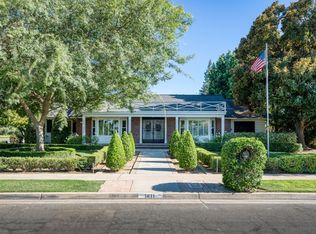 MLS ID #651832, Jared Martin. Fresno MLS
Local buyer's agents are ready to help
