Welcome to 3782 W Locust Ave located in the desirable San Joaquin Estates. This custom home is beautifully updated and offers; an attractive foyer at the entrance, dramatic vaulted, beamed ceilings, windows creating plenty of natural light, a living room, dining room, a large great room with a wet bar, 3 fireplaces, separate living room, dining room, great room, upgraded kitchen with granite counter tops, wine refrigerator, breakfast bar, solarium like windows above the kitchen table. The dining room can easily be used as an office or a room. The primary bedroom is oversized with a fireplace and reading area. The bathroom has a recently remodeled gorgeous oversized walk-in shower and a large walk- in California closet. There are two additional bathrooms and bedrooms, two HVAC units, one on each side and a newer roof replaced in 2023. The backyard is stunning with beautiful landscaping, a sparkling swimming pool & spa, grass area, 3 storage sheds, a covered gazebo, large covered patio with outdoor entertaining area. There is tandem garage with a workshop area. The mature landscaping is beautiful with and a welcoming front yard, meticulously manicured. Imagine summer afternoons by the pool, and evenings relaxing under the gazebo. Winter nights cozying up to the 3 fireplaces and plenty of room inside for family and entertaining.This home is a pleasure to view and priced to sell!
For sale
Price cut: $29.1K (9/11)
$759,900
3782 W Locust Ave, Fresno, CA 93711
3beds
4baths
2,795sqft
Residential, Single Family Residence
Built in 1980
0.31 Acres Lot
$747,500 Zestimate®
$272/sqft
$-- HOA
What's special
Mature landscapingBreakfast barGrass areaWine refrigeratorLarge walk-in california closetCovered gazeboDramatic vaulted beamed ceilings
- 62 days
- 960
- 35
Zillow last checked:
Listing updated:
Listed by:
Nada Stijovic DRE #01431810 559-706-3937 nstijovic1@gmail.com,
Pro Mr. Z Realty
Source: Fresno MLS,MLS#: 653572Originating MLS: Fresno MLS
Facts & features
Interior
Bedrooms & bathrooms
- Bedrooms: 3
- Bathrooms: 4
Primary bedroom
- Area: 0
- Dimensions: 0 x 0
Bedroom 1
- Area: 0
- Dimensions: 0 x 0
Bedroom 2
- Area: 0
- Dimensions: 0 x 0
Bedroom 3
- Area: 0
- Dimensions: 0 x 0
Bedroom 4
- Area: 0
- Dimensions: 0 x 0
Bathroom
- Features: Tub/Shower, Shower
Dining room
- Features: Formal
- Area: 0
- Dimensions: 0 x 0
Family room
- Area: 0
- Dimensions: 0 x 0
Kitchen
- Features: Eat-in Kitchen, Breakfast Bar, Pantry
- Area: 0
- Dimensions: 0 x 0
Living room
- Area: 0
- Dimensions: 0 x 0
Basement
- Area: 0
Heating
- Has Heating (Unspecified Type)
Cooling
- Central Air
Appliances
- Included: F/S Range/Oven, Disposal, Dishwasher, Microwave, Trash Compactor, Refrigerator, Wine Refrigerator, Water Softener, Water Filter
- Laundry: Inside, Utility Room
Features
- Built-in Features, Bar, Great Room
- Flooring: Carpet, Tile, Hardwood
- Windows: Double Pane Windows
- Basement: None
- Number of fireplaces: 3
- Fireplace features: Masonry
- Common walls with other units/homes: No One Below
Interior area
- Total structure area: 2,795
- Total interior livable area: 2,795 sqft
Property
Parking
- Total spaces: 2
- Parking features: Potential RV Parking, Drive Through, Garage Door Opener, On Street, Garage
- Attached garage spaces: 2
- Has uncovered spaces: Yes
Accessibility
- Accessibility features: One Level Floor
Features
- Levels: One
- Stories: 1
- Entry location: Ground Floor
- Patio & porch: Covered
- Has private pool: Yes
- Pool features: Fenced, Gunite, Water Feature, Private, In Ground
- Has spa: Yes
- Spa features: In Ground
- Fencing: Fenced
Lot
- Size: 0.31 Acres
- Dimensions: 108 x 125
- Features: Urban, Sprinklers In Front, Sprinklers In Rear, Sprinklers Auto, Mature Landscape, Garden
Details
- Additional structures: Shed(s), Other
- Parcel number: 50112302S
- Zoning: RS4
Construction
Type & style
- Home type: SingleFamily
- Architectural style: Mid-Century Modern
- Property subtype: Residential, Single Family Residence
Materials
- Stucco
- Foundation: Concrete
- Roof: Composition
Condition
- Year built: 1980
Utilities & green energy
- Electric: On
- Sewer: Public Sewer
- Water: Public
- Utilities for property: Public Utilities
Community & HOA
Location
- Region: Fresno
Financial & listing details
- Price per square foot: $272/sqft
- Tax assessed value: $603,042
- Date on market: 8/14/2026
- Cumulative days on market: 53 days
- Listing agreement: Exclusive Right To Sell
- Listing terms: Government,Conventional,Cash
Estimated market value
$747,500
$710,000 - $785,000
$3,452/mo
Price history
| Date | Event | Price |
|---|---|---|
| 9/11/2026 | Price change | $759,900-3.7%$272/sqft |
Source: Fresno MLS #653572 Report a problem | ||
| 8/14/2026 | Listed for sale | $789,000-1.3%$282/sqft |
Source: Fresno MLS #653572 Report a problem | ||
| 12/13/2025 | Listing removed | $799,000$286/sqft |
Source: Fresno MLS #639248 Report a problem | ||
| 10/30/2025 | Listed for sale | $799,000+50.8%$286/sqft |
Source: Fresno MLS #639248 Report a problem | ||
| 6/21/2019 | Sold | $530,000-1.8%$190/sqft |
Source: Public Record Report a problem | ||
| 5/14/2019 | Listed for sale | $539,500$193/sqft |
Source: Realty Concepts, Ltd #521174 Report a problem | ||
| 5/14/2019 | Pending sale | $539,500$193/sqft |
Source: Realty Concepts, Ltd #521174 Report a problem | ||
| 4/11/2019 | Listed for sale | $539,500+54.4%$193/sqft |
Source: Realty Concepts, Ltd #521174 Report a problem | ||
| 10/25/2012 | Sold | $349,500$125/sqft |
Source: Public Record Report a problem | ||
| 9/8/2012 | Listed for sale | $349,500$125/sqft |
Source: Realty Concepts Ltd #394331 Report a problem | ||
| 7/13/2012 | Listing removed | $349,500$125/sqft |
Source: Realty Concepts Ltd #394331 Report a problem | ||
| 6/28/2012 | Listed for sale | $349,500+59.2%$125/sqft |
Source: Realty Concepts Ltd #394331 Report a problem | ||
| 8/4/2000 | Sold | $219,500$79/sqft |
Source: Public Record Report a problem | ||
Public tax history
| Year | Property taxes | Tax assessment |
|---|---|---|
| 2026 | -- | $603,042 +2% |
| 2025 | $7,661 +4% | $591,219 +2% |
| 2024 | $7,369 +2% | $579,628 +2% |
| 2023 | $7,227 +1.4% | $568,264 +2% |
| 2022 | $7,128 +2.8% | $557,123 +2% |
| 2021 | $6,932 +0.4% | $546,200 +1% |
| 2020 | $6,902 +45.3% | $540,600 +40.1% |
| 2019 | $4,750 +2.3% | $385,808 +2% |
| 2018 | $4,645 +1.8% | $378,244 +2% |
| 2017 | $4,563 +3.5% | $370,829 +2% |
| 2016 | $4,410 +1.6% | $363,559 +1.5% |
| 2015 | $4,342 +2% | $358,099 +2% |
| 2014 | $4,257 | $351,085 +0.5% |
| 2013 | -- | $349,500 +31.5% |
| 2012 | -- | $265,717 +2% |
| 2011 | -- | $260,508 +0.8% |
| 2010 | -- | $258,562 -0.2% |
| 2009 | -- | $259,177 +2% |
| 2008 | -- | $254,096 +2% |
| 2007 | -- | $249,115 +2% |
| 2006 | -- | $244,232 +2% |
| 2005 | -- | $239,444 +2% |
| 2004 | -- | $234,750 +1.9% |
| 2003 | -- | $230,448 +2% |
| 2002 | -- | $225,930 +2% |
| 2001 | $2,591 | $221,500 |
Find assessor info on the county website
Monthly payment
Est. payment
Payment breakdown
Explore the cost of this home by adjusting the details. Changes won't be saved.Climate risks
Neighborhood: Bullard
Nearby schools
Schools provided by the listing agent
- Elementary: Forkner
- Middle: Tenaya
- High: Bullard
Source: Fresno MLS. This data may not be complete. We recommend contacting the local school district to confirm school assignments for this home.
Similar homes
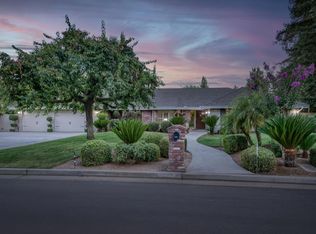
- $885,0005 bd3 ba2.7k sqft3738 W Minarets Ave, Fresno, CA 93711For Sale
 MLS ID #653657, Jonathan Contrestano. Fresno MLS
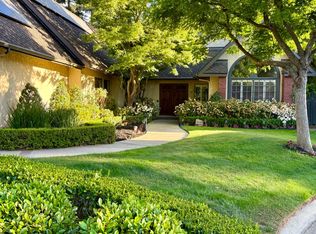
 - $789,0003 bd3 ba2.9k sqft2555 W Bluff Ave Unit 142, Fresno, CA 93711For Sale
 MLS ID #646884, James Duffie Alexander. Fresno MLS
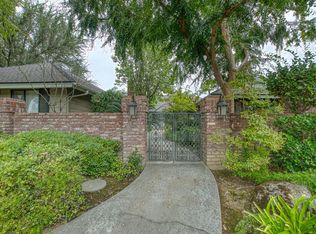
 - $719,9004 bd3 ba2.7k sqft5284 N Pleasant Ave, Fresno, CA 93711For Sale
 MLS ID #651287, Darin Zuber. Fresno MLS
 - $675,0003 bd3 ba2.4k sqft2710 W Palo Alto Ave, Fresno, CA 93711For Sale
 MLS ID #654227, Kyle J. Wilkins. Fresno MLS
