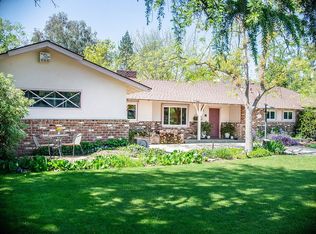
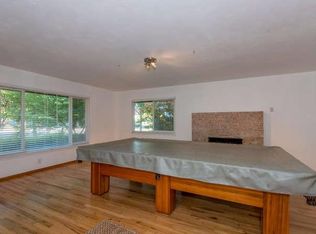
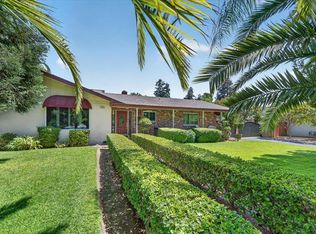
Located in the heart of the highly sought-after Old Fig Garden neighborhood and within the desirable Bullard High School area, this exceptional 3-bedroom, 3.5-bath home offers nearly 3,000 square feet of timeless quality and thoughtful design.From the moment you step inside, you'll appreciate the superior craftsmanship, featuring solid-core wood doors and wood blinds throughout, two HVAC systems for year-round comfort, and two water heaters-including a tankless water heater serving the upstairs suite.Designed with flexibility in mind, the home boasts two spacious primary suites. The downstairs primary retreat features a beautifully updated bathroom with granite countertops and a stunning walk-in shower, while an additional guest bedroom and updated hall bath with granite counters and built-in shelving provide comfort and convenience for family or visitors.The inviting floor plan includes a generous living room, formal dining area, and French doors that open to the backyard, creating the perfect flow for indoor-outdoor entertaining. The spacious kitchen offers abundant cabinetry, a cozy dining area, and is complemented by an oversized laundry room with extensive storage and an updated half bath.Upstairs, you'll discover an expansive loft that serves as the perfect second living area, game room, or home office, along with the private second primary suite featuring a full bath and an abundance of closet space.Step outside to your own private backyard oasis, where multiple covered patio areas, a charming pergola, several inviting seating spaces, a built-in swimming pool, and a built-in brick barbecue create the ultimate setting for entertaining or relaxing. Mature landscaping and a beautiful garden area complete this serene outdoor retreat.Offering exceptional craftsmanship, versatile living spaces, and an unbeatable Old Fig Garden location close to shopping, dining, and top-rated schools, this is a rare opportunity to own a truly special home. Call to schedule your private showing today!
For sale
Price cut: $20K (8/21)
$779,000
5555 N Nantucket Ave, Fresno, CA 93704
3beds
4baths
2,980sqft
Residential, Single Family Residence
Built in 1956
0.3 Acres Lot
$762,900 Zestimate®
$261/sqft
$-- HOA
What's special
Superior craftsmanshipMature landscapingPrivate backyard oasisTwo spacious primary suitesSolid-core wood doorsUpdated half bathSeveral inviting seating spaces
- 62 days
- 468
- 25
Zillow last checked:
Listing updated:
Listed by:
Melissa M. Bowen DRE #01980682 559-367-4799,
HomeSmart PV and Associates
Source: Fresno MLS,MLS#: 651727Originating MLS: Fresno MLS
Facts & features
Interior
Bedrooms & bathrooms
- Bedrooms: 3
- Bathrooms: 4
Primary bedroom
- Area: 0
- Dimensions: 0 x 0
Bedroom 1
- Area: 0
- Dimensions: 0 x 0
Bedroom 2
- Area: 0
- Dimensions: 0 x 0
Bedroom 3
- Area: 0
- Dimensions: 0 x 0
Bedroom 4
- Area: 0
- Dimensions: 0 x 0
Dining room
- Features: Formal
- Area: 0
- Dimensions: 0 x 0
Family room
- Area: 0
- Dimensions: 0 x 0
Kitchen
- Features: Eat-in Kitchen
- Area: 0
- Dimensions: 0 x 0
Living room
- Area: 0
- Dimensions: 0 x 0
Basement
- Area: 0
Heating
- Has Heating (Unspecified Type)
Cooling
- Central Air
Appliances
- Included: Built In Range/Oven, Disposal, Dishwasher, Microwave, Refrigerator
- Laundry: Inside, Utility Room
Features
- Isolated Bedroom, Isolated Bathroom, Built-in Features, Loft
- Windows: Double Pane Windows
- Number of fireplaces: 1
- Fireplace features: Masonry
Interior area
- Total structure area: 2,980
- Total interior livable area: 2,980 sqft
Property
Parking
- Total spaces: 2
- Parking features: Garage - Attached
- Attached garage spaces: 2
Features
- Levels: Two
- Stories: 2
- Patio & porch: Covered, Uncovered
- Has private pool: Yes
- Pool features: Private, In Ground
- Fencing: Fenced
Lot
- Size: 0.3 Acres
- Dimensions: 105 x 124
- Features: Urban, Sprinklers In Front, Sprinklers In Rear, Mature Landscape, Fruit/Nut Trees, Garden
Details
- Parcel number: 41623304
- Zoning: R1
Construction
Type & style
- Home type: SingleFamily
- Property subtype: Residential, Single Family Residence
Materials
- Stucco, Wood Siding
- Foundation: Concrete
- Roof: Composition
Condition
- Year built: 1956
Utilities & green energy
- Electric: On
- Sewer: Public Sewer
- Water: Public
- Utilities for property: Public Utilities
Community & HOA
Location
- Region: Fresno
Financial & listing details
- Price per square foot: $261/sqft
- Tax assessed value: $224,374
- Date on market: 7/9/2026
- Cumulative days on market: 63 days
- Listing agreement: Exclusive Right To Sell
- Listing terms: Government,Conventional,Cash
Estimated market value
$762,900
$725,000 - $801,000
$3,678/mo
Price history
| Date | Event | Price |
|---|---|---|
| 8/21/2026 | Price change | $779,000-2.5%$261/sqft |
Source: Fresno MLS #651727 Report a problem | ||
| 7/9/2026 | Listed for sale | $799,000+965.3%$268/sqft |
Source: Fresno MLS #651727 Report a problem | ||
| 8/17/1977 | Sold | $75,000$25/sqft |
Source: Agent Provided Report a problem | ||
Public tax history
| Year | Property taxes | Tax assessment |
|---|---|---|
| 2026 | -- | $224,374 +2% |
| 2025 | $2,708 +4.1% | $219,975 +2% |
| 2024 | $2,602 +2% | $215,662 +2% |
| 2023 | $2,550 +1.4% | $211,434 +2% |
| 2022 | $2,514 +2.9% | $207,289 +2% |
| 2021 | $2,443 +0.5% | $203,225 +1% |
| 2020 | $2,432 +4.1% | $201,142 +2% |
| 2019 | $2,336 +2.3% | $197,199 +2% |
| 2018 | $2,284 +1.8% | $193,334 +2% |
| 2017 | $2,243 +3.5% | $189,544 +2% |
| 2016 | $2,167 +1.6% | $185,828 +1.5% |
| 2015 | $2,133 +2.1% | $183,038 +2% |
| 2014 | $2,089 | $179,454 +0.5% |
| 2013 | -- | $178,644 +2% |
| 2012 | -- | $175,142 +2% |
| 2011 | -- | $171,709 +0.8% |
| 2010 | -- | $170,426 -0.2% |
| 2009 | -- | $170,832 +2% |
| 2008 | -- | $167,483 +2% |
| 2007 | -- | $164,200 +2% |
| 2006 | -- | $160,981 +2% |
| 2005 | -- | $157,826 +2% |
| 2004 | -- | $154,733 +1.9% |
| 2003 | -- | $151,898 +2% |
| 2002 | -- | $148,921 +2% |
| 2001 | $1,642 | $146,002 |
Find assessor info on the county website
Monthly payment
Est. payment
Payment breakdown
Explore the cost of this home by adjusting the details. Changes won't be saved.Climate risks
Neighborhood: Bullard
Nearby schools
Schools provided by the listing agent
- Elementary: Kratt
- Middle: Tenaya
- High: Bullard
Source: Fresno MLS. This data may not be complete. We recommend contacting the local school district to confirm school assignments for this home.
Similar homes
- $810,0003 bd2 ba2.5k sqft812 E Rialto Ave, Fresno, CA 93704For Sale
 MLS ID #650496, Annie M. Foreman. Fresno MLS
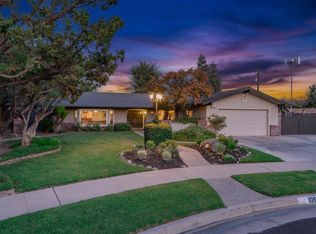
 - $729,0004 bd2 ba2.7k sqft1069 W Mesa Ct, Fresno, CA 93711For Sale
 MLS ID #653548, Anthony Bishop. Fresno MLS
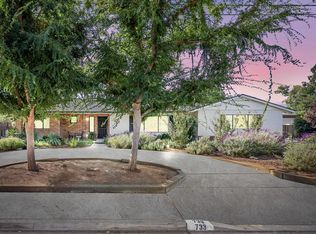
 - $699,9003 bd2 ba2.8k sqft733 W Gettysburg Ave, Fresno, CA 93705For Sale
 MLS ID #654255, Rosemarie Falls. Fresno MLS
 - $700,0003 bd2 ba2.3k sqft6192 N Fruit Ave, Fresno, CA 93711For Sale
 MLS ID #653790, Jason Farris. Fresno MLS
Local buyer's agents are ready to help
