Welcome to 5429 N Pleasant! This beautifully updated home on a spacious lot is located on a cul de sac near Van Ness. Buyers will appreciate modern updates including new flooring, updated baseboards and elegant crown moulding in the formal living room and dining rooms, kitchen, entry and hallway.The updated kitchen features recessed lighting, new fixtures and a gas stove. Additional improvements include new windows, updated water lines in the walls serving the south side water heater, and a remodeled laundry/bathroom area. Much of the home features updated flooring as well as an updated fireplace hearth in the living room.The sparkling pool has a new pump and booster pump, and the home is equipped with a new wireless alarm system as well.Come see this home and make it yours today!
For sale
$675,000
5429 N Pleasant Ave, Fresno, CA 93711
3beds
3baths
2,448sqft
Residential, Single Family Residence
Built in 1978
0.29 Acres Lot
$663,700 Zestimate®
$276/sqft
$-- HOA
What's special
Sparkling poolSpacious lotNew fixturesNew flooringNew windowsRecessed lightingUpdated kitchen
- 13 days
- 1,080
- 57
Likely to sell faster than
Zillow last checked:
Listing updated:
Listed by:
Jeff DeYoung DRE #01295226 559-259-2242,
Valley Oak Realty
Source: Fresno MLS,MLS#: 653992Originating MLS: Fresno MLS
Facts & features
Interior
Bedrooms & bathrooms
- Bedrooms: 3
- Bathrooms: 3
Primary bedroom
- Area: 0
- Dimensions: 0 x 0
Bedroom 1
- Area: 0
- Dimensions: 0 x 0
Bedroom 2
- Area: 0
- Dimensions: 0 x 0
Bedroom 3
- Area: 0
- Dimensions: 0 x 0
Bedroom 4
- Area: 0
- Dimensions: 0 x 0
Dining room
- Area: 0
- Dimensions: 0 x 0
Family room
- Area: 0
- Dimensions: 0 x 0
Kitchen
- Area: 0
- Dimensions: 0 x 0
Living room
- Area: 0
- Dimensions: 0 x 0
Basement
- Area: 0
Heating
- Has Heating (Unspecified Type)
Cooling
- Central Air
Appliances
- Included: Gas Appliances
- Laundry: Inside
Features
- Flooring: Carpet, Tile, Hardwood
- Windows: Double Pane Windows
- Number of fireplaces: 1
Interior area
- Total structure area: 2,448
- Total interior livable area: 2,448 sqft
Property
Parking
- Total spaces: 2
- Parking features: Garage - Attached
- Attached garage spaces: 2
Features
- Levels: One
- Stories: 1
- Patio & porch: Covered
- Has private pool: Yes
- Pool features: Fenced, Private, In Ground
- Fencing: Fenced
Lot
- Size: 0.29 Acres
- Dimensions: 100 x 125
- Features: Urban, Cul-De-Sac, Sprinklers In Front, Sprinklers In Rear, Sprinklers Auto, Mature Landscape, Fruit/Nut Trees
Details
- Parcel number: 41534224S
- Zoning: RS4
Construction
Type & style
- Home type: SingleFamily
- Property subtype: Residential, Single Family Residence
Materials
- Stucco, Brick
- Foundation: Concrete
- Roof: Composition
Condition
- Year built: 1978
Utilities & green energy
- Electric: On
- Sewer: Public Sewer
- Water: Public
- Utilities for property: Public Utilities
Community & HOA
Location
- Region: Fresno
Financial & listing details
- Price per square foot: $276/sqft
- Tax assessed value: $460,642
- Date on market: 8/21/2026
- Cumulative days on market: 13 days
- Listing agreement: Exclusive Right To Sell
Estimated market value
$663,700
$631,000 - $697,000
$3,554/mo
Price history
| Date | Event | Price |
|---|---|---|
| 8/21/2026 | Listed for sale | $675,000+76.9%$276/sqft |
Source: Fresno MLS #653992 Report a problem | ||
| 5/13/2016 | Sold | $381,500+1.7%$156/sqft |
Source: Public Record Report a problem | ||
| 3/25/2016 | Listed for sale | $374,950$153/sqft |
Source: Guarantee Real Estate #460749 Report a problem | ||
Public tax history
| Year | Property taxes | Tax assessment |
|---|---|---|
| 2026 | -- | $460,642 +2% |
| 2025 | $5,858 +4% | $451,611 +2% |
| 2024 | $5,635 +2% | $442,757 +2% |
| 2023 | $5,527 +1.4% | $434,076 +2% |
| 2022 | $5,451 +2.8% | $425,565 +2% |
| 2021 | $5,301 +0.4% | $417,221 +1% |
| 2020 | $5,278 +4% | $412,944 +2% |
| 2019 | $5,075 +2.2% | $404,848 +2% |
| 2018 | $4,964 +1.8% | $396,911 +2% |
| 2017 | $4,879 +54.6% | $389,130 +48.8% |
| 2016 | $3,156 +1.6% | $261,539 +1.5% |
| 2015 | $3,106 +2% | $257,611 +2% |
| 2014 | $3,045 | $252,565 +0.5% |
| 2013 | -- | $251,425 +2% |
| 2012 | -- | $246,497 +2% |
| 2011 | -- | $241,665 +0.8% |
| 2010 | -- | $239,860 -0.2% |
| 2009 | -- | $240,431 +2% |
| 2008 | -- | $235,718 +2% |
| 2007 | -- | $231,097 +2% |
| 2006 | -- | $226,567 +2% |
| 2005 | -- | $222,126 +2% |
| 2004 | -- | $217,772 +1.9% |
| 2003 | -- | $213,782 +2% |
| 2002 | -- | $209,591 +2% |
| 2001 | $2,399 | $205,482 |
Find assessor info on the county website
Monthly payment
Est. payment
Payment breakdown
Explore the cost of this home by adjusting the details. Changes won't be saved.Climate risks
Neighborhood: Bullard
Nearby schools
Schools provided by the listing agent
- Elementary: Malloch
- Middle: Tenaya
- High: Bullard
Source: Fresno MLS. This data may not be complete. We recommend contacting the local school district to confirm school assignments for this home.
Similar homes
- $719,9004 bd3 ba2.7k sqft5284 N Pleasant Ave, Fresno, CA 93711For Sale
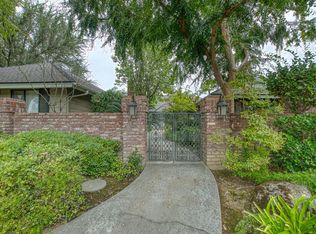 MLS ID #651287, Darin Zuber. Fresno MLS
 - $775,0004 bd3 ba2.7k sqft2677 W Wrenwood Ave, Fresno, CA 93711For Sale
 MLS ID #652983, Darin Zuber. Fresno MLS
 - $729,0004 bd3 ba2.4k sqft1687 W Dovewood Ln, Fresno, CA 93711For Sale
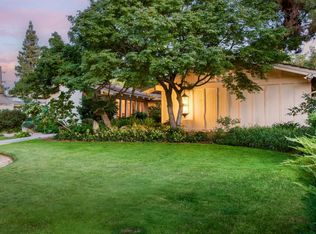 MLS ID #652966, Nancy Altschuler. Fresno MLS
 - $780,0004 bd3 ba2.7k sqft2479 W San Ramon Ave, Fresno, CA 93711For Sale
 MLS ID #649404, Fabian D. Rodriguez. Fresno MLS
Local buyer's agents are ready to help
