New price of $575,000 includes new roof (to be installed)Prepare to be impressed with this beautifully updated Wathen Mansionette in a desirable Northwest Fresno neighborhood! This spacious home offers 3 bedrooms, 2.25 baths, a formal dining room, and a thoughtfully designed floor plan perfect for both everyday living and entertaining. Just off the entry, a large custom office provides an ideal work-from-home space.Designer finishes are showcased throughout, including crown molding, recessed lighting, custom paint colors, and a striking fireplace mantel. The inviting kitchen overlooks the backyard and features a skylight and casual dining area. Just beyond the kitchen is a laundry room with a convenient pantry, utility sink, and access to the backyard. Abundant storage can be found throughout the home and garage.Situated on a generous north/south-facing lot, the beautifully landscaped grounds create a private backyard retreat. Highlights include a sparkling swimming pool, tranquil koi pond with waterfall, expansive lawn, fruit trees, and raised garden beds ready for your homegrown vegetables. The covered patio has two ceiling fans and is just the right spot to enjoy cool mornings and evenings. Owned solar, updated windows, and a whole-house fan provide energy efficiency and keep utility costs low. This exceptional home combines comfort, style, and functionality in one of Northwest Fresno's most desirable locations.Offer soon to select your own roof color!
For sale
Price increase: $25.5K (8/21)
$575,000
1325 W Magill Ave, Fresno, CA 93711
3beds
3baths
2,054sqft
Residential, Single Family Residence
Built in 1979
9,574 Square Feet Lot
$573,700 Zestimate®
$280/sqft
$-- HOA
What's special
Fruit treesStriking fireplace mantelDesigner finishesPrivate backyard retreatSparkling swimming poolRaised garden bedsThoughtfully designed floor plan
- 42 days
- 1,219
- 78
Zillow last checked:
Listing updated:
Listed by:
Bob Wiginton DRE #00554557 559-284-5104,
Realty Concepts, Ltd. - Fresno,
Colleen A. Wiginton DRE #00614075 559-906-7371,
Realty Concepts, Ltd. - Fresno
Source: Fresno MLS,MLS#: 652360Originating MLS: Fresno MLS
Facts & features
Interior
Bedrooms & bathrooms
- Bedrooms: 3
- Bathrooms: 3
Primary bedroom
- Area: 0
- Dimensions: 0 x 0
Bedroom 1
- Area: 0
- Dimensions: 0 x 0
Bedroom 2
- Area: 0
- Dimensions: 0 x 0
Bedroom 3
- Area: 0
- Dimensions: 0 x 0
Bedroom 4
- Area: 0
- Dimensions: 0 x 0
Bathroom
- Features: Tub/Shower, Shower
Dining room
- Area: 0
- Dimensions: 0 x 0
Family room
- Area: 0
- Dimensions: 0 x 0
Kitchen
- Area: 0
- Dimensions: 0 x 0
Living room
- Area: 0
- Dimensions: 0 x 0
Basement
- Area: 0
Heating
- Has Heating (Unspecified Type)
Cooling
- Central Air, Whole House Fan
Appliances
- Included: Built In Range/Oven
- Laundry: Inside, Utility Room
Features
- Flooring: Laminate, Tile
- Windows: Double Pane Windows
- Number of fireplaces: 1
- Fireplace features: Masonry
Interior area
- Total structure area: 2,054
- Total interior livable area: 2,054 sqft
Property
Parking
- Total spaces: 2
- Parking features: Garage - Attached
- Attached garage spaces: 2
Features
- Levels: One
- Stories: 1
- Patio & porch: Covered, Concrete
- Has private pool: Yes
- Pool features: Private, In Ground
- Fencing: Fenced
Lot
- Size: 9,574 Square Feet
- Dimensions: 84 x 114
- Features: Urban, Sprinklers In Front, Sprinklers In Rear, Sprinklers Auto, Mature Landscape, Fruit/Nut Trees, Garden
Details
- Parcel number: 40763206
- Zoning: RS4
Construction
Type & style
- Home type: SingleFamily
- Architectural style: Ranch
- Property subtype: Residential, Single Family Residence
Materials
- Stucco, Brick
- Foundation: Concrete
- Roof: Composition
Condition
- Year built: 1979
Details
- Builder name: Wathen Mansionette
Utilities & green energy
- Electric: On
- Sewer: Public Sewer
- Water: Public
- Utilities for property: Public Utilities
Green energy
- Energy generation: Solar
Community & HOA
Location
- Region: Fresno
Financial & listing details
- Price per square foot: $280/sqft
- Tax assessed value: $270,453
- Date on market: 7/29/2026
- Cumulative days on market: 27 days
- Listing agreement: Exclusive Right To Sell
Estimated market value
$573,700
$545,000 - $602,000
$2,857/mo
Price history
| Date | Event | Price |
|---|---|---|
| 8/21/2026 | Price change | $575,000+4.6%$280/sqft |
Source: Fresno MLS #652360 Report a problem | ||
| 8/5/2026 | Pending sale | $549,500$268/sqft |
Source: Fresno MLS #652360 Report a problem | ||
| 7/29/2026 | Listed for sale | $549,500+206.1%$268/sqft |
Source: Fresno MLS #652360 Report a problem | ||
| 2/27/2002 | Sold | $179,500$87/sqft |
Source: Public Record Report a problem | ||
Public tax history
| Year | Property taxes | Tax assessment |
|---|---|---|
| 2026 | -- | $270,453 +2% |
| 2025 | $3,360 +4% | $265,151 +2% |
| 2024 | $3,230 +2% | $259,953 +2% |
| 2023 | $3,167 +1.4% | $254,857 +2% |
| 2022 | $3,122 +2.9% | $249,861 +2% |
| 2021 | $3,035 +0.5% | $244,963 +1% |
| 2020 | $3,021 +4.1% | $242,452 +2% |
| 2019 | $2,903 +2.3% | $237,699 +2% |
| 2018 | $2,838 +1.8% | $233,039 +2% |
| 2017 | $2,788 -58.2% | $228,471 +2% |
| 2016 | $6,665 +151.3% | $223,992 +1.5% |
| 2015 | $2,652 +2.1% | $220,629 +2% |
| 2014 | $2,598 | $216,309 +0.5% |
| 2013 | -- | $215,332 +2% |
| 2012 | -- | $211,111 +2% |
| 2011 | -- | $206,972 +0.8% |
| 2010 | -- | $205,426 -0.2% |
| 2009 | -- | $205,915 +2% |
| 2008 | -- | $201,878 +2% |
| 2007 | -- | $197,920 +2% |
| 2006 | -- | $194,040 +2% |
| 2005 | -- | $190,236 +2% |
| 2004 | -- | $186,507 +1.9% |
| 2003 | -- | $183,090 +21.3% |
| 2002 | -- | $151,000 |
| 2001 | $1,747 | $151,000 |
Find assessor info on the county website
Monthly payment
Est. payment
Payment breakdown
Explore the cost of this home by adjusting the details. Changes won't be saved.Climate risks
Neighborhood: Bullard
Nearby schools
Schools provided by the listing agent
- Elementary: Starr
- Middle: Tenaya
- High: Bullard
Source: Fresno MLS. This data may not be complete. We recommend contacting the local school district to confirm school assignments for this home.

Similar homes
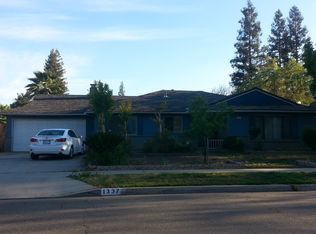
- $550,0003 bd3 ba2.1k sqft1737 W Roberts Ave, Fresno, CA 93711For Sale
 MLS ID #653625, Vincent Reyna. Fresno MLS
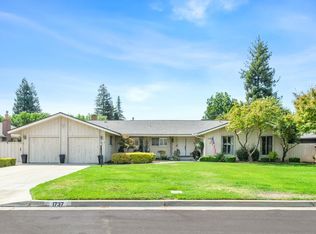
 - $619,0003 bd3 ba2.3k sqft1326 W Escalon Ave, Fresno, CA 93711For Sale
 MLS ID #649283, Jeremy Clark. Fresno MLS
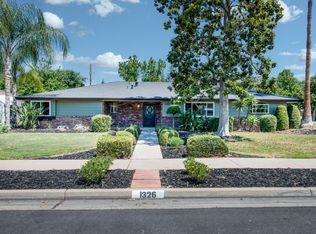
 - $545,0003 bd3 ba2.4k sqft3372 W Sierra Ave, Fresno, CA 93711For Sale
 MLS ID #651764, Lisa Kossow. Fresno MLS
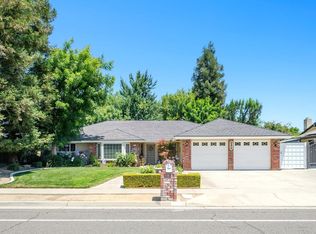
 - $578,3944 bd2 ba2.3k sqft5460 N Blosser Ave, Fresno, CA 93711For Sale
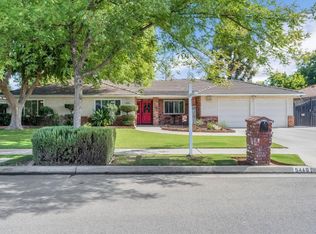 MLS ID #638107, Stephanie J. Guinaugh. Fresno MLS
Local buyer's agents are ready to help
