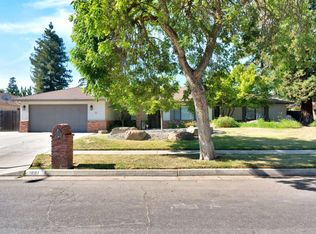
Major Price Improvement...Welcome to this beautifully maintained semi-custom Wathen Mansionette, nestled in a quiet neighborhood within the Clovis Unified School District. This charming home offers a versatile three-bedroom layout plus a bonus room perfect for a home office, gym, movie room, additional bedroom, or playroom. The home has been thoughtfully upgraded with new flooring, roofing, solar panels, energy-efficient windows, HVAC system, rain gutters, baseboards, and fresh interior and exterior paint.The front of the home features custom landscaping, adorned with sago palms, shaded trees, and luscious greenery. The light-filled kitchen includes new stainless steel appliances and two ovens.Enjoy a spacious backyard retreat featuring a pool, tranquil waterfall feature, mature fruit trees, and plenty of space for entertaining. The property also offers room for boat or RV parking.Additional highlights include walk-in closets with plentiful storage, a laundry room with built-in cabinetry and a desk, and a spacious, oversized garage with a large driveway. This home is ideally located near Mountain View Elementary, part of the highly esteemed and prestigious Clovis North Educational Center.This charming residence blends functionality, comfort, and outdoor living-a perfect place to make your next home.
For sale
Price cut: $55K (6/17)
$625,000
7668 N Hayston Ave, Fresno, CA 93720
3beds
2baths
2,036sqft
:
Get pre-qualified$4,099/mo
Residential, Single Family Residence
Built in 1989
9,021 Square Feet Lot
$617,400 Zestimate®
$307/sqft
$-- HOA
What's special
Mature fruit treesShaded treesTranquil waterfall featureSago palmsNew flooringSolar panelsLuscious greenery
- 93 days |
- 1,487 |
- 75 |
Zillow last checked:
Listing updated:
Listed by:
Melissa Lozano DRE #02077842,
Universal Realty Services, Inc
Source: Fresno MLS,MLS#: 647757Originating MLS: Fresno MLS
Facts & features
Interior
Bedrooms & bathrooms
- Bedrooms: 3
- Bathrooms: 2
Primary bedroom
- Area: 0
- Dimensions: 0 x 0
Bedroom 1
- Area: 0
- Dimensions: 0 x 0
Bedroom 2
- Area: 0
- Dimensions: 0 x 0
Bedroom 3
- Area: 0
- Dimensions: 0 x 0
Bedroom 4
- Area: 0
- Dimensions: 0 x 0
Bathroom
- Features: Tub/Shower, Shower
Dining room
- Features: Living Room/Area
- Area: 0
- Dimensions: 0 x 0
Family room
- Area: 0
- Dimensions: 0 x 0
Kitchen
- Features: Eat-in Kitchen, Breakfast Bar
- Area: 0
- Dimensions: 0 x 0
Living room
- Area: 0
- Dimensions: 0 x 0
Basement
- Area: 0
Heating
- Has Heating (Unspecified Type)
Cooling
- Central Air
Appliances
- Included: Built In Range/Oven, Electric Appliances, Disposal, Dishwasher, Refrigerator
- Laundry: Inside, Utility Room, Gas Dryer Hookup, Electric Dryer Hookup
Features
- Built-in Features, Family Room
- Windows: Skylight(s)
- Number of fireplaces: 1
- Fireplace features: Masonry
Interior area
- Total structure area: 2,036
- Total interior livable area: 2,036 sqft
Property
Parking
- Total spaces: 4
- Parking features: Potential RV Parking, Garage Door Opener, Garage
- Attached garage spaces: 4
Features
- Levels: One
- Stories: 1
- Patio & porch: Covered, Uncovered, Concrete
- Has private pool: Yes
- Pool features: Water Feature, Private, In Ground
- Fencing: Fenced
Lot
- Size: 9,021 Square Feet
- Dimensions: 82 x 110
- Features: Urban, Sprinklers In Front, Sprinklers In Rear, Sprinklers Auto, Mature Landscape, Fruit/Nut Trees
Details
- Parcel number: 40423302
- Zoning: RS4
Construction
Type & style
- Home type: SingleFamily
- Property subtype: Residential, Single Family Residence
Materials
- Stucco, Wood Siding
- Foundation: Concrete
- Roof: Composition
Condition
- Year built: 1989
Utilities & green energy
- Electric: On, Photovoltaics Third-Party Owned
- Sewer: Public Sewer
- Water: Public
- Utilities for property: Public Utilities
Green energy
- Energy generation: Solar
Community & HOA
Location
- Region: Fresno
Financial & listing details
- Price per square foot: $307/sqft
- Tax assessed value: $525,034
- Annual tax amount: $6,389
- Date on market: 4/25/2026
- Cumulative days on market: 94 days
- Listing agreement: Exclusive Right To Sell
- Listing terms: Conventional
Estimated market value
$617,400
$587,000 - $648,000
$2,981/mo
Price history
| Date | Event | Price |
|---|---|---|
| 6/17/2026 | Price change | $625,000-8.1%$307/sqft |
Source: Fresno MLS #647757 Report a problem | ||
| 5/14/2026 | Price change | $680,000-2.7%$334/sqft |
Source: Fresno MLS #647757 Report a problem | ||
| 4/25/2026 | Listed for sale | $699,000+197.4%$343/sqft |
Source: Fresno MLS #647757 Report a problem | ||
| 1/1/2013 | Listing removed | $235,000$115/sqft |
Source: Keller Williams Realty #401728 Report a problem | ||
| 12/14/2012 | Listed for sale | $235,000-33.8%$115/sqft |
Source: Keller Williams Realty #401728 Report a problem | ||
| 12/9/2004 | Sold | $355,000+63.6%$174/sqft |
Source: Public Record Report a problem | ||
| 8/9/2002 | Sold | $217,000$107/sqft |
Source: Public Record Report a problem | ||
Public tax history
| Year | Property taxes | Tax assessment |
|---|---|---|
| 2025 | $6,389 +16.1% | $525,034 +16.3% |
| 2024 | $5,501 +1.2% | $451,400 +1.3% |
| 2023 | $5,435 +2.3% | $445,700 +3% |
| 2022 | $5,311 +17.8% | $432,800 +17% |
| 2021 | $4,509 +9.2% | $370,000 +10% |
| 2020 | $4,129 +4.4% | $336,400 +4.5% |
| 2019 | $3,955 +3.2% | $322,000 +3% |
| 2018 | $3,833 +5.7% | $312,700 +6% |
| 2017 | $3,628 -8.8% | $295,000 -10.2% |
| 2016 | $3,978 +5.4% | $328,600 +5.5% |
| 2015 | $3,774 +6.5% | $311,600 +6.7% |
| 2014 | $3,542 | $291,900 +16% |
| 2013 | -- | $251,700 +10% |
| 2012 | -- | $228,900 -5.1% |
| 2011 | -- | $241,100 |
| 2010 | -- | $241,100 |
| 2009 | -- | $241,100 -29.6% |
| 2008 | -- | $342,600 -7.2% |
| 2007 | -- | $369,341 +2% |
| 2006 | -- | $362,100 +2% |
| 2005 | -- | $355,000 +60.6% |
| 2004 | -- | $221,050 +1.9% |
| 2003 | -- | $217,000 +38% |
| 2002 | -- | $157,282 +2% |
| 2001 | $1,893 | $154,199 |
Find assessor info on the county website
Monthly payment
Est. payment
Payment breakdown
Explore the cost of this home by adjusting the details. Changes won't be saved.Climate risks
Neighborhood: Woodward Park
Nearby schools
GreatSchools rating
- 6/10Mountain View Elementary SchoolGrades: K-6Distance: 0.2 mi
- 10/10Granite Ridge Intermediate SchoolGrades: 7-8Distance: 3.1 mi
- 10/10Clovis North High SchoolGrades: 9-12Distance: 3.1 mi
Schools provided by the listing agent
- Elementary: Mountain View
- Middle: Granite Ridge
- High: Clovis North
Source: Fresno MLS. This data may not be complete. We recommend contacting the local school district to confirm school assignments for this home.
- $618,0003 bd2 ba2.5k sqft7678 N Hayston Ave, Fresno, CA 93720Off Market
- $750,0005 bd3 ba3.2k sqft7656 N Hayston Ave, Fresno, CA 93720For Sale

- $460,9003 bd2 ba1.8k sqft7667 N Jackson Ave, Fresno, CA 93720Off Market
- $562,1003 bd2 ba2.5k sqft7677 N Jackson Ave, Fresno, CA 93720Off Market
- $624,9004 bd2 ba2.6k sqft7655 N Jackson Ave, Fresno, CA 93720Off Market
- $582,2003 bd2 ba2.8k sqft7665 N Hayston Ave, Fresno, CA 93720Off Market
- $527,1003 bd2 ba2k sqft7686 N Hayston Ave, Fresno, CA 93720Off Market
- $476,3003 bd1 ba1.8k sqft7679 N Hayston Ave, Fresno, CA 93720Off Market
A local agent can set up tours, give advice and negotiate with sellers.
Similar homes
- $620,0003 bd2 ba2.4k sqft1661 E Fallbrook Ave, Fresno, CA 93720For Sale
 MLS ID #650846, Angel M. Lopez. Fresno MLS
 - $595,5003 bd2 ba1.7k sqft9455 N Woodrow Ave, Fresno, CA 93720For Sale
 MLS ID #652201, Dylan A. Green. Fresno MLS
 - $639,9505 bd3 ba2.4k sqft838 E Omaha Ave, Fresno, CA 93720For Sale
 MLS ID #650692, Kathy McKeough-Fast. Fresno MLS
 - $599,8004 bd3 ba2.4k sqft1839 E Cole Ave, Fresno, CA 93720For Sale
 MLS ID #647638, Naglaa K. Sultan. Fresno MLS
 - $479,0003 bd2 ba1.8k sqft7490 N Hayston Ave, Fresno, CA 93720For SaleMLS ID #648175, Julie Fulcher. Fresno MLS
- $649,9004 bd3 ba2.4k sqft674 E Cole Ave, Fresno, CA 93720For SaleMLS ID #646902, Christopher M. Byrnes. Fresno MLS
- $650,0004 bd2 ba2.2k sqft1671 E Granada Ave, Fresno, CA 93720For SaleMLS ID #650896, Darin Zuber. Fresno MLS
- $539,9003 bd3 ba2.1k sqft8875 N Woodrow Ave, Fresno, CA 93720For SaleMLS ID #650870, Julie Deraffaele. Fresno MLS
- $618,0005 bd3 ba2.3k sqft2771 E Waterford Ave, Fresno, CA 93720For SaleMLS ID #650952, Linda Berlinda Yuen Wong. Fresno MLS
- $549,9003 bd2 ba1.8k sqft2702 E Caraway Ct, Fresno, CA 93720For SaleMLS ID #651006, Tami L. Murakoshi. Fresno MLS
- $490,0003 bd2 ba1.6k sqft893 E Decatur Avenue, Fresno, CA 93720For SaleMLS ID #242770, Ignacio Villanueva, KW Venture. TCMLS
- $519,0004 bd2 ba2.1k sqft2210 E Jon Dr, Fresno, CA 93720For SaleMLS ID #652159, Nikolaus Jaap Martin De Jong. Fresno MLS
- $459,0003 bd2 ba1.5k sqft1653 E Cole Ave, Fresno, CA 93720For SaleMLS ID #650143, Carmela P. Nyberg. Fresno MLS
- $525,0004 bd3 ba1.8k sqft1746 E Chelsea Dr, Fresno, CA 93720For SaleMLS ID #650604, Jose F. Reyna. Fresno MLS
- $625,0003 bd3 ba2.4k sqft5612 Columbia Dr N, Fresno, CA 93727For SaleMLS ID #649829, Dan Hawkins. Fresno MLS
- $529,0004 bd3 ba2k sqft870 N Bush Ave, Clovis, CA 93611For SaleMLS ID #652609, Melisa Spolini. Fresno MLS
- $559,9004 bd3 ba2.2k sqft1636 W Vartikian Ave, Fresno, CA 93711For SaleMLS ID #649465, Sandra Sparesus-Killian. Fresno MLS
- $569,5003 bd3 ba2.4k sqft3372 W Sierra Ave, Fresno, CA 93711For SaleMLS ID #651764, Lisa Kossow. Fresno MLS
- $599,9504 bd3 ba2.8k sqft7208 N Antioch Ave, Fresno, CA 93722For SaleMLS ID #649522, Sherri Eppler-DuBeau. Fresno MLS
- $837,0005 bd3 ba2.6k sqft8814 N Spalding Ave, Fresno, CA 93720For SaleMLS ID #650706, Sarah Gillespie. Fresno MLS
Local buyer's agents are ready to help
