Welcome home to this beautifully maintained 5 bedroom, 3 bath residence situated on an oversized lot within the highly sought after Clovis Unified School District.Fresh exterior paint enhances the home's curb appeal, while the expansive, park-like backyard offers mature shade trees, fruit trees, and plenty of space to relax, entertain, or play.Inside, you'll find a spacious kitchen and dining area designed for gathering, complete with a walk-in pantry for added storage and convenience.The primary suite serves as a private retreat, featuring a cozy fireplace and an oversized walk-in closet.Additional highlights include a separate laundry room with a utility sink, generous living spaces, 4 additional bedrooms, and a functional floor plan that offers room for everyone.With its inviting charm, thoughtful features, exceptional location, and incredible outdoor setting, this property is one you won't want to miss!
For sale
$639,950
838 E Omaha Ave, Fresno, CA 93720
5beds
3baths
2,418sqft
:
Get pre-qualified$4,238/mo
Residential, Single Family Residence
Built in 2001
10,402 Square Feet Lot
$627,300 Zestimate®
$265/sqft
$-- HOA
What's special
Fruit treesCozy fireplaceMature shade treesExpansive park-like backyardOversized lotOversized walk-in closetGenerous living spaces
- 36 days |
- 1,146 |
- 84 |
Likely to sell faster than
Zillow last checked:
Listing updated:
Listed by:
Kathy McKeough-Fast DRE #02085901 559-970-0766,
Iron Key Real Estate
Source: Fresno MLS,MLS#: 650692Originating MLS: Fresno MLS
Facts & features
Interior
Bedrooms & bathrooms
- Bedrooms: 5
- Bathrooms: 3
Primary bedroom
- Area: 0
- Dimensions: 0 x 0
Bedroom 1
- Area: 0
- Dimensions: 0 x 0
Bedroom 2
- Area: 0
- Dimensions: 0 x 0
Bedroom 3
- Area: 0
- Dimensions: 0 x 0
Bedroom 4
- Area: 0
- Dimensions: 0 x 0
Dining room
- Area: 0
- Dimensions: 0 x 0
Family room
- Area: 0
- Dimensions: 0 x 0
Kitchen
- Area: 0
- Dimensions: 0 x 0
Living room
- Area: 0
- Dimensions: 0 x 0
Basement
- Area: 0
Heating
- Has Heating (Unspecified Type)
Cooling
- Central Air
Appliances
- Laundry: Inside
Features
- Number of fireplaces: 2
Interior area
- Total structure area: 2,418
- Total interior livable area: 2,418 sqft
Property
Parking
- Total spaces: 2
- Parking features: Garage - Attached
- Attached garage spaces: 2
Features
- Levels: Two
- Stories: 2
Lot
- Size: 10,402 Square Feet
- Dimensions: 80 x 130
- Features: Urban
Details
- Parcel number: 40273130
- Zoning: RS4
Construction
Type & style
- Home type: SingleFamily
- Property subtype: Residential, Single Family Residence
Materials
- Stucco
- Foundation: Concrete
- Roof: Tile
Condition
- Year built: 2001
Utilities & green energy
- Electric: On
- Sewer: Public Sewer
- Water: Public
- Utilities for property: Public Utilities
Community & HOA
Location
- Region: Fresno
Financial & listing details
- Price per square foot: $265/sqft
- Tax assessed value: $613,836
- Annual tax amount: $7,491
- Date on market: 6/19/2026
- Listing agreement: Exclusive Right To Sell
Estimated market value
$627,300
$596,000 - $659,000
$2,892/mo
Price history
| Date | Event | Price |
|---|---|---|
| 6/19/2026 | Listed for sale | $639,950+8.5%$265/sqft |
Source: Fresno MLS #650692 Report a problem | ||
| 6/29/2023 | Sold | $590,000-1.5%$244/sqft |
Source: Public Record Report a problem | ||
| 6/1/2023 | Pending sale | $599,000$248/sqft |
Source: Fresno MLS #594274 Report a problem | ||
| 5/13/2023 | Listed for sale | $599,000+84.9%$248/sqft |
Source: Fresno MLS #594274 Report a problem | ||
| 9/26/2003 | Sold | $324,000+76.6%$134/sqft |
Source: Public Record Report a problem | ||
| 3/29/2001 | Sold | $183,500$76/sqft |
Source: Public Record Report a problem | ||
Public tax history
| Year | Property taxes | Tax assessment |
|---|---|---|
| 2025 | $7,491 +1.4% | $613,836 +2% |
| 2024 | $7,387 +35.2% | $601,800 +35.9% |
| 2023 | $5,463 +3.5% | $442,757 +2% |
| 2022 | $5,278 +3.1% | $434,077 +2% |
| 2021 | $5,120 +3.6% | $425,567 +3.8% |
| 2020 | $4,943 +9.7% | $410,000 +10.5% |
| 2019 | $4,507 +4% | $371,100 +3% |
| 2018 | $4,336 +5.1% | $360,400 +6% |
| 2017 | $4,125 +2.3% | $340,000 |
| 2016 | $4,032 -3.1% | $340,000 -2.9% |
| 2015 | $4,160 +6.5% | $350,100 +6.8% |
| 2014 | $3,906 | $327,900 +15.9% |
| 2013 | -- | $282,800 +10% |
| 2012 | -- | $257,200 -5% |
| 2011 | -- | $270,800 |
| 2010 | -- | $270,800 |
| 2009 | -- | $270,800 -22.8% |
| 2008 | -- | $350,706 +2% |
| 2007 | -- | $343,830 +2% |
| 2006 | -- | $337,089 +2% |
| 2005 | -- | $330,480 +2% |
| 2004 | -- | $324,000 +70% |
| 2003 | -- | $190,600 +2% |
| 2002 | -- | $186,864 |
Find assessor info on the county website
Monthly payment
Est. payment
Payment breakdown
Explore the cost of this home by adjusting the details. Changes won't be saved.Climate risks
Neighborhood: Woodward Park
Nearby schools
GreatSchools rating
- 7/10Fort Washington Elementary SchoolGrades: K-6Distance: 0.3 mi
- 8/10Kastner Intermediate SchoolGrades: 7-8Distance: 0.6 mi
- 9/10Clovis West High SchoolGrades: 9-12Distance: 0.5 mi
Schools provided by the listing agent
- Elementary: Fort Washington
- Middle: Kastner
- High: Clovis West
Source: Fresno MLS. This data may not be complete. We recommend contacting the local school district to confirm school assignments for this home.
- $591,8003 bd2 ba1.9k sqft8218 N 5th St, Fresno, CA 93720Off Market
- $622,0004 bd3 ba2.3k sqft824 E Omaha Ave, Fresno, CA 93720Off Market
- $545,3004 bd2 ba1.9k sqft8206 N 5th St, Fresno, CA 93720Off Market
- $730,9004 bd2 ba3.1k sqft897 E Portland Ave, Fresno, CA 93720Off Market
- $623,3005 bd3 ba2.4k sqft810 E Omaha Ave, Fresno, CA 93720Off Market
- $524,2004 bd2 ba1.7k sqft956 E Omaha Ave, Fresno, CA 93720Off Market
- $592,4004 bd3 ba2k sqft955 E Omaha Ave, Fresno, CA 93720Off Market
- $529,8004 bd3 ba1.7k sqft823 E Omaha Ave, Fresno, CA 93720Off Market
A local agent can set up tours, give advice and negotiate with sellers.
Similar homes
- $659,9004 bd2 ba2k sqft578 E Everglade Ave, Fresno, CA 93720For Sale
 MLS ID #652420, Jennifer M. Reda. Fresno MLS
 - $649,9004 bd3 ba2.4k sqft674 E Cole Ave, Fresno, CA 93720For Sale
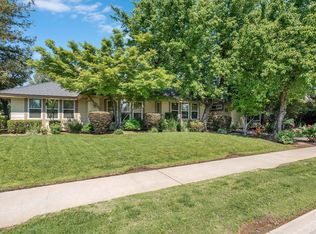 MLS ID #646902, Christopher M. Byrnes. Fresno MLS
 - $618,0005 bd3 ba2.3k sqft2771 E Waterford Ave, Fresno, CA 93720For Sale
 MLS ID #650952, Linda Berlinda Yuen Wong. Fresno MLS
 - $620,0003 bd2 ba2.4k sqft1661 E Fallbrook Ave, Fresno, CA 93720For Sale
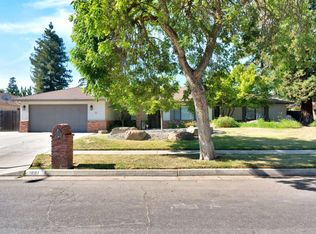 MLS ID #650846, Angel M. Lopez. Fresno MLS
 - $619,0004 bd3 ba2.8k sqft2624 E Houston Ave, Fresno, CA 93720For SaleMLS ID #651589, Ann M. Lee. Fresno MLS
- $719,8995 bd3 ba3.1k sqft2707 E Omaha Ave, Fresno, CA 93720For SaleMLS ID #652158, Soledad Hernandez. Fresno MLS
- $699,9504 bd3 ba2.7k sqft2934 E Salem Ave, Fresno, CA 93720For SaleMLS ID #649309, Kathy McKeough-Fast. Fresno MLS
- $599,8004 bd3 ba2.4k sqft1839 E Cole Ave, Fresno, CA 93720For SaleMLS ID #647638, Naglaa K. Sultan. Fresno MLS
- $709,0005 bd3 ba3.1k sqft8553 N Ann Ave, Fresno, CA 93720For SaleMLS ID #651577, Ann M. Lee. Fresno MLS
- $837,0005 bd3 ba2.6k sqft8814 N Spalding Ave, Fresno, CA 93720For SaleMLS ID #650706, Sarah Gillespie. Fresno MLS
- $750,0005 bd3 ba3.2k sqft7656 N Hayston Ave, Fresno, CA 93720For SaleMLS ID #646515, Juan L. Estrada. Fresno MLS
- $539,9003 bd3 ba2.1k sqft8875 N Woodrow Ave, Fresno, CA 93720For SaleMLS ID #650870, Julie Deraffaele. Fresno MLS
- $789,0004 bd3 ba2.6k sqft602 Fallbrook Ave, Clovis, CA 93611For SaleMLS ID #652503, Leslie Bridges. Fresno MLS
- $490,0003 bd2 ba1.6k sqft893 E Decatur Avenue, Fresno, CA 93720For SaleMLS ID #242770, Ignacio Villanueva, KW Venture. TCMLS
- $599,9504 bd3 ba2.8k sqft7208 N Antioch Ave, Fresno, CA 93722For SaleMLS ID #649522, Sherri Eppler-DuBeau. Fresno MLS
- $699,9004 bd3 ba2.3k sqft5291 W Spruce Ave, Fresno, CA 93722For SaleMLS ID #651455, Rita Amaro. Fresno MLS
- $625,0005 bd3 ba2.3k sqft1897 Goshen Ave, Clovis, CA 93611For SaleMLS ID #648480, Brandon Gonzales. Fresno MLS
- $625,0003 bd3 ba2.3k sqft1326 W Escalon Ave, Fresno, CA 93711For SaleMLS ID #649283, Jeremy Clark. Fresno MLS
- $456,0004 bd2 ba2k sqft436 W Twain Ave, Fresno, CA 93704For SaleMLS ID #652496, Ann M. Lee. Fresno MLS
- $519,9004 bd3 ba2.5k sqft5756 N Bond St, Fresno, CA 93710For SaleMLS ID #651707, David Todd Mitchell. Fresno MLS
Local buyer's agents are ready to help
