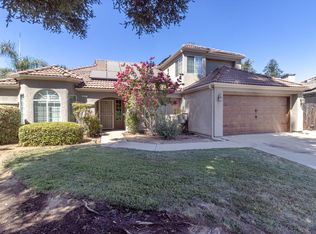
Welcome to this beautifully updated 4-bedroom, 3-bath home offering just under 2400 sq ft of comfortable living space on an expansive 12,000 sq ft lot. Built in 1998, this home combines timeless design with modern updates and exceptional outdoor amenities. Inside, you'll find gorgeous hardwood floors throughout the main living areas, newer carpet in the bedrooms, a spacious kitchen featuring granite countertops, stainless steel appliances, and plenty of cabinet space, along with tasteful updated bathrooms. The functional floor plan provides generous living and entertaining spaces for family and guests. Step outside to your private backyard retreat complete with a sparkling pebble tech pool, perfect for enjoying warm Central Valley Summers. The oversized lot also offers a 3-car garage plus additional side yard parking, providing plenty of room for vehicles, toys, and storage. Solar helps improve energy efficiency and reduce utility costs. Located in a desirable Northwest Fresno neighborhood close to parks, shopping, dining, and schools, this move-in-ready home has everything you've been looking for. Don't Miss this incredible opportunity!
Accepting backups
Price cut: $10K (7/31)
$689,900
5291 W Spruce Ave, Fresno, CA 93722
4beds
3baths
2,379sqft
Residential, Single Family Residence
Built in 1998
0.28 Acres Lot
$683,400 Zestimate®
$290/sqft
$-- HOA
What's special
- 108 days
- 325
- 2
Likely to sell faster than
Zillow last checked:
Listing updated:
Listed by:
Rita Amaro DRE #01398115 559-960-1899 rita@riserealestateca.com,
Rise Real Estate,
Marissa R. Valencia DRE #02130588 949-322-1318,
Rise Real Estate
Source: Fresno MLS,MLS#: 651455Originating MLS: Fresno MLS
Facts & features
Interior
Bedrooms & bathrooms
- Bedrooms: 4
- Bathrooms: 3
Primary bedroom
- Area: 0
- Dimensions: 0 x 0
Bedroom 1
- Area: 0
- Dimensions: 0 x 0
Bedroom 2
- Area: 0
- Dimensions: 0 x 0
Bedroom 3
- Area: 0
- Dimensions: 0 x 0
Bedroom 4
- Area: 0
- Dimensions: 0 x 0
Bathroom
- Features: Tub/Shower, Shower
Dining room
- Features: Living Room/Area
- Area: 0
- Dimensions: 0 x 0
Family room
- Area: 0
- Dimensions: 0 x 0
Kitchen
- Features: Breakfast Bar, Pantry
- Area: 0
- Dimensions: 0 x 0
Living room
- Area: 0
- Dimensions: 0 x 0
Basement
- Area: 0
Heating
- Has Heating (Unspecified Type)
Cooling
- Central Air
Appliances
- Included: Built In Range/Oven, Gas Appliances, Disposal, Dishwasher, Microwave
- Laundry: Inside, Electric Dryer Hookup
Features
- Isolated Bedroom, Isolated Bathroom, Built-in Features
- Flooring: Carpet, Hardwood
- Windows: Double Pane Windows, Skylight(s)
- Number of fireplaces: 1
- Fireplace features: Zero Clearance
Interior area
- Total structure area: 2,379
- Total interior livable area: 2,379 sqft
Property
Parking
- Total spaces: 3
- Parking features: Potential RV Parking
- Attached garage spaces: 3
Features
- Levels: One
- Stories: 1
- Patio & porch: Covered, Concrete
- Has private pool: Yes
- Pool features: Fenced, Pebble, Private, In Ground
- Spa features: Bath
Lot
- Size: 0.28 Acres
- Dimensions: 100 x 120
- Features: Urban, Cul-De-Sac, Sprinklers In Front, Sprinklers In Rear, Sprinklers Auto, Mature Landscape, Drip System
Details
- Additional structures: Shed(s)
- Parcel number: 50211107
- Zoning: RS4
Construction
Type & style
- Home type: SingleFamily
- Architectural style: Contemporary
- Property subtype: Residential, Single Family Residence
Materials
- Stucco
- Foundation: Concrete
- Roof: Tile
Condition
- Year built: 1998
Utilities & green energy
- Electric: On, Photovoltaics Third-Party Owned
- Sewer: Public Sewer
- Water: Public
- Utilities for property: Public Utilities
Green energy
- Energy generation: Solar
Community & HOA
Community
- Security: Security System, Security Gate
Location
- Region: Fresno
Financial & listing details
- Price per square foot: $290/sqft
- Tax assessed value: $665,855
- Date on market: 7/3/2026
- Cumulative days on market: 63 days
- Listing agreement: Exclusive Right To Sell
- Listing terms: Government,Conventional,Cash
Estimated market value
$683,400
$649,000 - $718,000
$2,813/mo
Price history
| Date | Event | Price |
|---|---|---|
| 9/2/2026 | Pending sale | $689,900$290/sqft |
Source: Fresno MLS #651455 Report a problem | ||
| 7/31/2026 | Price change | $689,900-1.4%$290/sqft |
Source: Fresno MLS #651455 Report a problem | ||
| 7/23/2026 | Price change | $699,900-1.3%$294/sqft |
Source: Fresno MLS #651455 Report a problem | ||
| 7/4/2026 | Listed for sale | $709,000+10.8%$298/sqft |
Source: Fresno MLS #651455 Report a problem | ||
| 8/9/2023 | Sold | $640,000+3.2%$269/sqft |
Source: Public Record Report a problem | ||
| 7/10/2023 | Pending sale | $619,900$261/sqft |
Source: Fresno MLS #596867 Report a problem | ||
| 7/6/2023 | Listed for sale | $619,900+98.7%$261/sqft |
Source: Fresno MLS #596867 Report a problem | ||
| 11/20/2008 | Sold | $312,000-2.5%$131/sqft |
Source: Public Record Report a problem | ||
| 9/27/2008 | Listed for sale | $319,900+29.5%$134/sqft |
Source: foreclosure.com Report a problem | ||
| 8/11/2008 | Sold | $247,000-24%$104/sqft |
Source: Public Record Report a problem | ||
| 12/31/2002 | Sold | $325,000+65.8%$137/sqft |
Source: Public Record Report a problem | ||
| 11/16/1998 | Sold | $196,000$82/sqft |
Source: Public Record Report a problem | ||
Public tax history
| Year | Property taxes | Tax assessment |
|---|---|---|
| 2026 | -- | $665,855 +2% |
| 2025 | $8,195 -0.4% | $652,800 +2% |
| 2024 | $8,225 +68.6% | $640,000 +65.7% |
| 2023 | $4,877 +6% | $386,170 +2% |
| 2022 | $4,602 -0.7% | $378,599 +2% |
| 2021 | $4,635 +5.2% | $371,176 +1% |
| 2020 | $4,407 +1.6% | $367,371 +2% |
| 2019 | $4,339 +2.4% | $360,169 +2% |
| 2018 | $4,238 -0.3% | $353,108 +2% |
| 2017 | $4,252 +8.6% | $346,185 +2% |
| 2016 | $3,917 +0.5% | $339,398 +1.5% |
| 2015 | $3,899 0% | $334,301 +2% |
| 2014 | $3,900 | $327,753 +8.4% |
| 2013 | -- | $302,300 +10% |
| 2012 | -- | $274,900 -5% |
| 2011 | -- | $289,500 |
| 2010 | -- | $289,500 |
| 2009 | -- | $289,500 -20.1% |
| 2008 | -- | $362,213 +2% |
| 2007 | -- | $355,112 +2% |
| 2006 | -- | $348,150 +2% |
| 2005 | -- | $341,324 +2% |
| 2004 | -- | $334,632 +1.9% |
| 2003 | -- | $328,500 +54.6% |
| 2002 | -- | $212,453 +2% |
| 2001 | $2,936 | $208,288 |
Find assessor info on the county website
Monthly payment
Est. payment
Payment breakdown
Explore the cost of this home by adjusting the details. Changes won't be saved.Climate risks
Neighborhood: Bullard
Nearby schools
Schools provided by the listing agent
- Elementary: Liddell
- Middle: Rio Vista
- High: Central
Source: Fresno MLS. This data may not be complete. We recommend contacting the local school district to confirm school assignments for this home.
Similar homes
- $599,9504 bd3 ba2.8k sqft7208 N Antioch Ave, Fresno, CA 93722For Sale
 MLS ID #649522, Sherri Eppler-DuBeau. Fresno MLS
 - $674,5004 bd3 ba2.3k sqft6257 N Capri Ct, Fresno, CA 93711For Sale
 MLS ID #655049, Robinson Navas Gutierrez. Fresno MLS
 - $695,9993 bd2 ba2.3k sqft2555 W Bluff Ave Unit 101, Fresno, CA 93711For Sale
 MLS ID #655057, Morgan Lester. Fresno MLS
 - $675,0003 bd3 ba2.4k sqft2710 W Palo Alto Ave, Fresno, CA 93711For Sale
 MLS ID #654227, Kyle J. Wilkins. Fresno MLS
Local buyer's agents are ready to help
